
Mobile Home Kitchen Island Ideas: 26 Creative Ways to Add Storage
Mobile home kitchens measure 8 to 12 feet wide and 10 to 16 feet long on average, leaving far less floor space than a site-built home. A well-chosen kitchen island adds counter area, storage, and seating without blocking the walkway between the stove and the refrigerator. The key is matching island dimensions to your specific floor plan so you keep at least 36 inches of clearance on every open side.
The 26 mobile home kitchen island ideas below cover rolling carts, fixed islands, fold-down surfaces, and custom builds designed for manufactured-home dimensions. Each idea names specific products, materials, and measurements so you can compare options against your actual kitchen width and depth rather than guessing from a photo.
1. Rolling Cart Island for Maximum Flexibility
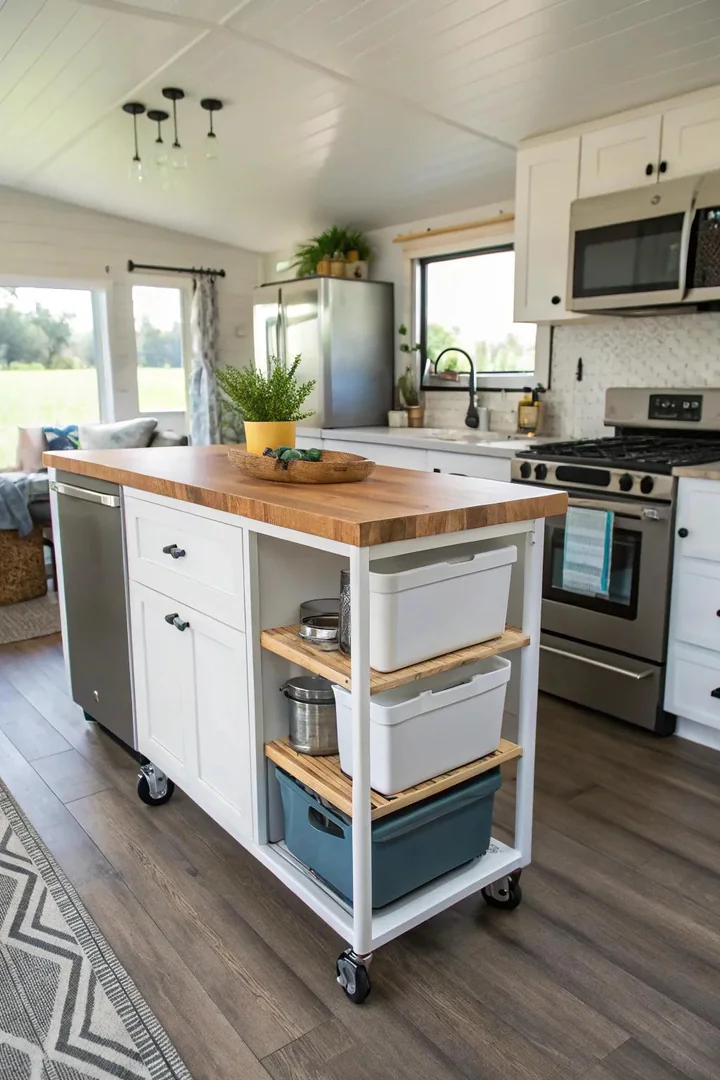
A rolling cart island on locking casters gives you extra counter space when you need it and rolls against a wall or into a closet when you do not. Origami RBT-06 (26 by 20 inches folded, 51 by 20 inches open) and the IKEA BEKVÄM kitchen cart (22 by 19 inches) both fit through standard mobile home doorways without removing the casters.
Lock all four casters before chopping or kneading dough. Free-rolling wheels on a vinyl floor slide easily, which is useful for repositioning but dangerous during knife work. Rubber-wheeled casters grip vinyl and laminate flooring better than hard plastic wheels and leave no scuff marks.
Position the cart parallel to the countertop during meal prep so it functions as a secondary prep station at arm’s reach from the stove. After cooking, roll it perpendicular to the counter as a breakfast bar with two stools on the open side.
2. Island with Built-In Cabinet Storage
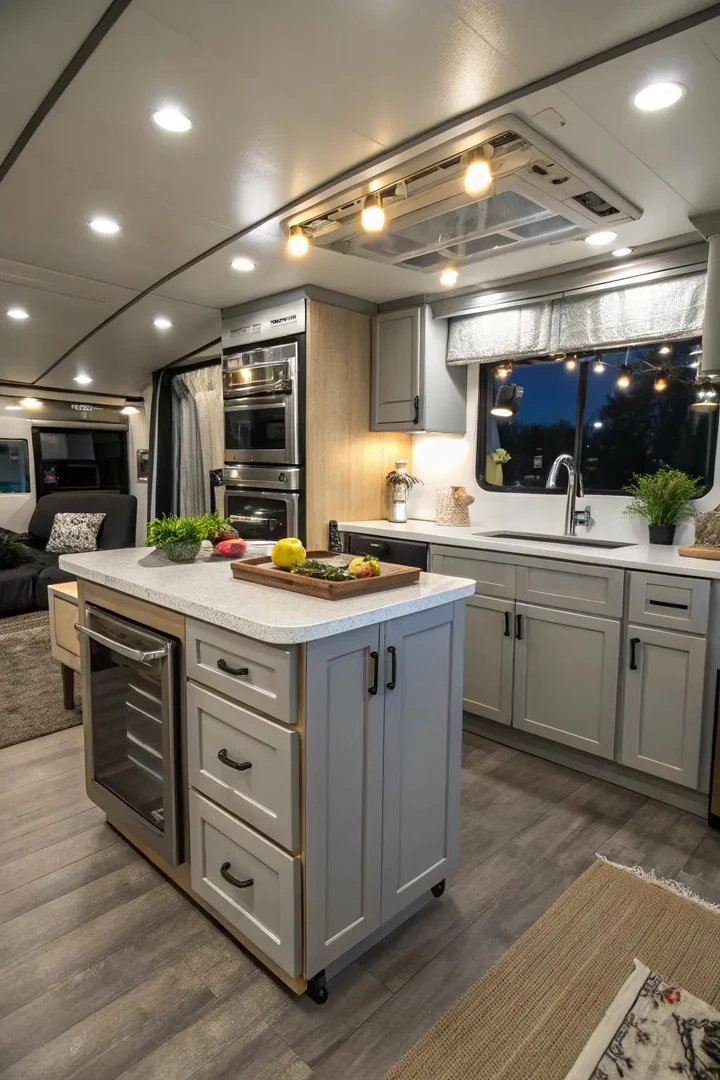
A storage island with enclosed cabinets and pull-out drawers adds 6 to 10 cubic feet of hidden storage to a mobile home kitchen that has half the cabinet space of a conventional home. Base-cabinet islands from Home Depot (Hampton Bay Benton series) and Lowe’s (Diamond NOW Arcadia) come in 36-inch, 48-inch, and 60-inch widths with adjustable interior shelves.
Place heavy items (cast iron, Dutch ovens, stand mixers) in the lowest drawer or shelf to keep the island’s center of gravity low and stable. Upper shelves hold lightweight items: baking sheets, cutting boards, and dry goods. Soft-close hinges (from Blum or Liberty Hardware) prevent cabinet doors from slamming in a mobile home where walls transmit sound more easily than in stick-built houses.
Mount a towel bar on one end and a magnetic knife strip on the other to use the island’s side panels for accessible storage that keeps the countertop clear.
3. Rustic Farmhouse Island
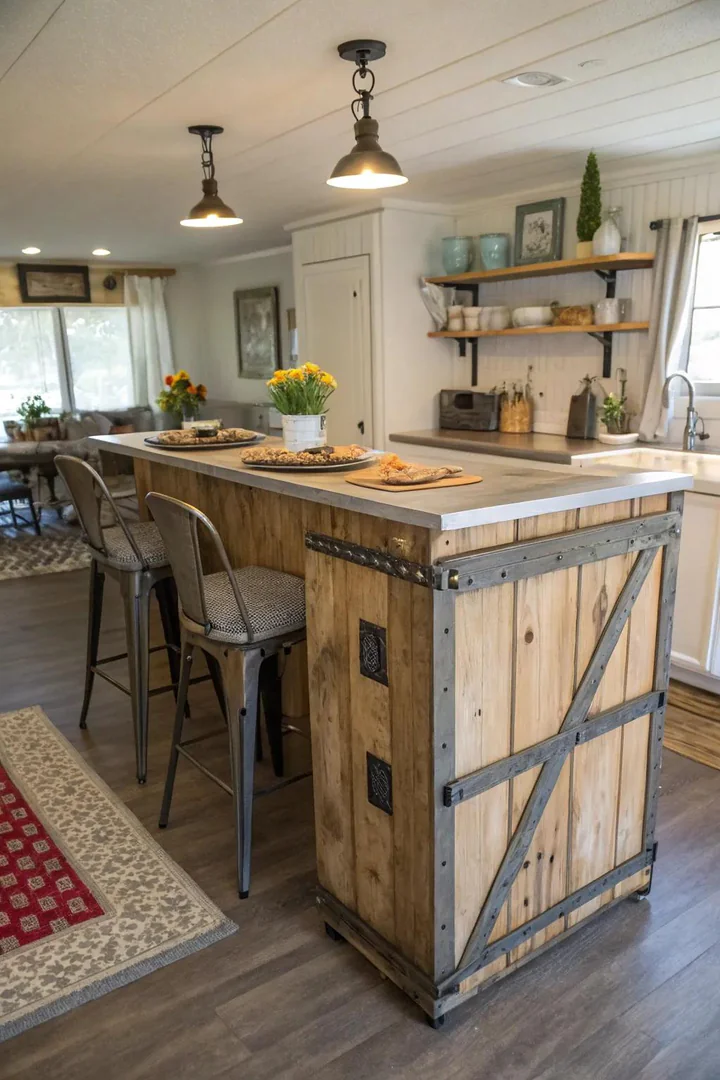
A rustic farmhouse island built from reclaimed wood or distressed pine adds warmth and character to a mobile home kitchen that often features factory-standard white laminate cabinets. The natural wood grain and visible knots in reclaimed barn wood or pallet wood create a hand-built look that contrasts with manufactured surfaces and makes the kitchen feel custom-designed.
Build or buy a farmhouse island with turned legs and an open lower shelf rather than enclosed cabinets. Open shelving below the countertop makes a compact kitchen feel less boxed in because you can see through the piece to the floor. Baskets from Target (Brightroom line) or IKEA (BRANÄS) on the lower shelf hold linens, produce, or cookbooks while keeping the look tidy.
Seal reclaimed wood with Watco Danish Oil or Minwax Polycrylic to protect the surface from water damage without hiding the grain. A food-safe butcher block oil (Howard Cutting Board Oil) works for the countertop if you plan to prep food directly on the wood surface.
4. Compact Breakfast Bar Island
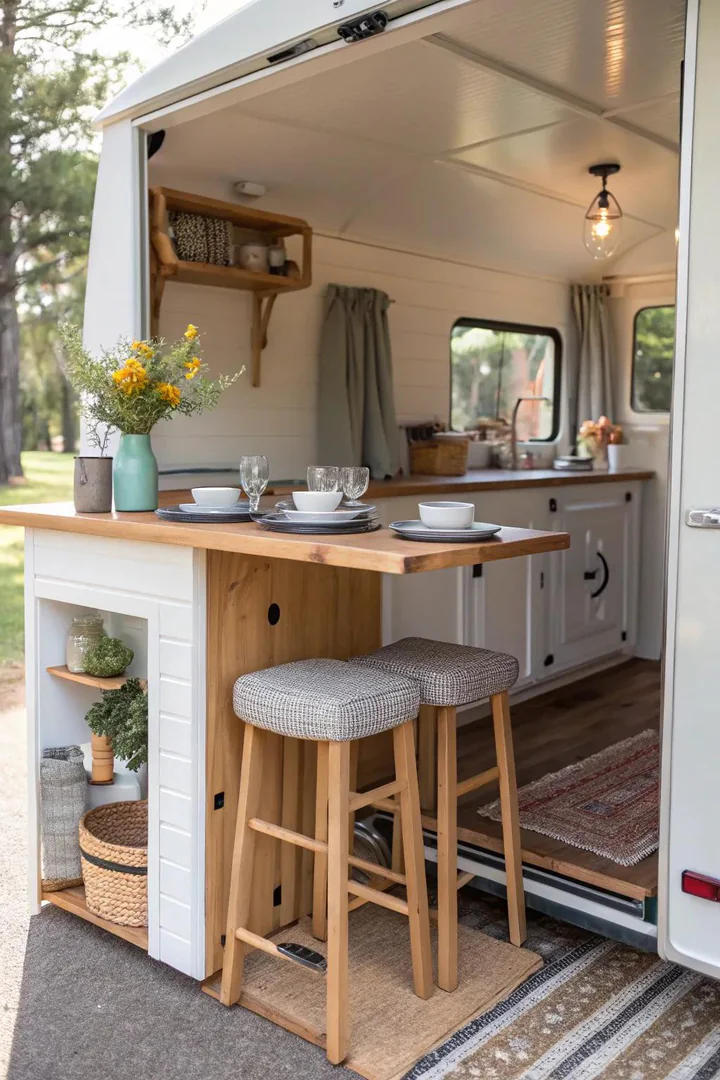
A breakfast bar island replaces the need for a separate dining table in a mobile home where the kitchen and dining area share a single 10-by-12-foot room. A 12-inch countertop overhang on one long side of the island provides enough knee clearance for two counter-height stools (24 inches high for a 36-inch counter, 30 inches high for a 42-inch counter).
Backless stools tuck completely under the overhang when not in use, reclaiming the floor space that stools with backs permanently occupy. Winsome Wood and Target’s Threshold line both offer backless counter stools at 24 inches for under $50 each. Metal-frame stools with a small footprint (12 by 12 inches at the base) take up less visual space than bulky wooden stools.
A breakfast bar also doubles as a homework station, a laptop desk, and a buffet surface during parties. Mount a pendant light or a plug-in sconce directly above the bar to create a defined zone that feels separate from the cooking area, even in a 100-square-foot kitchen.
5. Bold Color Accent Island
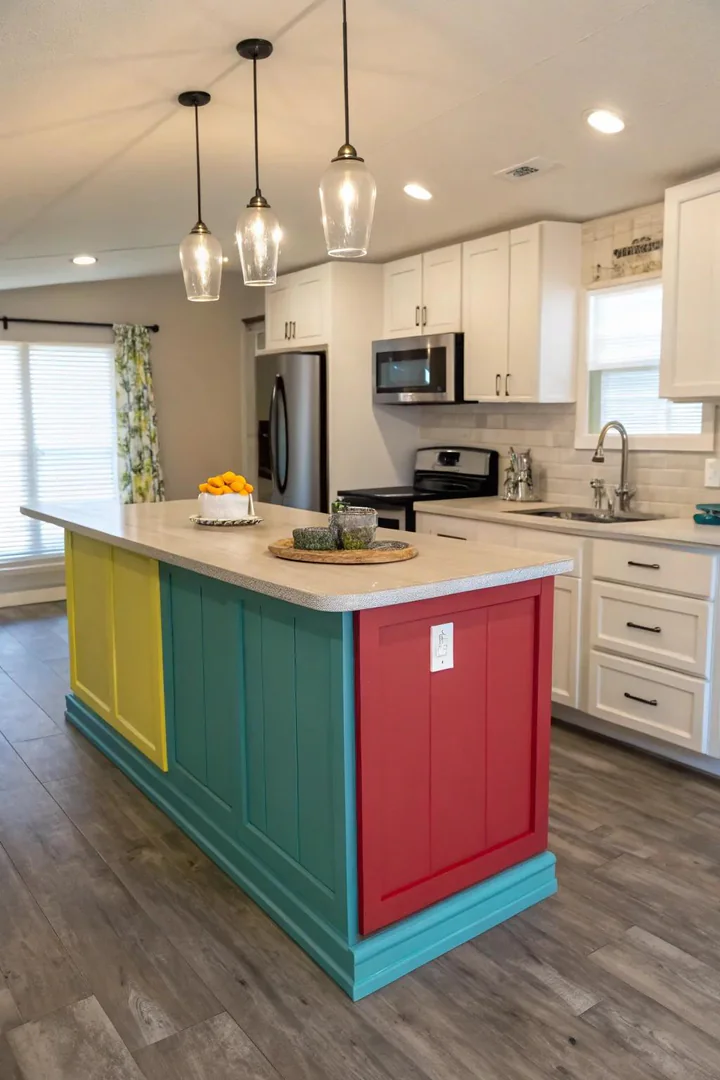
Painting your island a bold color turns it into the kitchen’s focal point and costs under $30 in paint. A striking red (Benjamin Moore Heritage Red 1304), deep teal (Sherwin-Williams Oceanside SW 6496), or cobalt blue (Behr Electra MQ5-57) against white or beige factory cabinets creates instant contrast and personality. Sand the surface lightly, prime with Zinsser BIN shellac primer, and apply two coats of cabinet-grade paint (Benjamin Moore Advance or Sherwin-Williams ProClassic) for a durable, washable finish.
Repeat the accent color once more in the room at smaller scale: a matching dish towel, a ceramic canister, or a pendant light shade. One repetition makes the color look planned. Two or more competing bold colors in the same small kitchen creates visual noise. For more color pairing strategies, our guide to kitchen island colors with white cabinet ideas covers every shade and combination.
6. Open Shelving Island
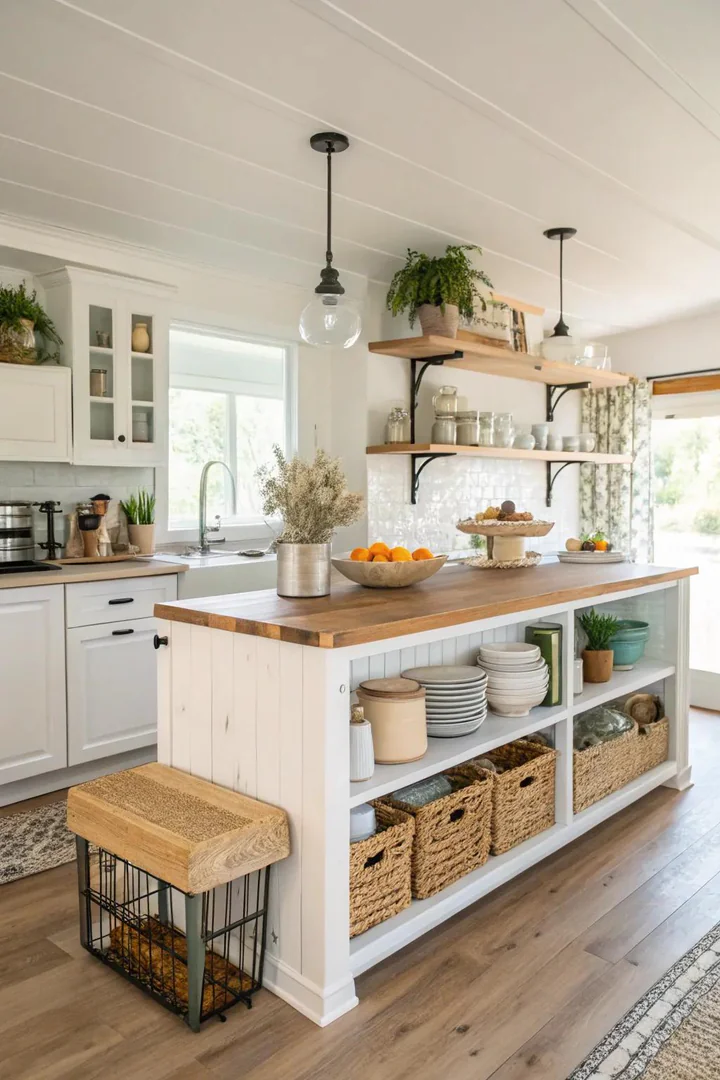
An island with open shelving on one or both sides makes a mobile home kitchen feel larger because you can see through the piece rather than staring at a solid cabinet box. Open shelves on the dining-room face display cookbooks, ceramic bowls, or small potted herbs. Closed storage on the kitchen-facing side hides cleaning supplies, trash bags, and items you do not want on display.
Arrange open shelves using the “heavy on bottom, light on top” rule. Place a wooden cutting board and a stoneware bowl on the lower shelf, then put a small trailing plant (pothos or string of pearls) and a cookbook on the upper shelf. Limiting displayed items to five or six per shelf prevents the open storage from looking cluttered.
Floating-shelf brackets from Shelfology or Crates and Pallet keep the look clean by hiding mounting hardware. Paint the shelf interior the same color as the island exterior for a cohesive finish, or use a contrasting color (white shelves inside a navy island) for added depth.
7. Drop-Leaf Extension Island
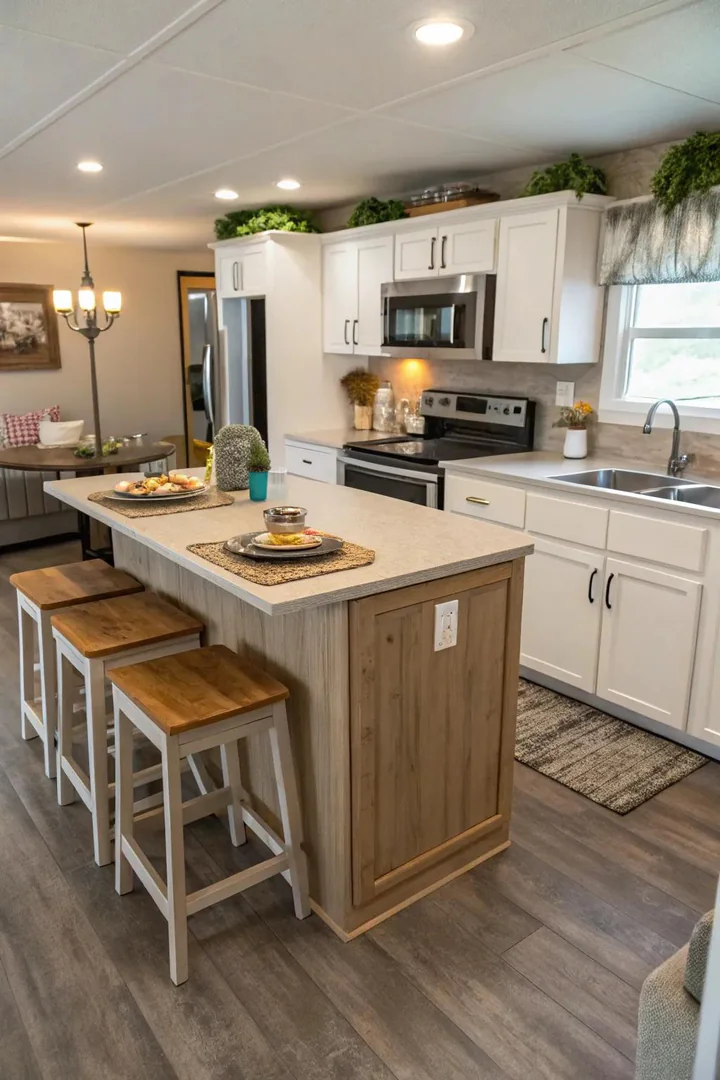
A drop-leaf island expands and contracts to match your needs. Folded down, it occupies 24 to 30 inches of width. Raised, the leaf adds 12 to 18 inches of extra counter or dining space on one or both sides. The Winsome Wood Suzanne model (42 by 30 inches extended, 42 by 19 inches folded) fits most single-wide mobile home kitchens.
Gate-leg mechanisms (from Rockler or Woodcraft) support heavier loads than simple piano hinges because the folding leg braces the leaf from underneath. Rate your leaf mechanism for at least 50 pounds of distributed weight so it can handle a full Thanksgiving dinner spread without sagging.
Position the drop-leaf side facing the kitchen’s widest open area so the leaf does not swing into a traffic path when raised. A drop-leaf island is the best choice for single-wide mobile homes (14 feet wide) where a permanently extended island would block the walkway from the front door to the back bedrooms.
8. Marble-Top Island
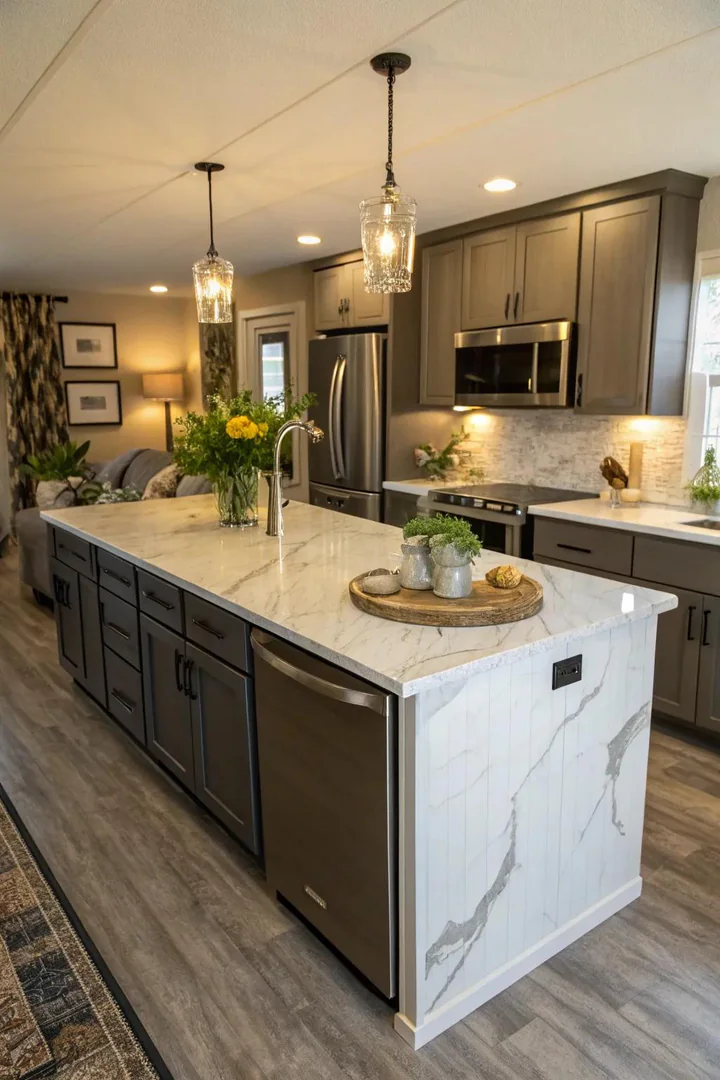
A marble countertop on even the smallest island makes the entire mobile home kitchen feel more refined. Carrara marble (white with grey veining) and Calacatta marble (white with gold-toned veining) are the two most popular choices. A 24-by-48-inch marble slab for an island top costs $200 to $600 depending on thickness (3/4-inch vs. 1-1/4-inch) and edge profile (eased, beveled, or ogee).
Marble is softer than granite and stains more easily, so seal the surface with a penetrating stone sealer (StoneTech BulletProof or Tuff Duck) every 6 to 12 months. Avoid placing acidic foods (lemons, tomatoes, vinegar) directly on unsealed marble because the acid etches the polished surface and leaves dull spots.
Marble-look quartz (Caesarstone Statuario Nuvo or Silestone Calacatta Gold) delivers a similar visual at lower maintenance cost. Quartz never needs sealing, resists stains, and costs $50 to $120 per square foot installed. The trade-off is that quartz lacks the cool-to-the-touch feel and natural veining variation that real marble provides.
9. Island with Integrated Appliances
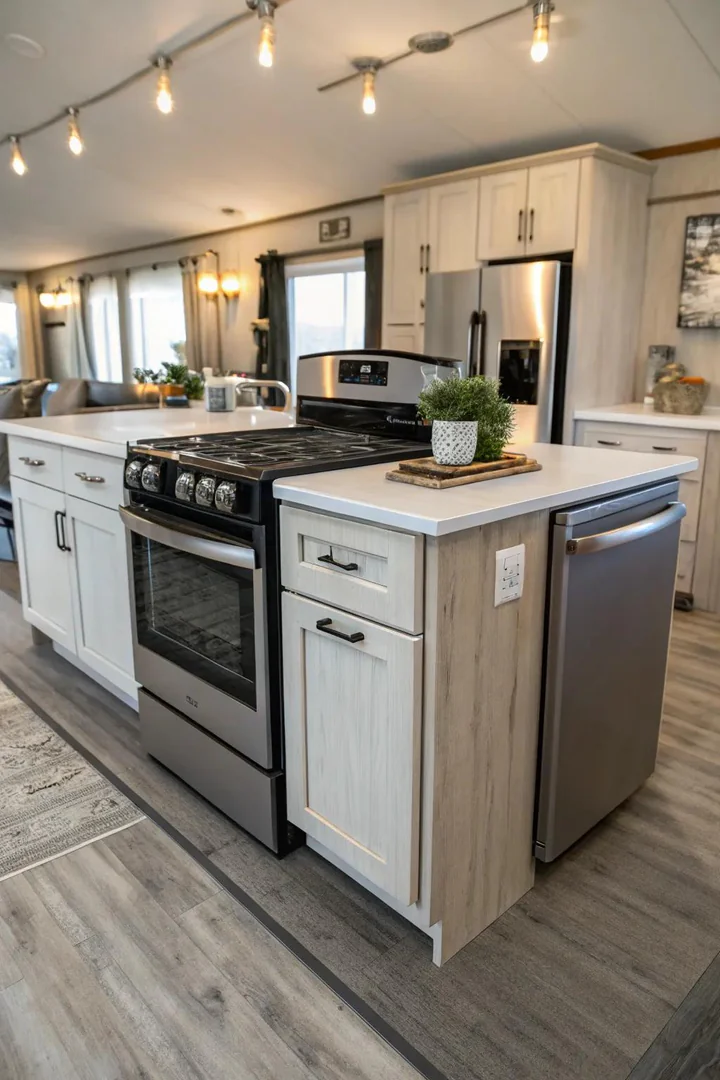
Mounting appliances inside the island frees up counter and wall space in a mobile home kitchen where both are scarce. A microwave drawer (Sharp SMD2489ES, 24 inches wide) fits under the island countertop and opens with a push button instead of a swinging door. A compact 18-inch dishwasher (Bosch SPE68B55UC or Fisher and Paykel DD24SAX9N) installs in the island’s base cabinet and handles 8 to 10 place settings per load.
Check your mobile home’s electrical panel before adding island appliances. Most manufactured homes have 100-amp or 150-amp service. A microwave drawer draws 12 to 15 amps and a dishwasher draws 10 to 12 amps, so each needs its own dedicated 20-amp circuit. A licensed electrician can run a new circuit through the floor cavity (easier in a mobile home than fishing wire through finished walls) for $200 to $400 per circuit.
Plumbing for an island sink or dishwasher runs through the crawl space beneath the mobile home floor. Confirm that the belly board (the insulation barrier under the floor) is accessible and that your local code allows island plumbing in a manufactured home before committing to a plumbed island design.
10. Cozy Seating Nook Island
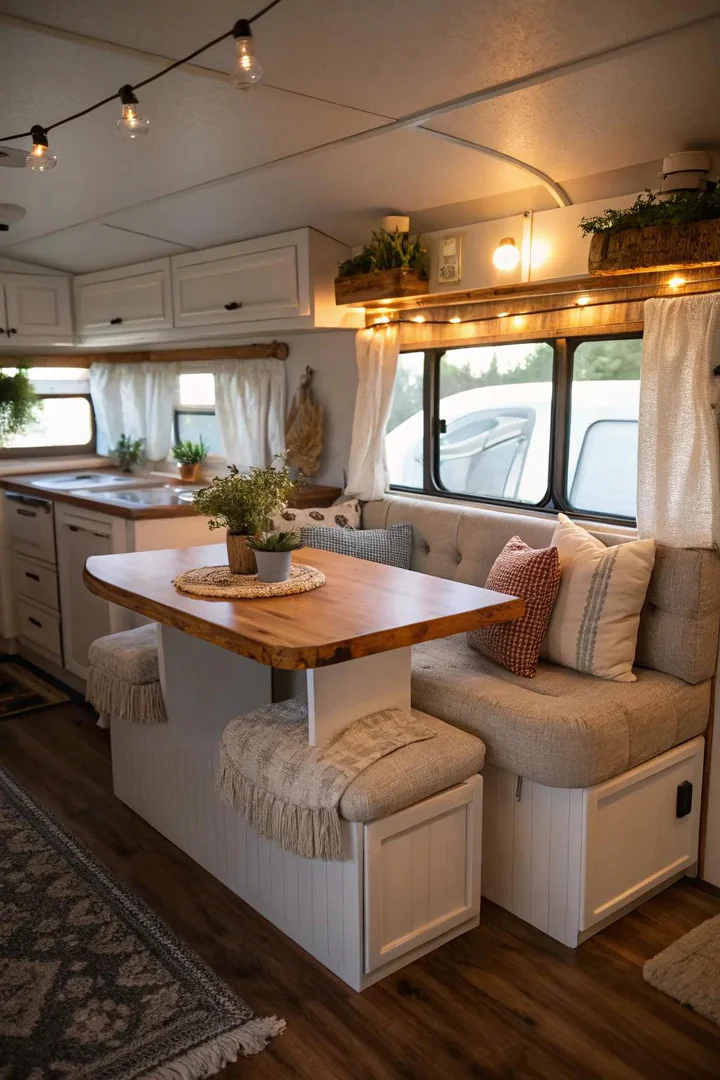
An island with built-in bench seating turns the kitchen into a gathering spot without requiring a separate dining room that mobile homes rarely have. An L-shaped bench attached to one side of the island seats three adults comfortably and tucks against the wall to save floor space. Hinged bench seats that lift open add hidden storage for table linens, placemats, and seldom-used kitchen tools.
Upholster the bench cushion in a wipeable fabric (Sunbrella Canvas or Crypton Home) that handles spills and crumbs without staining. A 3-inch-thick foam cushion (from Foam Factory or Joann Fabrics cut-to-order service) covered in a neutral indoor-outdoor fabric lasts years in a high-traffic kitchen.
Wall-mount a small folding table leaf (from Ikea NORBERG or Wayfair) adjacent to the bench and opposite the island to complete the eating area. Fold the table flat against the wall after meals to reclaim the walkway. Our guide to staging a kitchen shows how to arrange seating, decor, and surfaces to make a compact kitchen look larger and more inviting.
11. Minimalist Flat-Panel Island
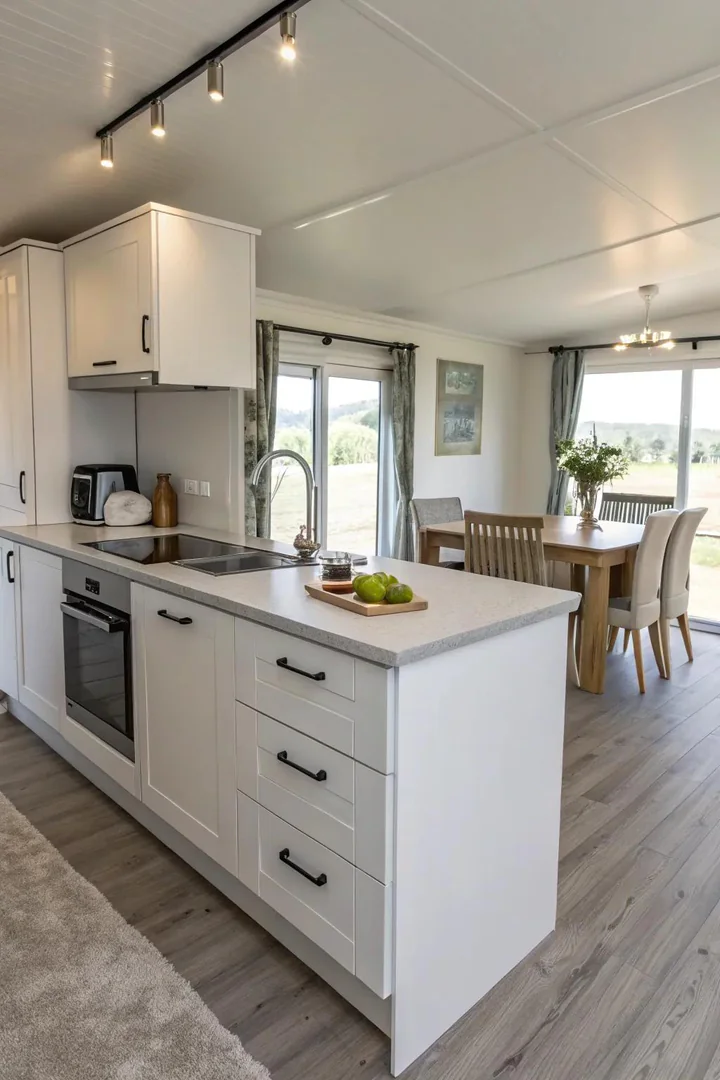
A minimalist island with flat-panel doors, no visible hardware, and a single-material countertop creates a calm visual anchor in a mobile home kitchen. Clean lines and uninterrupted surfaces make the room feel more spacious because there are no ornamental details competing for attention. Push-to-open latches (Blum Tip-On or Liberty Hardware push latches) eliminate the need for knobs or pulls entirely.
Matte white, matte greige, or matte light oak laminate on the island’s cabinet faces matches the factory cabinets in most modern manufactured homes without requiring custom carpentry. Thermofoil wrap and melamine panel doors from Cabinet Door World or Barker Door cost $15 to $30 per door and install with standard European cup hinges.
Keep the countertop material the same as the island base color (white-on-white, grey-on-grey) for the most minimal look. A single unbroken material from base to top produces a monolithic form that reads as furniture rather than a cabinet box with a countertop sitting on it.
12. Island with Built-In Wine Rack
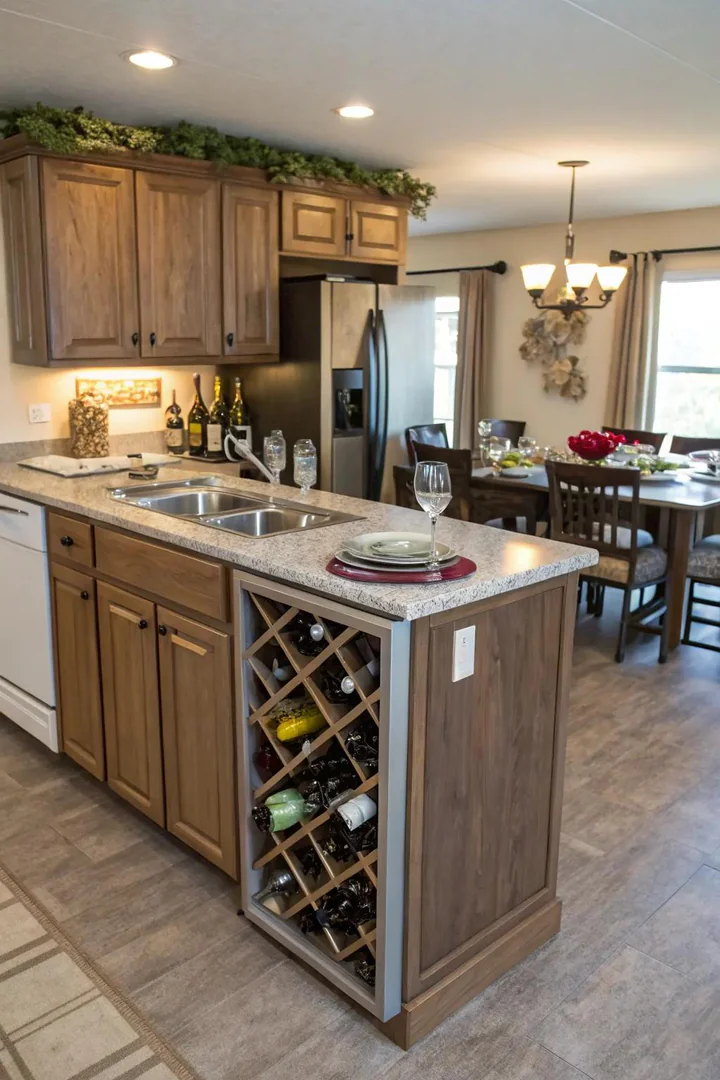
A built-in wine rack on the island’s end panel stores 6 to 12 bottles in a space that would otherwise be a blank side. Diagonal lattice inserts (from Rev-A-Shelf or Omega National) fit inside a standard 12-inch-deep, 30-inch-tall end panel and hold bottles at the correct angle to keep corks moist. An X-shaped wine cube insert (from Wine Racks America) stacks inside the island’s base cabinet and holds 24 bottles in a 19-by-19-inch footprint.
Position the wine rack on the dining-room or living-room face of the island so bottles stay visible as a display feature. The kitchen-facing side should remain functional storage (drawers, shelves, trash pullout) since that side gets daily use during cooking.
For temperature-sensitive wine storage, a 15-inch undercounter wine cooler (NewAir, Wine Enthusiast, or Zephyr) fits inside the island’s base cabinet and holds 28 to 34 bottles between 40 and 65 degrees Fahrenheit. Wire the cooler to a dedicated 15-amp outlet behind the island.
13. Multi-Purpose Island with Pet Station
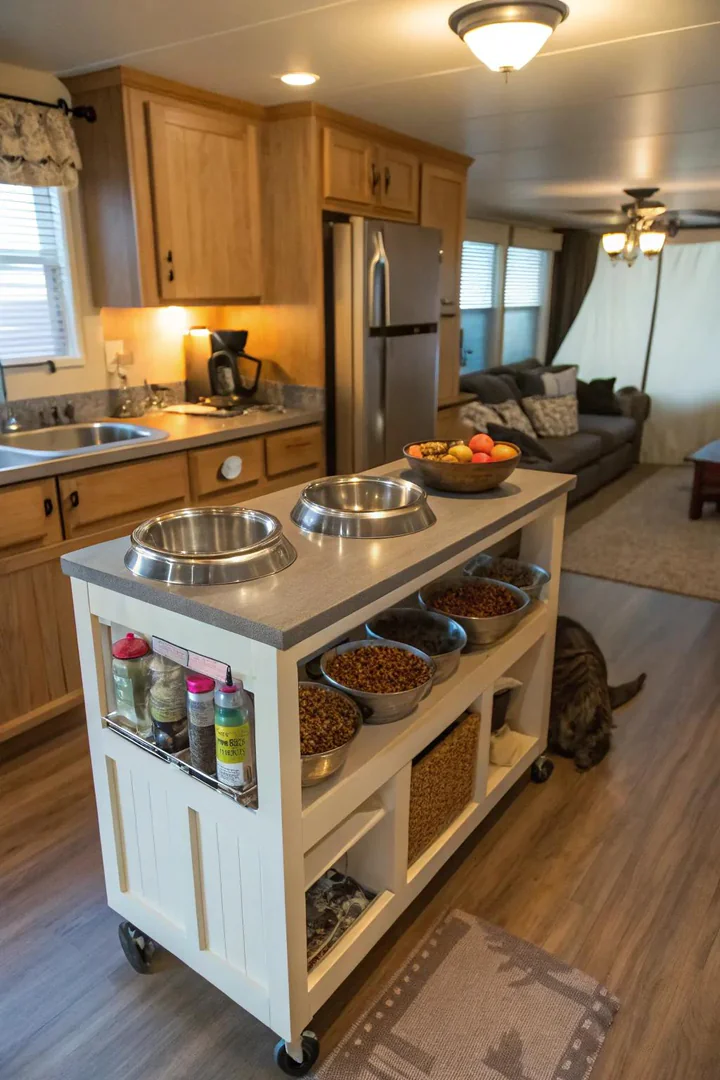
A recessed pet feeding station in the island’s toe-kick area keeps food and water bowls off the floor and out of the walkway. Cut a 12-by-6-inch alcove into the island’s base panel, line it with waterproof tile or stainless steel, and set the bowls inside. Raised feeding stations (Yeti Boomer, PetFusion Brushed Stainless) keep large dogs from straining their necks and prevent small dogs from pushing bowls across the floor.
Slide-out feeding trays mounted on drawer slides let you pull the bowls forward for filling and push them back flush with the cabinet face after feeding time. The bowls stay contained, spills stay inside the tray, and the floor around the island stays dry and clean.
Store pet food, treats, and leashes in a dedicated drawer above the feeding station so all pet supplies live in one location. A small hooks strip mounted inside the cabinet door holds leashes and collars without taking up drawer space.
14. Granite Countertop Island
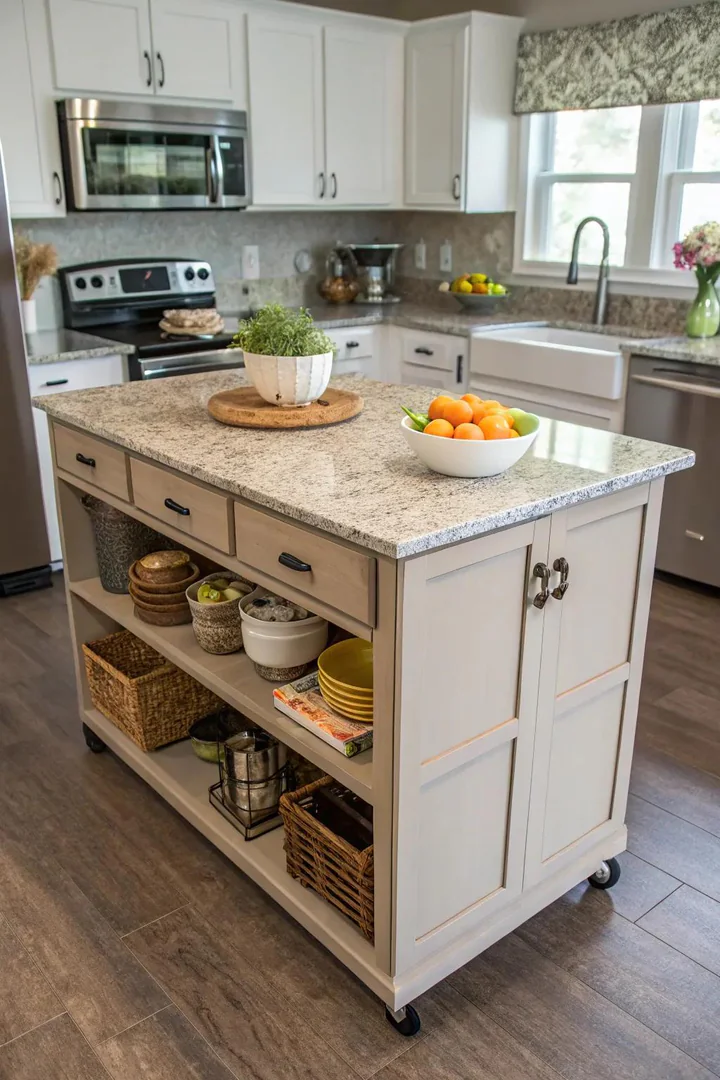
Granite resists heat, scratches, and stains better than any other natural stone countertop, making it the most durable surface for a heavily used mobile home island. Absolute Black, Uba Tuba, and Santa Cecilia are three of the most affordable granite varieties ($35 to $60 per square foot installed) and all three pair well with white or off-white factory cabinets.
A 3/4-inch-thick granite slab (also called 2cm) costs less and weighs less per square foot than a 1-1/4-inch (3cm) slab, which matters in a mobile home where the floor structure supports less weight than a poured concrete foundation. Confirm with your mobile home’s manufacturer or a structural inspector that the floor joists at the island location can handle the combined weight of the granite slab plus the base cabinet plus stored contents (typically 300 to 500 pounds total).
Seal granite every 12 months with a penetrating impregnator sealer (StoneTech BulletProof or Miracle Sealants 511 Impregnator). Pour a few drops of water on the surface; water that beads means the seal is intact. Water that absorbs and darkens the stone within 5 minutes means you need to reseal immediately.
15. Foldable Island for Space-Saving
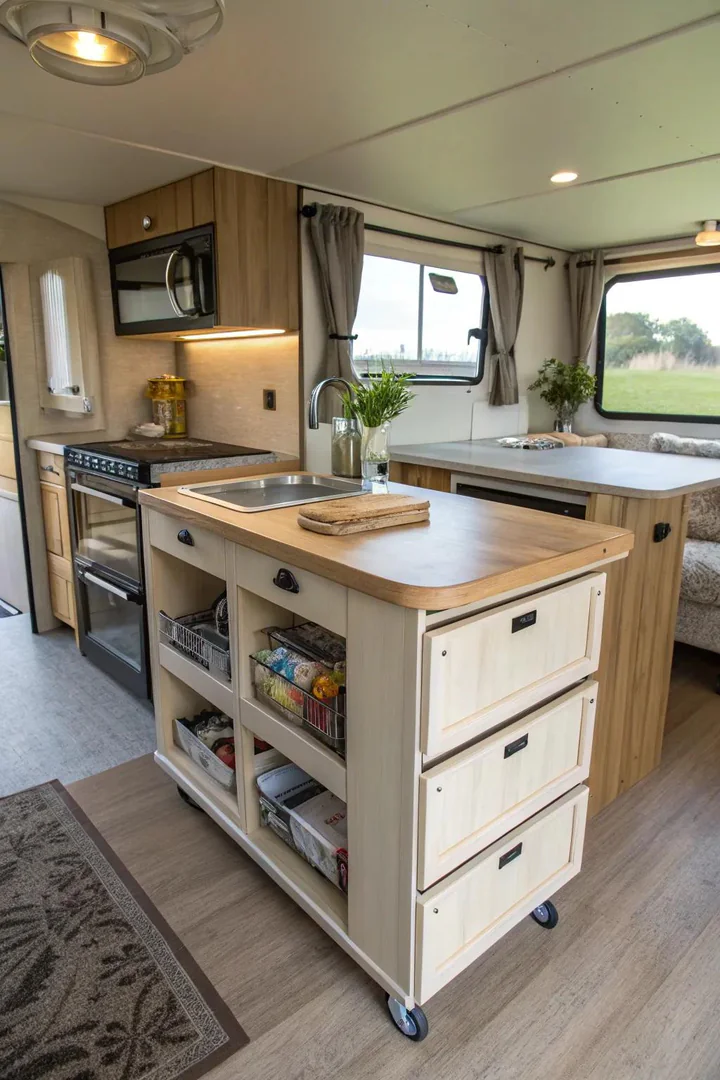
A fully foldable island collapses flat against a wall or folds into a compact footprint when floor space is needed for other activities. Wall-mounted fold-down tables (IKEA NORBERG, Prepac Wall Mounted Floating Desk) provide a 30-by-18-inch prep surface that folds to a 3-inch-deep wall panel. A gate-leg table on wheels (from Crate and Barrel or Pottery Barn) folds from 48 inches wide to 10 inches and rolls into a corner or closet.
Foldable islands work best in single-wide mobile homes (14 feet total width, roughly 8 to 10 feet of usable kitchen width) where a permanent island would leave less than 30 inches of walkway. Mount the fold-down surface at counter height (36 inches) on the wall opposite the main countertop so it creates a galley-style workflow when extended.
Attach a fold-down shelf below the main surface to hold a small trash can or a dish drying rack. Both accessories fold up with the table and stay hidden when the island is stowed. Use heavy-duty folding shelf brackets rated for 150 pounds (from Blum or Hafele) rather than lightweight shelf supports that wobble under load.
16. Island with Built-In Cookbook Shelf
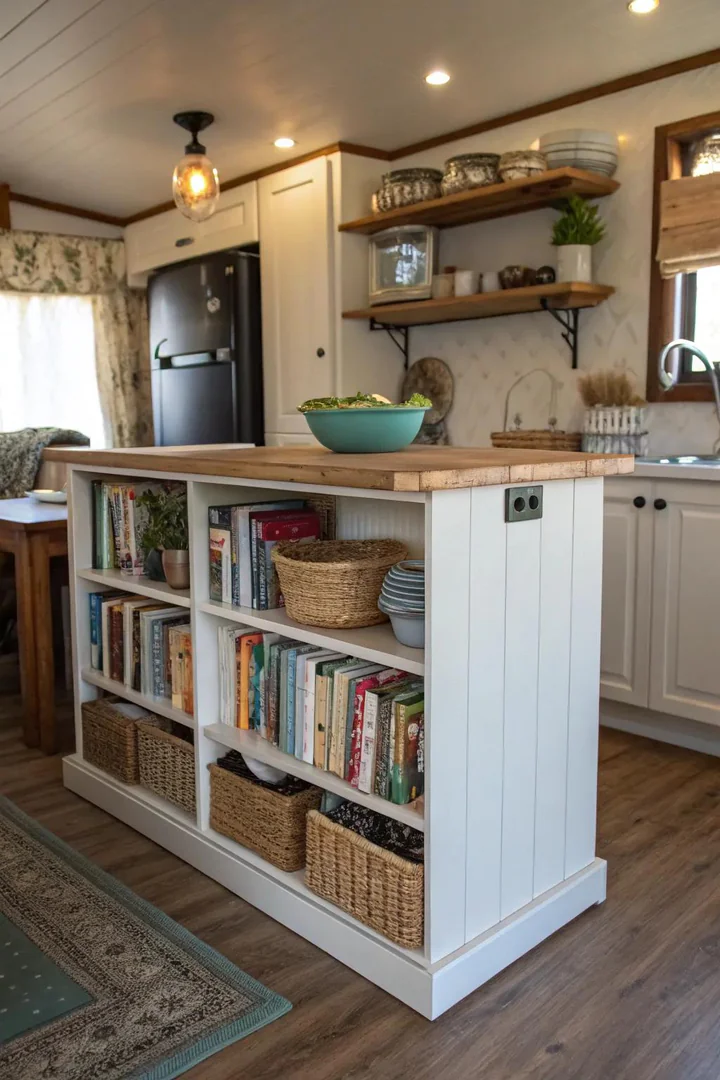
A shallow bookshelf (4 to 6 inches deep) built into the island’s dining-room face holds cookbooks upright and within reach during meal prep. Standard cookbook dimensions (8 by 10 inches, 9 by 12 inches) fit comfortably on a 6-inch-deep shelf turned sideways or on a slightly angled display ledge. Two to three shelves on the island’s end panel store 15 to 20 cookbooks without occupying any counter or wall space.
Add a narrow picture ledge (IKEA MOSSLANDA at 3.5 inches deep) to the island face for a simpler installation. The ledge holds one cookbook open to the current recipe, acting as a hands-free recipe stand at eye level while you chop and stir.
Display a few decorative items between the cookbooks: a small potted succulent, a ceramic salt cellar, or a framed family photo. Mixing functional and personal objects on the shelf makes the island feel like a designed piece of furniture rather than a storage unit.
17. White-Finish Island
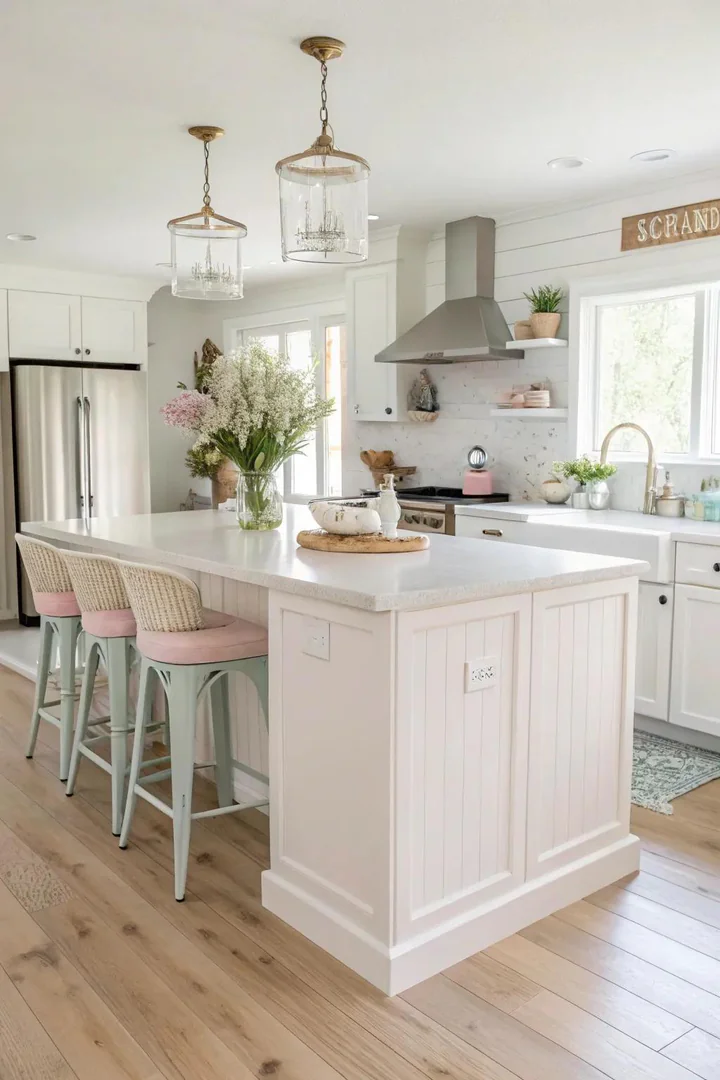
A white island reflects the maximum amount of light in a mobile home kitchen where windows are often small and positioned high on the wall. White-painted surfaces bounce natural and artificial light around the room and make the ceiling feel higher. Benjamin Moore Chantilly Lace (OC-65), Sherwin-Williams Extra White (SW 7006), and Behr Ultra Pure White (PPU18-06) are three true-white paints with no visible warm or cool undertone.
Pair a white island with white factory cabinets for a monochromatic look that makes the kitchen feel unified and larger than its actual square footage. Vary the finish sheen to prevent monotony: matte or eggshell on the cabinets, semi-gloss on the island for easier cleaning. A butcher block or light wood countertop on the white island adds warmth and prevents the all-white palette from feeling cold.
White surfaces show dirt and scuff marks more readily than darker finishes. Use a cabinet-grade paint (Benjamin Moore Advance, Sherwin-Williams ProClassic) that can withstand daily wiping with a damp cloth and mild soap without dulling or yellowing over time. Our guide to white kitchen cabinets with black hardware covers contrast pairings that make white surfaces look deliberate rather than plain.
18. Island with Integrated Lighting
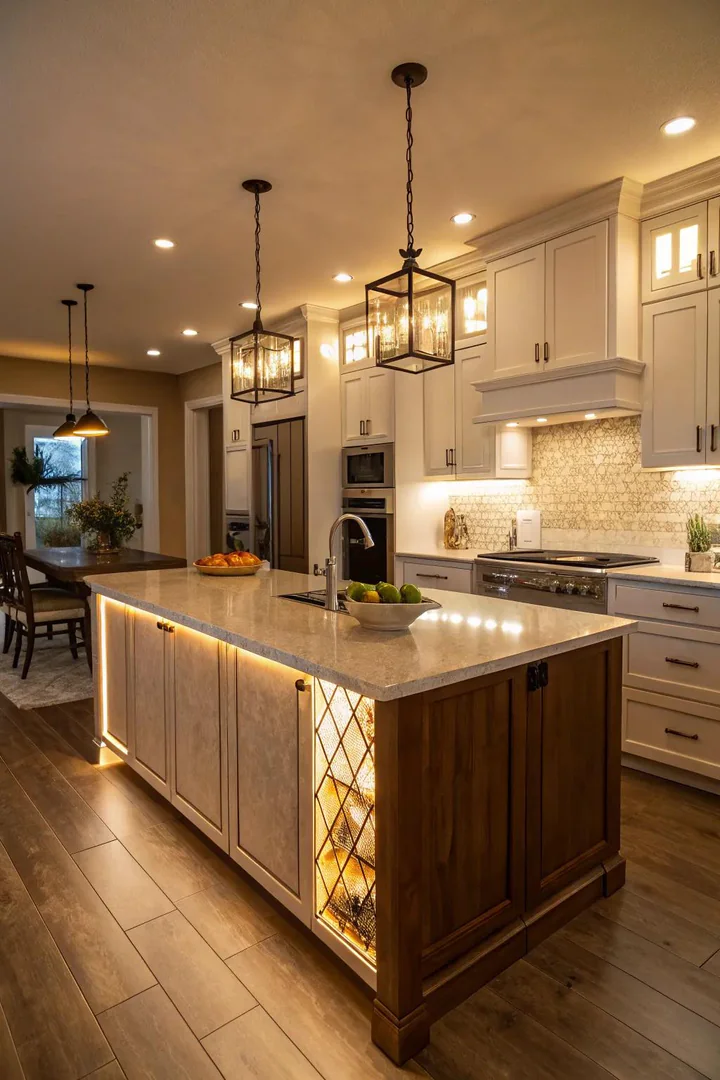
LED strip lights mounted under the island’s countertop overhang illuminate the floor and the bar-stool seating area without adding a permanent ceiling fixture. Peel-and-stick LED strips (from Philips Hue, Govee, or HitLights) run on 12-volt power, install in under 10 minutes, and cost $15 to $40 per 6-foot strip. Warm-white LEDs at 2700K to 3000K produce a cozy glow that makes the island feel like a designed piece of furniture.
Pendant lights hung directly above the island provide focused task lighting for chopping and reading recipes. A mobile home’s ceiling height (typically 7 feet 6 inches to 8 feet) limits pendant size and hanging length. Choose pendants with a compact shade diameter (8 to 12 inches) and hang them 28 to 32 inches above the countertop to avoid head clearance issues.
Plug-in pendant kits (from Color Cord Company, Ikea HEMMA, or West Elm) install without hardwiring. Run the cord along the ceiling to the nearest outlet using adhesive cord clips. A smart plug (TP-Link Kasa or Amazon Smart Plug) lets you turn the pendant on and off by voice command or a phone app.
19. Rustic Industrial Island
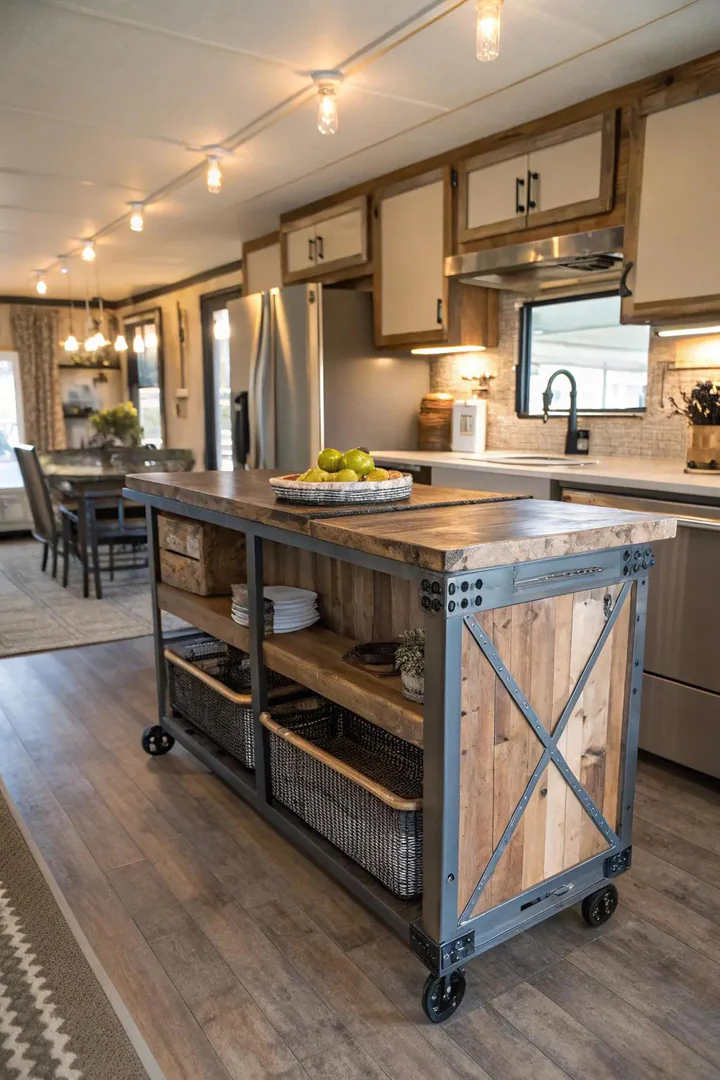
A rustic industrial island pairs a reclaimed wood or butcher block countertop with a black iron pipe frame, metal mesh shelving, or steel hairpin legs. The contrast between warm wood grain and cool black metal creates a look that feels intentional and hand-built. Black iron pipe fittings (1/2-inch or 3/4-inch diameter, from any hardware store) assemble into an island frame using standard threaded connections and a pipe wrench.
Finish the wood top with a food-safe hard-wax oil (Rubio Monocoat or Osmo Polyx-Oil) that protects against water rings and stains while keeping the natural wood texture visible. Polyurethane seals the surface more thoroughly but produces a plastic-like sheen that undercuts the rustic character.
Attach S-hooks to the iron pipe frame to hang utensils, pot holders, and small pans from the island’s sides. Open metal mesh shelves on the lower level hold cast iron skillets and copper pots as both storage and display. The industrial frame weighs less than a solid cabinet base, which is an advantage in mobile homes where floor load limits apply.
20. Island with Built-In Cutting Board
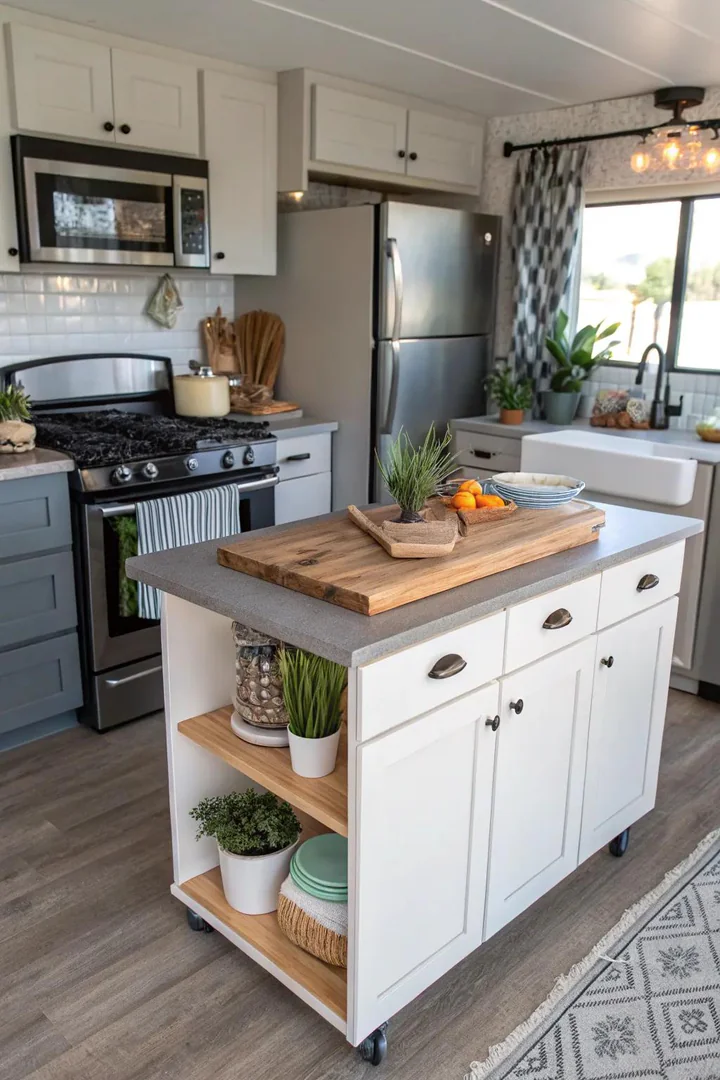
A built-in cutting board set flush with the island countertop gives you a dedicated prep zone without a separate board sliding around on the surface. End-grain cutting boards (from John Boos, Teakhaus, or Michigan Maple Block) absorb knife impacts better than edge-grain or face-grain boards and last decades with periodic oiling. A 16-by-20-inch end-grain insert fits into a routed recess in the countertop and lifts out for washing.
Position the cutting board insert near the island’s prep side, within arm’s reach of the stove and the sink. An 8-inch gap between the board edge and the island’s front edge leaves room for your knuckles and a comfortable cutting stance.
Oil the board monthly with food-grade mineral oil (Howard Cutting Board Oil or Boos Block Mystery Oil) to prevent drying and cracking. Rub a thin layer of board cream (a beeswax and mineral oil blend) over the surface after oiling to seal the grain and create a slight water-repellent finish.
21. Island with Herb Garden Display
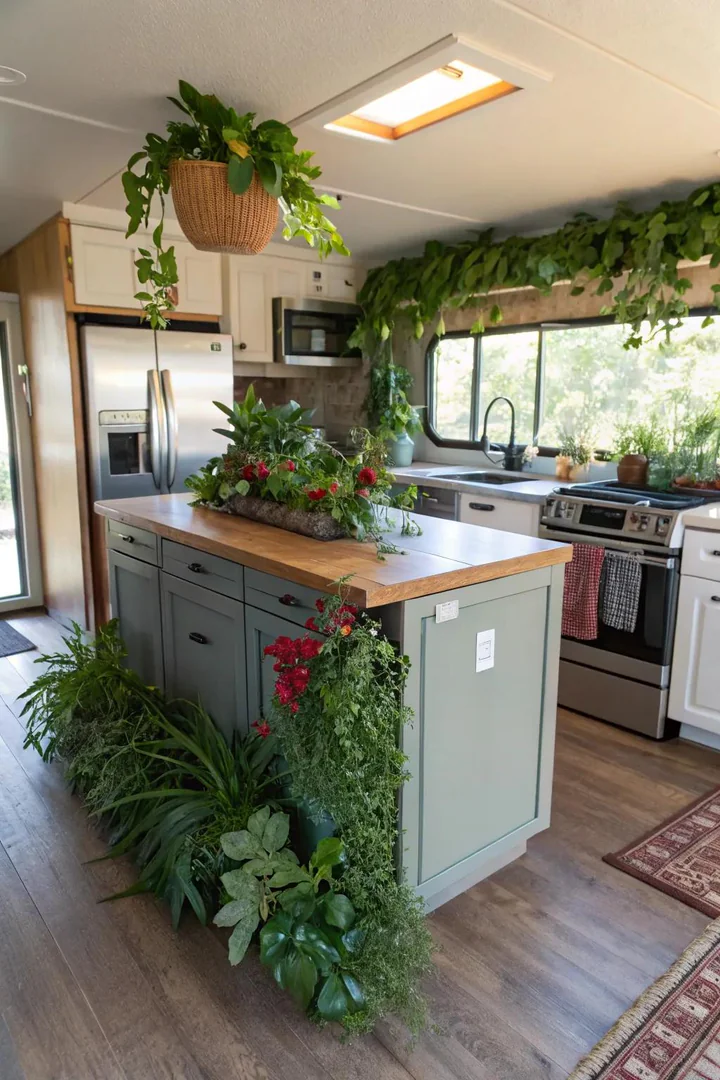
A small herb garden on the island brings fresh ingredients within arm’s reach during cooking and adds life to a room dominated by hard surfaces. Basil, cilantro, mint, rosemary, and thyme all grow well in 4-inch pots on a sunny kitchen shelf. Self-watering herb planters (from Lechuza, Gardener’s Supply, or IKEA BITTERGURKA) prevent overwatering, which kills more indoor herbs than any other mistake.
Position the herb pots on the island’s end shelf or countertop corner nearest the window so the plants receive 4 to 6 hours of natural light per day. Mobile home windows sit higher on the wall than site-built windows, so place the plants on a raised platform or a tiered shelf (from Mkono or Fox and Fern) to bring them closer to the light source.
Trailing plants like pothos, string of pearls, or creeping thyme on the island’s open shelf soften the kitchen’s straight lines and add visual texture. Use simple terracotta or matte ceramic pots (from East Fork or Target’s Threshold line) in a neutral tone that complements the island’s finish. A clay kitchen magnet shaped like a leaf or herb sprig on the refrigerator near the island ties the nature theme together without adding clutter.
22. Geometric Pattern Island
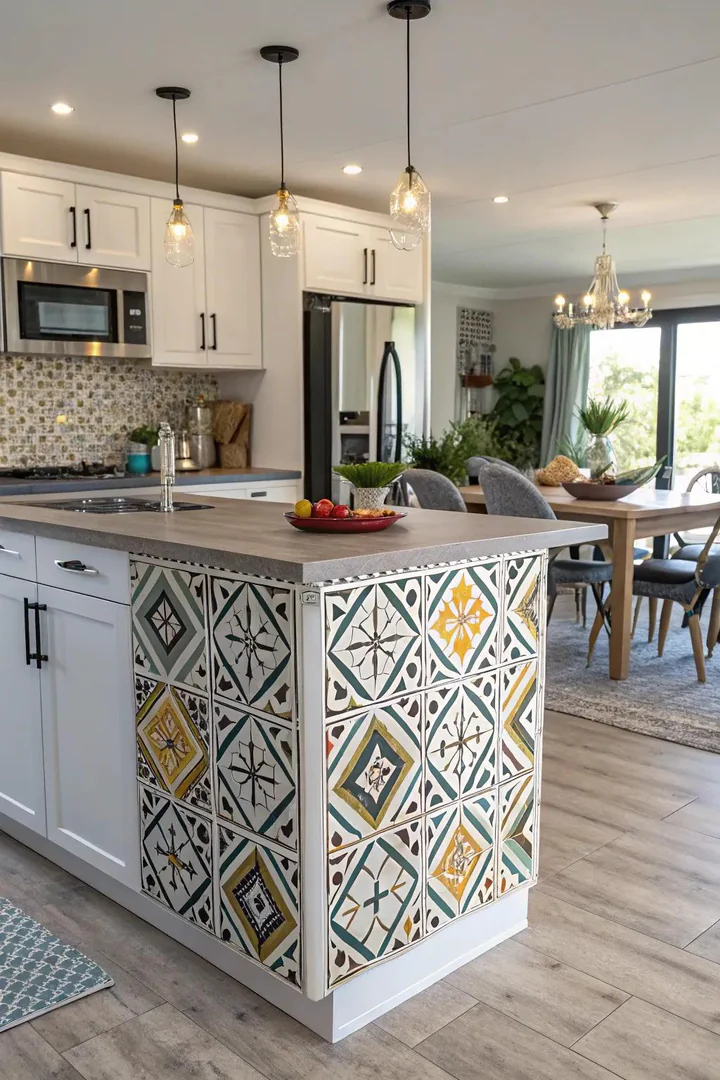
A geometric pattern on the island’s front panel turns a basic cabinet box into a statement piece. Peel-and-stick geometric tiles (from Tic Tac Tiles, Smart Tiles, or Fancy Fix) apply directly to a flat panel surface and remove without damage when you want a change. Herringbone, chevron, and hexagon patterns add visual movement to the kitchen’s largest freestanding surface.
Laser-cut decorative panels (from Architectural Depot, Ekena Millwork, or Amazon PVC panels) mount with construction adhesive over a flat island face and create a three-dimensional geometric texture. Choose a panel pattern with clean geometric lines (chevron, diamond lattice, or vertical reeds) rather than ornate scrollwork for a modern manufactured-home kitchen.
Paint the geometric panel the same color as the island base for a tone-on-tone texture effect, or paint it a contrasting color (white panel on a navy island, black panel on a white island) for a bolder graphic look. The texture catches side light and creates shadow patterns that change throughout the day.
23. Island with Hidden Trash Pullout
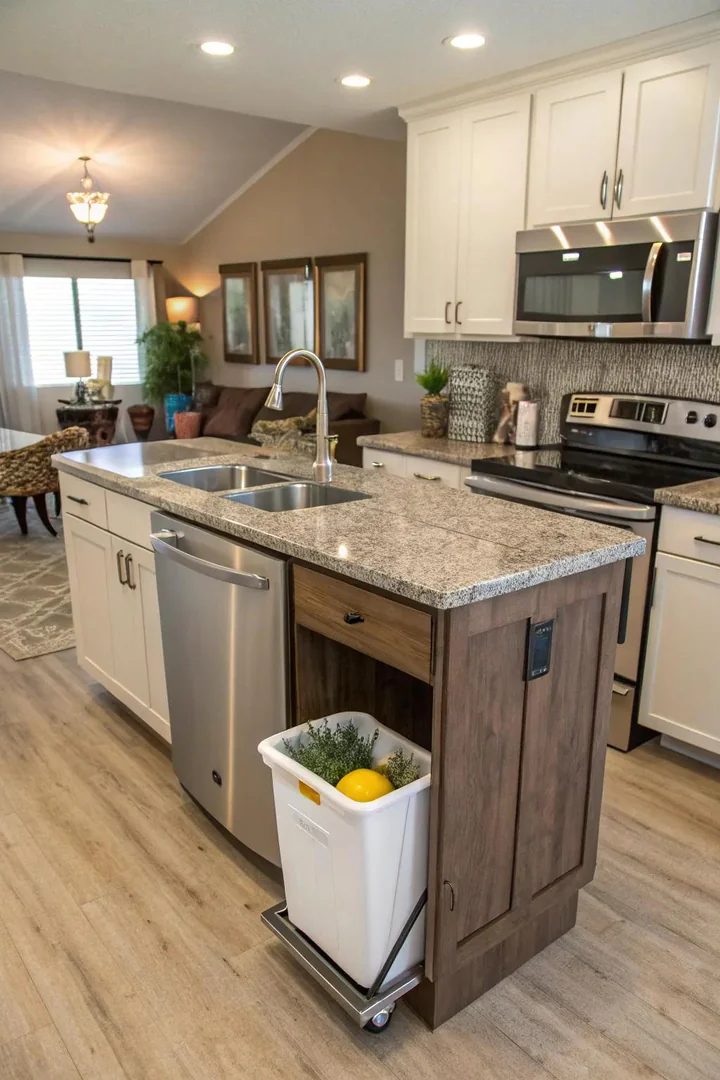
A hidden trash pullout inside the island eliminates the freestanding kitchen trash can that takes up 2 square feet of floor space in a room that has none to spare. Rev-A-Shelf (53WC series) and Knape and Vogt (QT35PB) both make double-bin pullout systems that mount inside a standard 15-inch or 18-inch base cabinet opening and hold a 35-quart trash can alongside a 17-quart recycling bin.
Position the trash pullout on the kitchen-facing side of the island, directly below or adjacent to the prep zone, so food scraps go straight from the cutting board into the bin without carrying waste across the kitchen. A soft-close slide mechanism (included with Rev-A-Shelf units) prevents the pullout from slamming shut, which matters in a mobile home where wall vibrations carry.
Line the pullout frame with a removable tray or a sheet of adhesive shelf liner (from Con-Tact or Duck Brand) to catch drips and make cleanup easier. Replace the liner every 3 to 6 months to prevent odor buildup inside the enclosed cabinet space.
24. Island with Dining Table Extension
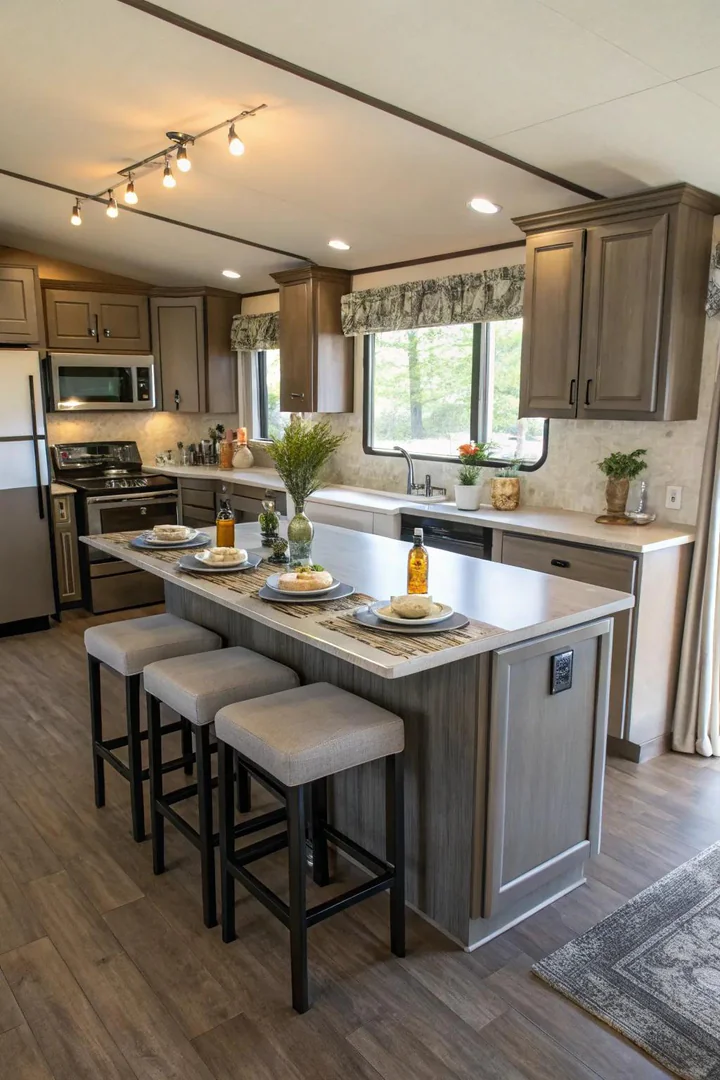
An island with a dining table extension built onto one end serves as both prep station and dining table in a mobile home where the two functions share a single room. A 36-inch-wide island with a 30-inch-deep table extension attached at a right angle seats four adults for a full meal while keeping the island’s working surface clear for cooking.
Build the table extension at standard dining height (30 inches) rather than counter height (36 inches) so you can use regular dining chairs instead of bar stools. A step-down from island height to table height also creates a visual separation between the cooking zone and the eating zone, even though the two surfaces share a common base.
Use the same countertop material on both the island and the table extension for a continuous look, or contrast the two (butcher block prep surface, white quartz dining surface) to mark each zone’s function. Hairpin legs or a single pedestal leg at the table’s free corner supports the extension without adding bulk. The open space beneath the table keeps the room feeling airy.
25. Dark-Finish Statement Island
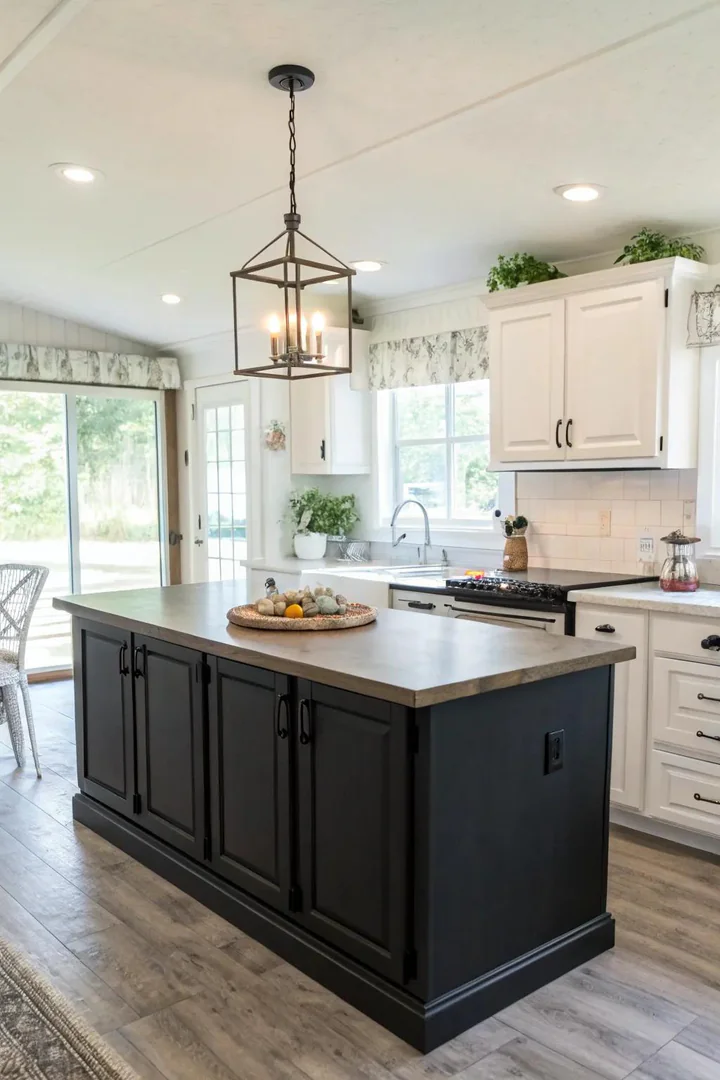
A dark-finish island in matte black (Benjamin Moore Black Panther 2125-10), deep charcoal (Sherwin-Williams Iron Ore SW 7069), or navy blue (Benjamin Moore Hale Navy HC-154) makes a dramatic statement against the light-colored walls and cabinets found in most manufactured homes. The dark island becomes the kitchen’s anchor, grounding the room and drawing the eye to a single focal point.
Pair a dark island with a light countertop (white quartz, Carrara marble, or butcher block) for maximum contrast. Brass or brushed gold hardware on a black island adds warmth and prevents the dark finish from reading as cold or heavy. Matte finishes hide fingerprints and scuff marks better than gloss on dark surfaces.
Dark colors absorb light, so compensate with under-cabinet LEDs, pendant lights, and a lighter floor finish around the island. A dark island in a kitchen with insufficient lighting will make the room feel smaller and cave-like. Done right, with proper contrast and lighting, a dark island makes a 100-square-foot kitchen look bold and intentional rather than cramped.
26. Island with Built-In Spice Rack
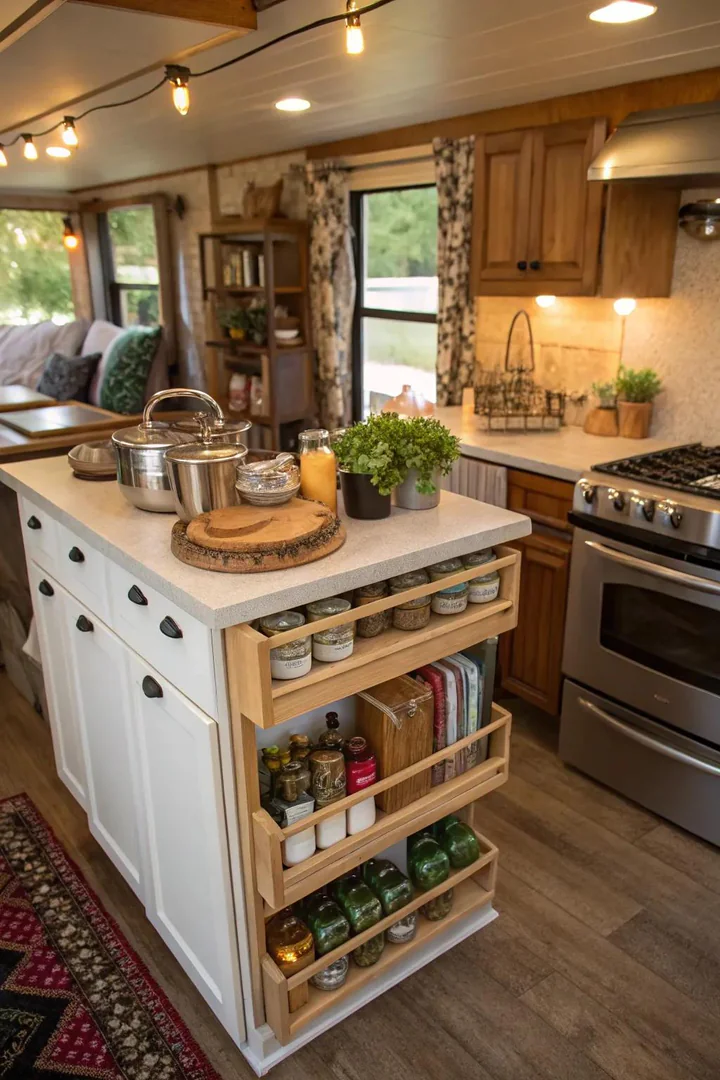
A built-in spice rack in the island keeps 20 to 40 spice jars organized and within arm’s reach of the stove. A narrow pull-out spice drawer (Rev-A-Shelf 448-SR series, 3 inches wide) fits in the gap between the island’s end panel and the first full-width cabinet and holds two rows of standard spice jars. A tiered in-drawer spice insert (from YouCopia SpiceStack or Lynk Professional) organizes bottles at an angle inside a standard 12-inch drawer so you can read every label without lifting jars out.
Position the spice storage on the island’s stove-facing side so you can reach for cumin, paprika, or oregano mid-stir without turning away from the pan. Keeping spices within 24 inches of the cooktop saves steps during the moments when timing matters most.
Transfer spices from their original containers into uniform glass jars (from SimpleHouseware, Aozita, or Ball 4-ounce jars) with printed or handwritten labels for a clean, consistent look. Whole spices (peppercorns, cumin seeds, cardamom pods) stay fresh 3 to 4 years in sealed glass. Ground spices lose potency after 6 to 12 months, so buy small quantities and replace often.
How to Choose the Right Island Size for Your Mobile Home
Measure your kitchen’s open floor area (the space not occupied by cabinets, appliances, or walls) before shopping for an island. Subtract 36 inches from each side where you need a walkway. The remaining rectangle is your maximum island footprint. A 14-foot-wide single-wide mobile home with standard 24-inch-deep base cabinets on both walls leaves roughly 7 feet of open width. After subtracting 36 inches on each side for walkways, the island can be no wider than 12 inches of countertop depth, which means a cart or fold-down surface is the right choice.
Double-wide mobile homes (28 to 32 feet wide) and triple-wides offer more kitchen width and can accommodate islands up to 48 inches long by 24 inches deep with comfortable clearances. A 48-by-24-inch island provides roughly 8 square feet of counter area: enough for a cutting board, a mixing bowl, and a small appliance at the same time.
Weight matters in manufactured homes. A mobile home floor is engineered for a distributed live load of 40 pounds per square foot. A granite-topped island with a full cabinet base and stored contents can weigh 400 to 600 pounds concentrated on a 10-square-foot footprint, or 40 to 60 pounds per square foot. Stay under the load limit by choosing lighter countertop materials (butcher block at 4 pounds per square foot vs. granite at 18 pounds per square foot) or by distributing the island’s weight across a wider footprint with legs rather than a solid base.
Mobile Home Kitchen Island Cost Comparison
| Island Type | Typical Size | Cost Range | Best For |
|---|---|---|---|
| Rolling cart | 24″ x 18″ to 48″ x 24″ | $60 to $250 | Single-wides, renters, temporary setups |
| Drop-leaf table | 30″ x 19″ folded, 42″ x 30″ open | $100 to $350 | 14-foot-wide kitchens needing flex space |
| Wall-mounted fold-down | 30″ x 18″ surface | $50 to $150 | Ultra-narrow kitchens under 9 feet wide |
| Stock base cabinet island | 36″ to 60″ wide | $200 to $600 | Double-wides with standard cabinets |
| Custom-built island | Any size to fit | $500 to $3,000+ | Permanent installs in owned homes |
| DIY pallet or reclaimed wood | 36″ to 48″ wide | $50 to $200 (materials) | Budget builds with rustic character |
Common Mobile Home Island Mistakes
Blocking the primary walkway. A mobile home has one main corridor running its length. Placing an island in this path forces sideways shuffling every time someone walks from the living room to the bedroom. Measure the walkway width with the island in place. Anything under 36 inches will feel tight for one person and impassable for two.
Ignoring floor load limits. Manufactured home floors support 40 pounds per square foot of distributed live load. A heavy granite or concrete island can exceed this limit when contents are included. Choose lighter countertop materials (butcher block, laminate, quartz) or spread the weight across a wider island footprint.
Forgetting electrical access. An island with a microwave, a charging station, or under-counter lighting needs power. Running an extension cord across the kitchen floor is a tripping hazard and a code violation. Plan for a floor-mounted or wall-fed outlet before building or placing the island.
Buying too large. A 6-foot island that looks proportional in a 200-square-foot site-built kitchen overwhelms a 100-square-foot mobile home kitchen. Measure your actual available space and buy the smallest island that meets your storage and prep needs, then gain more function from smart accessories (hooks, magnetic strips, shelf inserts) rather than more square footage.
Frequently Asked Questions
What size kitchen island fits a single-wide mobile home?
A single-wide mobile home kitchen (typically 8 to 10 feet wide) fits a rolling cart (24 by 18 inches), a wall-mounted fold-down table (30 by 18 inches), or a narrow drop-leaf island (42 by 19 inches folded). Fixed islands wider than 20 inches leave less than 36 inches of walkway clearance on both sides, which makes the kitchen feel cramped and violates many local building codes.
Can you put a permanent island in a mobile home kitchen?
Yes, but confirm two things first. One, the floor joists can support the island’s weight (check the manufacturer’s floor load rating, usually 40 PSF for HUD-code homes). Two, any plumbing or electrical work meets your local code for manufactured housing. Bolt the island’s base to the subfloor to prevent shifting during transport or high-wind events if the home is not on a permanent foundation.
How do you add an island without plumbing or electrical work?
A freestanding or rolling island needs no plumbing and no hardwired electrical. Place it on the floor, lock the casters, and plug portable appliances (countertop blender, toaster, instant pot) into the nearest wall outlet using a heavy-duty extension cord rated for kitchen appliances (14-gauge, grounded, UL-listed). Battery-powered or rechargeable LED puck lights provide task lighting without wiring.
What countertop material is lightest for a mobile home island?
Butcher block (maple, walnut, or acacia at 3 to 5 pounds per square foot) and laminate (Formica or Wilsonart at 1 to 2 pounds per square foot) are the lightest countertop options. Granite weighs 18 to 20 pounds per square foot, and concrete weighs 15 to 18 pounds per square foot. Lighter materials reduce stress on the mobile home’s floor structure and make rolling or foldable islands easier to move.
How much clearance do you need around a mobile home kitchen island?
A minimum of 36 inches on every open side (the side facing countertops, appliances, or a doorway). 42 inches of clearance is more comfortable and allows two people to pass each other. Measure from the island’s edge to the facing cabinet or appliance front, not to the wall behind the cabinets. For islands with a breakfast bar and stools, add 24 inches behind the stools for someone to walk past a seated person.
Conclusion
Mobile home kitchen islands prove that a compact floor plan does not require giving up counter space, storage, or seating. Rolling carts, fold-down surfaces, drop-leaf extensions, and narrow fixed islands all add function to kitchens measuring 100 square feet or less. The right island type depends on your home’s width, your floor’s weight capacity, and whether you rent or own.
Start by measuring your available floor space and subtracting 36 inches on each side for walkways. Match the island style to that remaining footprint and choose the lightest countertop material that meets your cooking needs. Visit The Designers Company for more mobile home renovation guides, kitchen planning resources, and budget-friendly design ideas.

