
Wheelchair Accessible Kitchen Ideas: 14 Smart Solutions That Work
Wheelchair accessible kitchen ideas adapt countertop heights, cabinet hardware, appliance placement, flooring, and spatial layout to allow a person using a wheelchair, walker, or mobility aid to cook, clean, and eat independently without assistance. The Americans with Disabilities Act (ADA) sets minimum accessibility standards for public kitchens, and those same principles (lowered work surfaces at 28 to 34 inches, 60-inch turning radius, 30-by-48-inch clear floor space at each work station, lever-style controls, and front-approach access to appliances) apply to residential kitchens where a household member uses a wheelchair full-time or part-time. Below are 14 wheelchair accessible kitchen features with specific ADA dimensions, product recommendations, costs, and installation methods, followed by a how-to planning guide, a comparison table, and FAQs.
1. Wide Aisles and Doorways

A wheelchair requires a minimum 36-inch-wide doorway (ADA standard) and a minimum 42-inch-wide aisle between opposing counters or between a counter and the wall (48 inches preferred for comfortable two-way traffic with a wheelchair and a standing person). A standard 32-inch interior door does not accommodate a standard wheelchair (26 inches wide with armrests); widening the doorway to 36 inches requires removing the existing door frame, cutting the studs, installing a wider header, and hanging a 36-inch door ($150 to $400 for a prehung 36-inch door from Home Depot or Lowe’s plus $200 to $500 in carpenter labor).
A pocket door ($150 to $300 for the door plus $100 to $200 for the pocket-door hardware kit) or a barn door ($200 to $500 from Wayfair or Home Depot) eliminates the door swing that blocks the doorway when open, providing the full 36-inch clear width without requiring the wheelchair user to back up or maneuver around an opening door. A pocket door slides completely into the wall cavity and disappears; a barn door slides along a wall-mounted track and rests flat against the adjacent wall when open.
2. Accessible Light Switches and Controls
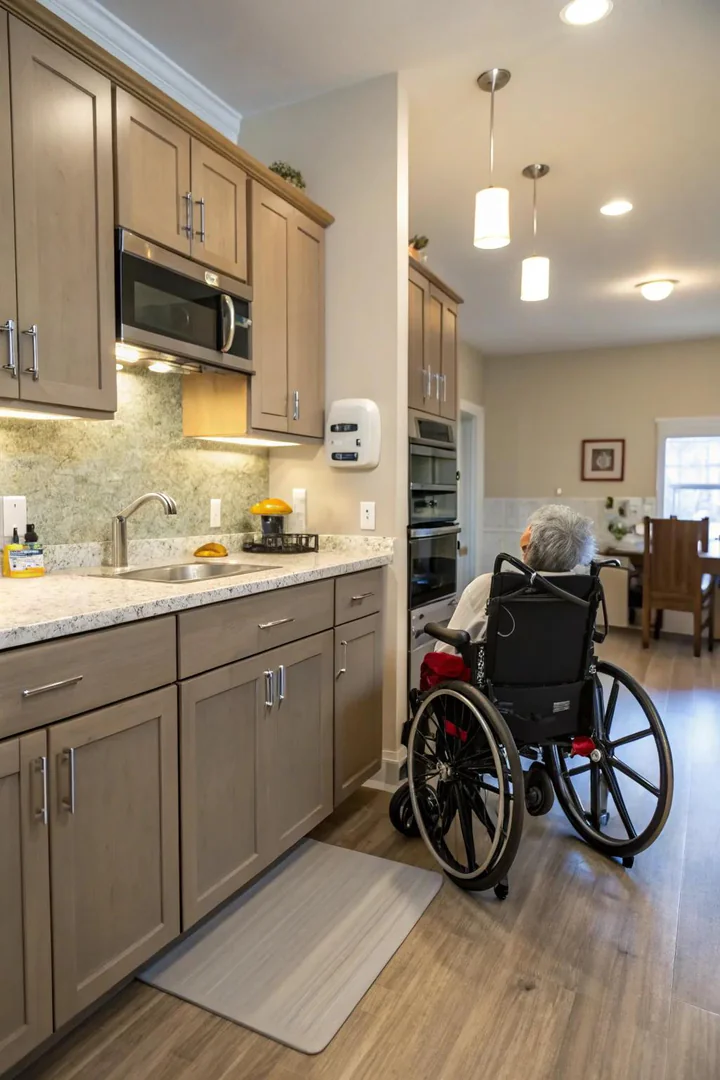
Mounting light switches at 42 to 48 inches from the floor (ADA maximum is 48 inches for a side reach, 44 inches for a forward reach over an obstruction) and electrical outlets at 18 to 24 inches from the floor (rather than the standard 12 to 14 inches) places controls within comfortable arm reach for a seated person. A wheelchair user’s maximum comfortable forward reach (extending the arm horizontally from a seated position) is 24 to 48 inches above the floor depending on the user’s arm length and trunk mobility.
Replace toggle-style light switches with rocker/paddle switches (Lutron Claro, $3 each; Leviton Decora, $2 each) that activate with a palm press, elbow tap, or the back of the hand rather than a finger-pinch toggle motion. Smart switches (Lutron Caseta, $50 each; TP-Link Kasa, $20 each) controlled by voice commands through Alexa, Google Assistant, or Siri eliminate the need to physically reach the switch entirely. Relocating a switch or outlet costs $100 to $200 per location by a licensed electrician.
3. U-Shape and L-Shape Accessible Layouts
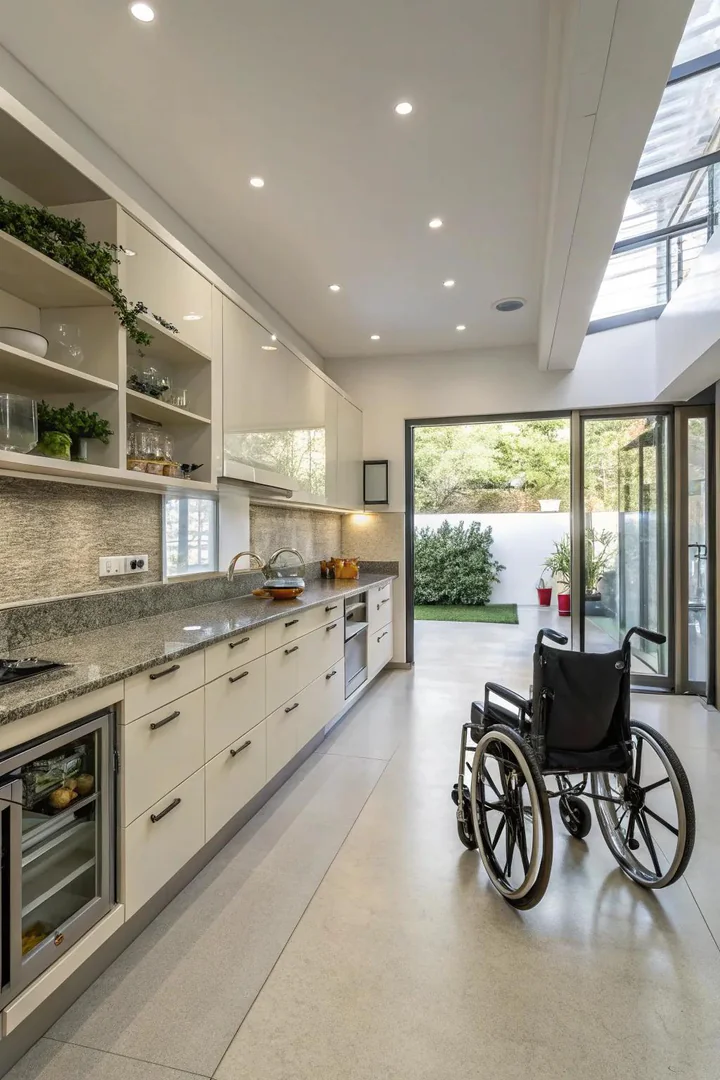
A U-shaped kitchen layout (cabinets and counters along three walls) and an L-shaped layout (cabinets and counters along two adjacent walls) provide the best wheelchair accessibility because the cook can reach multiple work zones (sink, stove, refrigerator) by rotating in place rather than traveling long linear distances. A U-shaped kitchen with a 60-inch clear floor diameter at the center (the minimum for a full 360-degree wheelchair turn) allows the cook to face the sink, rotate 90 degrees to face the stove, and rotate another 90 degrees to face the refrigerator without wheeling across the room.
An L-shaped layout opens one side of the kitchen completely, providing generous turning space and allowing a wheelchair user to approach counters and appliances from the front or side. Avoid galley layouts (two parallel walls with a narrow aisle) for wheelchair-primary kitchens because the confined aisle restricts turning and makes it difficult to pass another person. A single-wall layout (all counters and appliances on one wall) works in small spaces but requires the cook to travel the full length of the wall for each task. See more layout planning at small country kitchen ideas for compact kitchen floor plans.
4. Adjustable-Height Kitchen Island
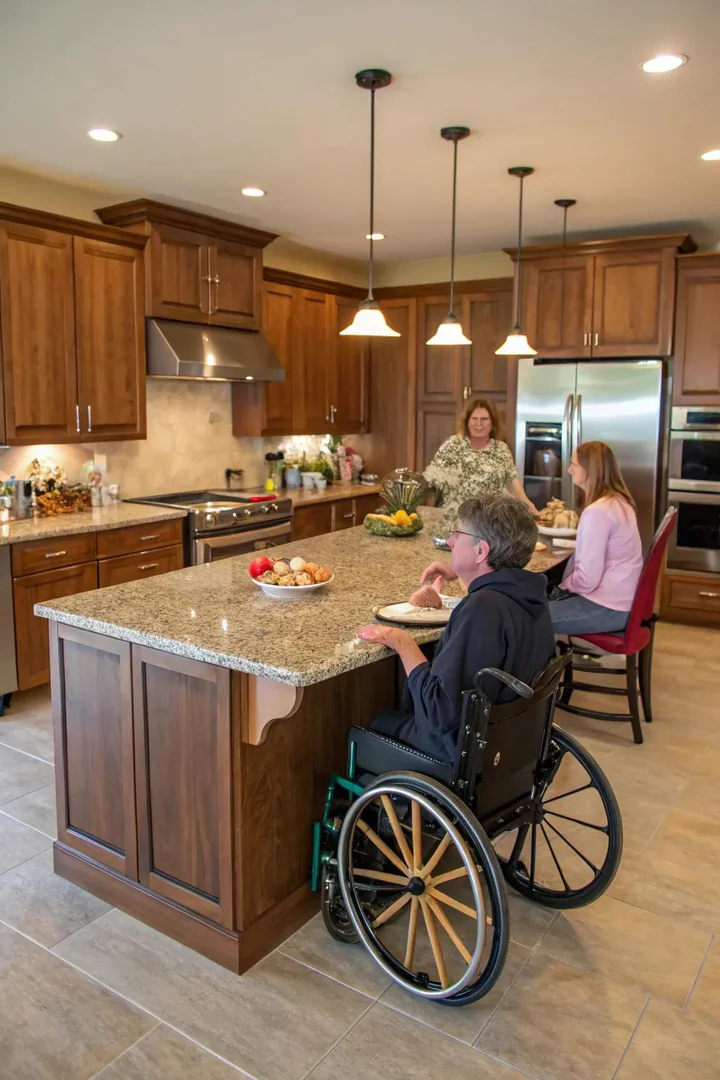
An adjustable-height island (a motorized or crank-operated work surface that raises from 28 inches for seated wheelchair use to 36 inches for standing use) accommodates both wheelchair users and standing cooks in the same household. DERA height-adjustable kitchen systems (from Granberg, $2,000 to $5,000 for a motorized countertop lift) and Hafele Elektra electrically adjustable counters ($1,500 to $3,000) mount beneath a standard countertop and raise or lower the surface with a wall switch or remote control.
A budget alternative: build a fixed 30-inch-high island section (wheelchair-accessible height) alongside a standard 36-inch-high counter section on the same island, creating a two-tier island where the lower tier serves as the wheelchair work station and the upper tier serves standing cooks and provides bar seating. A 30-inch-high open-base island section (no cabinets below, just legs or a pedestal) allows the wheelchair user to roll under the counter for a front-approach work position with knees and footrests clearing beneath the surface.
5. Roll-Under Seating Areas
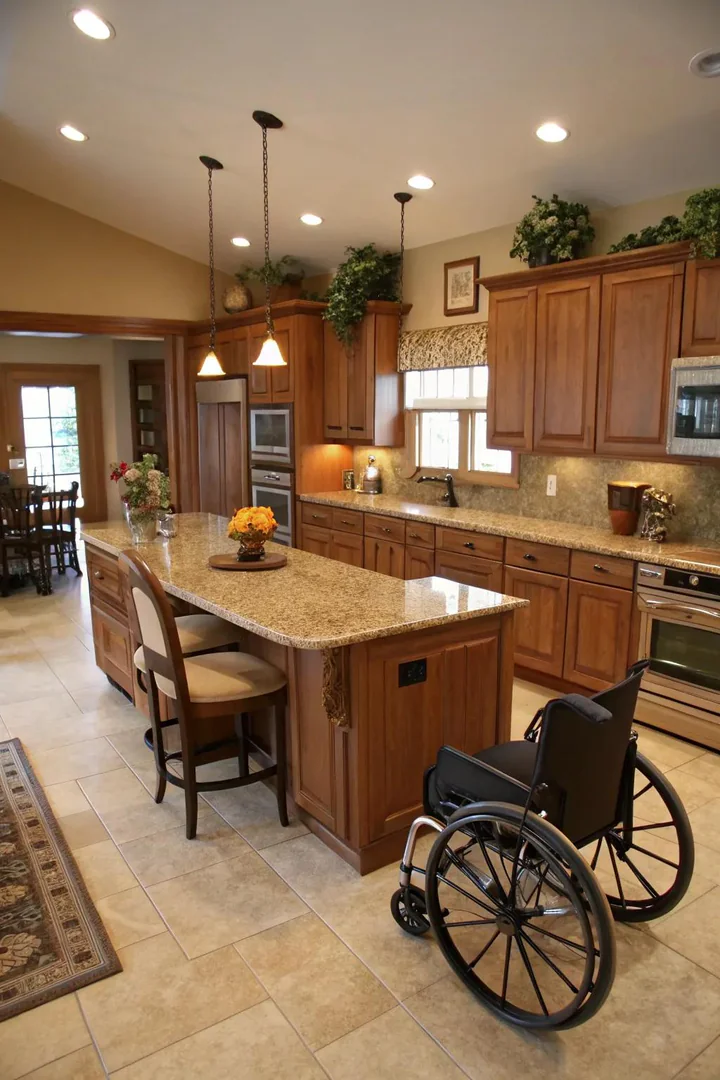
A roll-under dining counter or breakfast bar requires a minimum 27-inch knee clearance height (measured from the floor to the underside of the counter), a 30-inch width per seated position, and a 19-inch depth of knee space beneath the counter (ADA standards for a forward approach). A standard 36-inch-high bar with a 12-inch overhang provides adequate knee clearance for most wheelchairs; a 30-to-34-inch counter height with a 15-inch overhang provides a more comfortable, desk-height eating position.
Remove base cabinets from one section of counter (24 to 36 inches wide) to create an open knee space for roll-under access. Support the countertop overhang with concealed countertop brackets ($30 to $60 per pair from Federal Brace or Granite Brackets) that provide structural support without blocking the knee space below. A roll-under section at the kitchen island doubles as both a prep station (where the wheelchair user can chop, mix, and assemble) and a dining position (where the user eats at the same counter as family members).
6. Pull-Down Shelving Systems
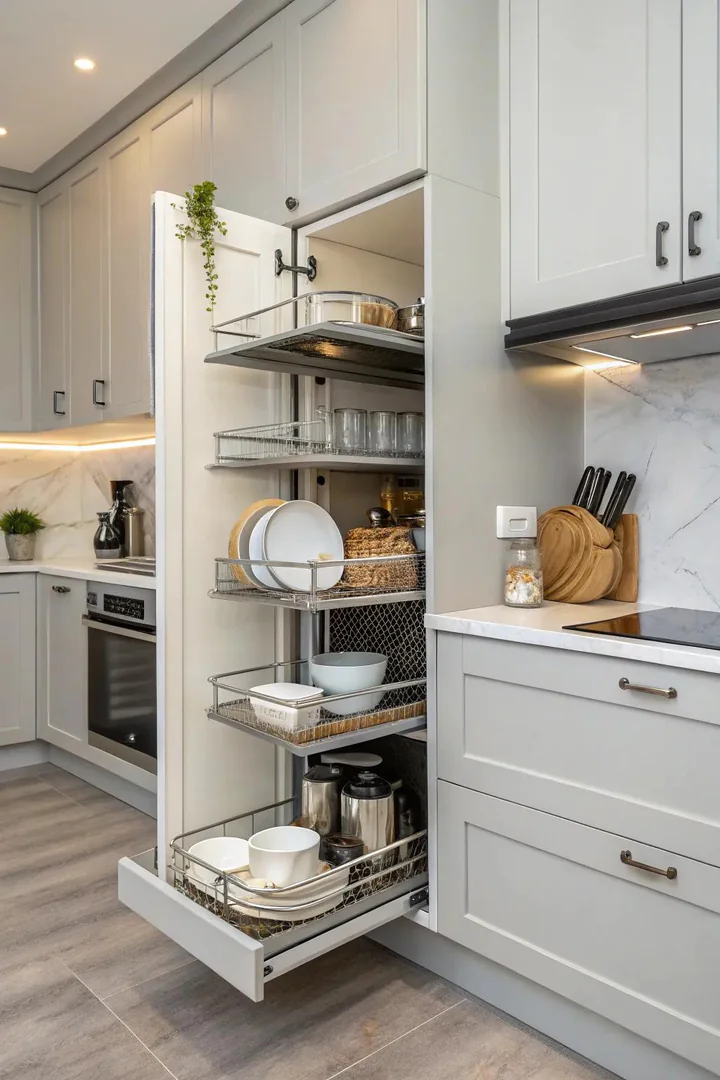
A pull-down shelf unit (Rev-A-Shelf 5PD-36CRN, $400 to $600; Hafele iMOVE Pull-Down, $350 to $500) mounted inside a standard upper cabinet lowers the shelf contents to countertop level with a single handle pull, giving a seated user access to upper-cabinet storage that would otherwise be 54 to 72 inches above the floor (far beyond wheelchair reach). The pull-down mechanism operates on a gas-spring or lever system that requires minimal arm strength (5 to 10 pounds of pull force).
A pull-down shelf replaces the fixed shelves inside a single upper cabinet (typically a 36-inch-wide wall cabinet) and holds 15 to 25 pounds of items (spice jars, canned goods, cereal boxes, coffee mugs). A kitchen with 4 to 6 upper cabinets can convert 1 to 2 cabinets to pull-down systems while keeping the remaining cabinets on fixed shelves for standing household members. Alternative: replace upper cabinets entirely with lower wall cabinets mounted at 42 to 48 inches from the floor (bottom of the cabinet at wheelchair arm-reach height) instead of the standard 54 inches.
7. Lowered Countertop Sections
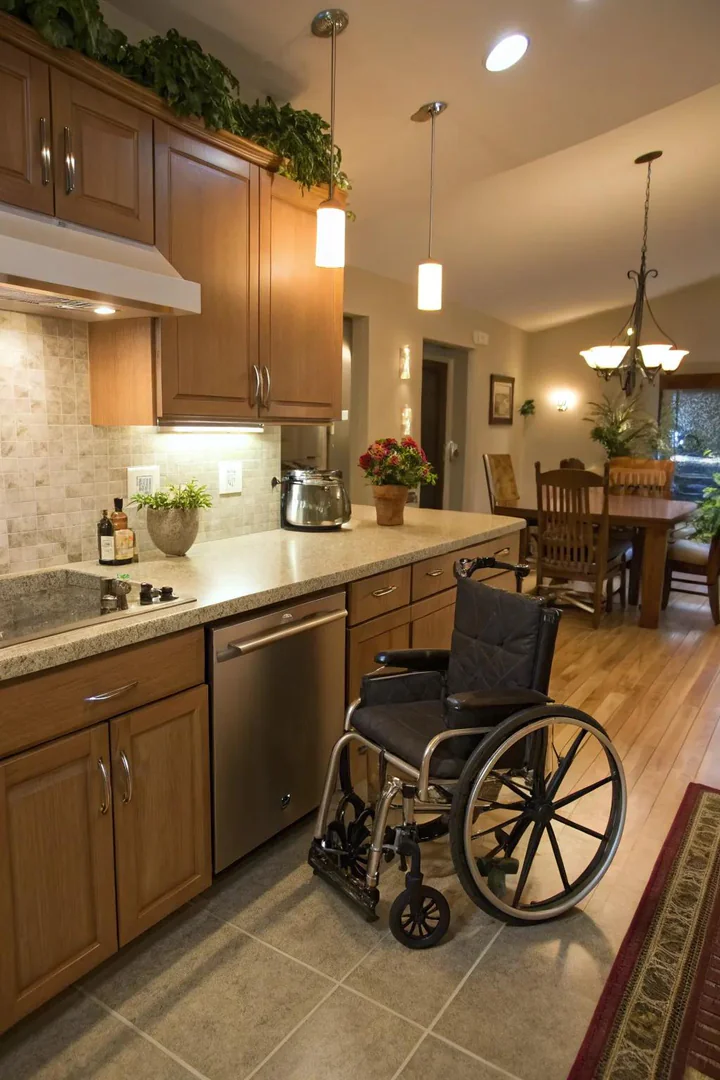
Installing a 30-to-34-inch-high countertop section (ADA recommends 28 to 34 inches for seated work surfaces) alongside the standard 36-inch counter provides a dedicated wheelchair work zone where the user can chop, mix, roll dough, and assemble meals at a comfortable height. A 30-inch counter height matches the elbow height of a seated adult in a standard wheelchair, allowing the cook to work with arms at a natural, relaxed angle without raising the shoulders or hunching forward.
The lowered section requires an open base (no cabinets or drawers beneath) with a minimum 27-inch knee clearance and a minimum 19-inch depth of open space beneath the counter. Support the lowered countertop with wall-mounted brackets or end-panel supports at each side. A 36-inch-wide lowered section provides adequate prep space; a 48-to-60-inch-wide section provides generous room for multiple tasks. Match the lowered countertop material to the standard-height counter (same quartz, granite, butcher block, or laminate) for a unified, built-in appearance. Browse more countertop configurations at wainscoting ideas for your kitchen for wall treatments that complement multi-height counter designs.
8. Rounded Counter Edges
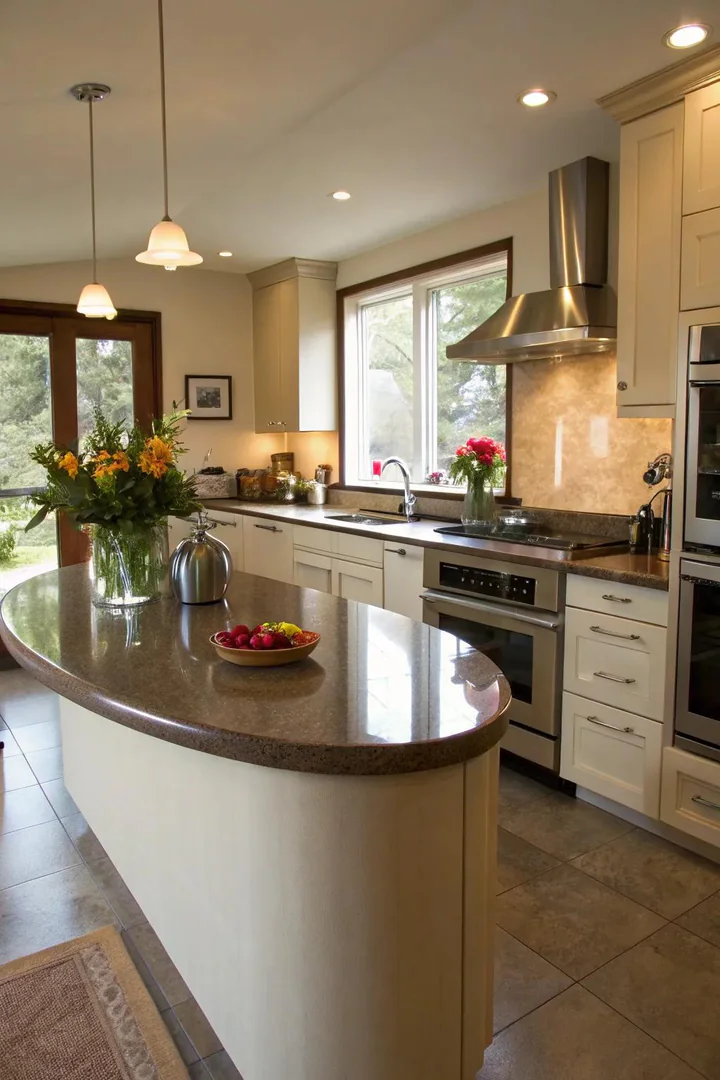
Bullnose or radius-edge countertop profiles (a rounded edge with a 1/2-inch to 1-inch radius instead of a sharp 90-degree square edge) prevent bruising, cuts, and skin tears when a wheelchair user’s arms, hands, or knees contact the counter edge during transfers, turns, and close-approach maneuvers. A wheelchair user’s arms pass within 1 to 3 inches of the counter edge during every approach and departure, making edge profile a direct safety concern rather than a purely cosmetic choice.
Most countertop fabricators offer bullnose, half-bullnose, and ogee edge profiles at no additional cost or a small upcharge ($5 to $15 per linear foot above the cost of a standard eased edge). A full bullnose (completely rounded top and bottom edges) provides the safest profile. Retrofit an existing sharp-edged countertop with a rubber edge guard ($15 to $30 for a 6-foot strip from Amazon) that clips or adheres to the countertop edge and provides a cushioned, rounded surface without replacing the counter.
9. Slip-Resistant Flooring
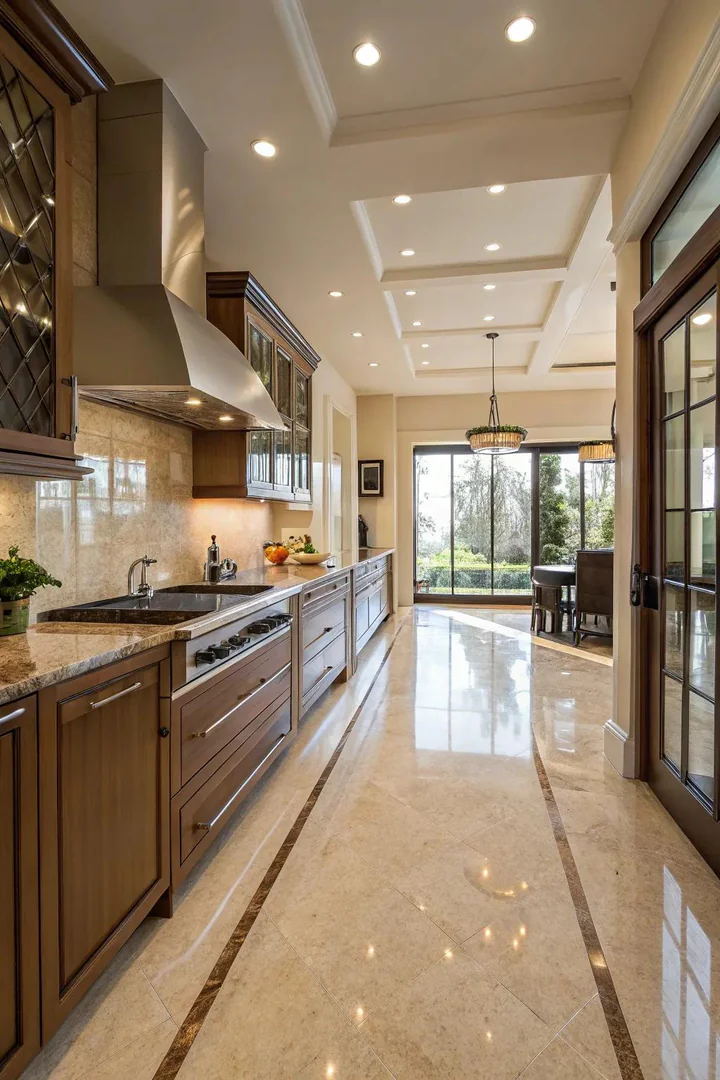
Slip-resistant flooring with a coefficient of friction (COF) of 0.6 or higher (the ADA recommended threshold for accessible surfaces) prevents wheelchair tires from spinning on wet kitchen floors and prevents the wheelchair user from sliding during transfers to and from the chair. Luxury vinyl plank (LVP) ($2 to $5 per square foot from LifeProof, COREtec, or Shaw Floorte) provides a smooth, level surface with adequate grip, waterproof construction, and a cushioned underlayer that absorbs vibration.
Avoid polished stone (polished marble, polished granite), glazed ceramic tile, and high-gloss hardwood in wheelchair-primary kitchens because these surfaces become dangerously slippery when wet with water, cooking oil, or food spills. Matte-finish porcelain tile ($3 to $8 per square foot) with a textured surface provides excellent grip when wet and resists wheelchair-tire scuff marks. Sheet vinyl ($1 to $3 per square foot from Armstrong Flooring or Congoleum) provides a completely flat, seam-free surface with no grout lines or transitions that can catch or deflect wheelchair casters.
10. Front-Access Appliances
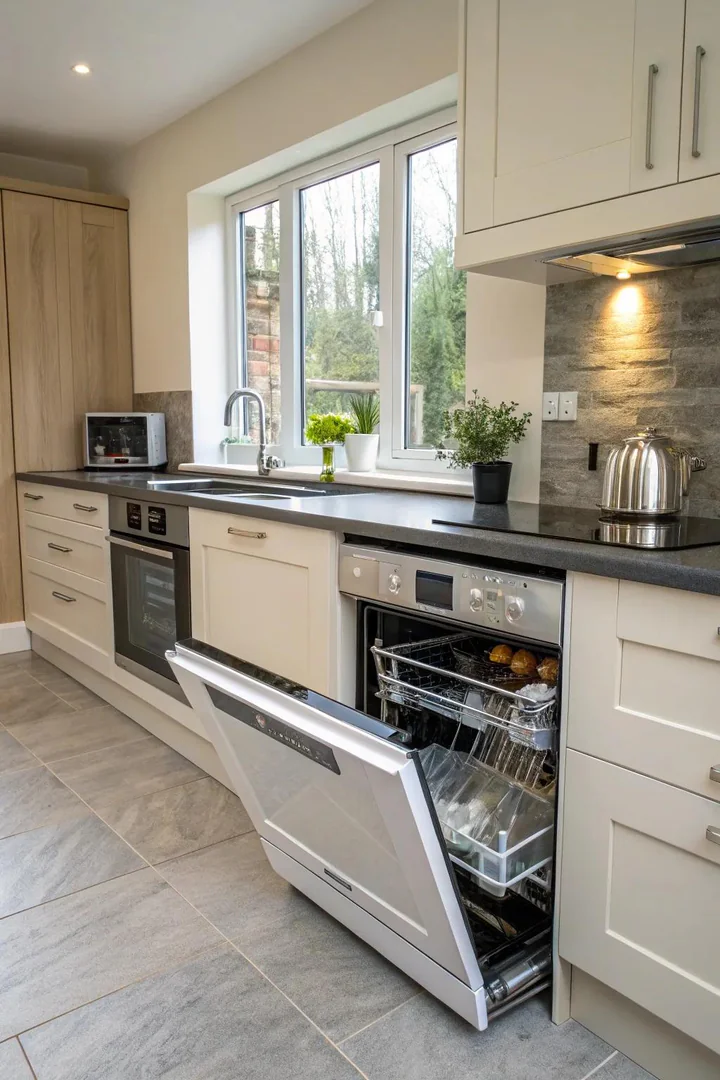
Choosing appliances with front-mounted controls (knobs, buttons, and displays on the front panel rather than the rear backsplash) allows a wheelchair user to operate the cooktop, oven, and dishwasher without reaching over hot burners or across a deep counter. A front-control range (GE 30-inch Front-Control Gas Range JGB735, $800 to $1,000; Samsung NX60A6511SS, $900 to $1,100) places all burner knobs on the front panel at a seated-reach height of 30 to 34 inches.
A wall oven mounted with the oven rack opening at 30 to 34 inches above the floor (GE Profile 30-inch Single Wall Oven PTS700, $1,500 to $2,000; Bosch 500 Series HBL5451UC, $1,400 to $1,800) eliminates the deep bend required to access a below-counter oven cavity. A side-opening oven door (hinged on the left or right side like a refrigerator rather than dropping down like a traditional oven) provides clear, unobstructed access from a wheelchair without the dropped door blocking the approach. A drawer-style dishwasher (Fisher & Paykel DD24SAX9N, $800 to $1,200) opens by pulling a drawer forward at countertop height rather than dropping a full-size door downward.
11. Smart Home Technology Integration
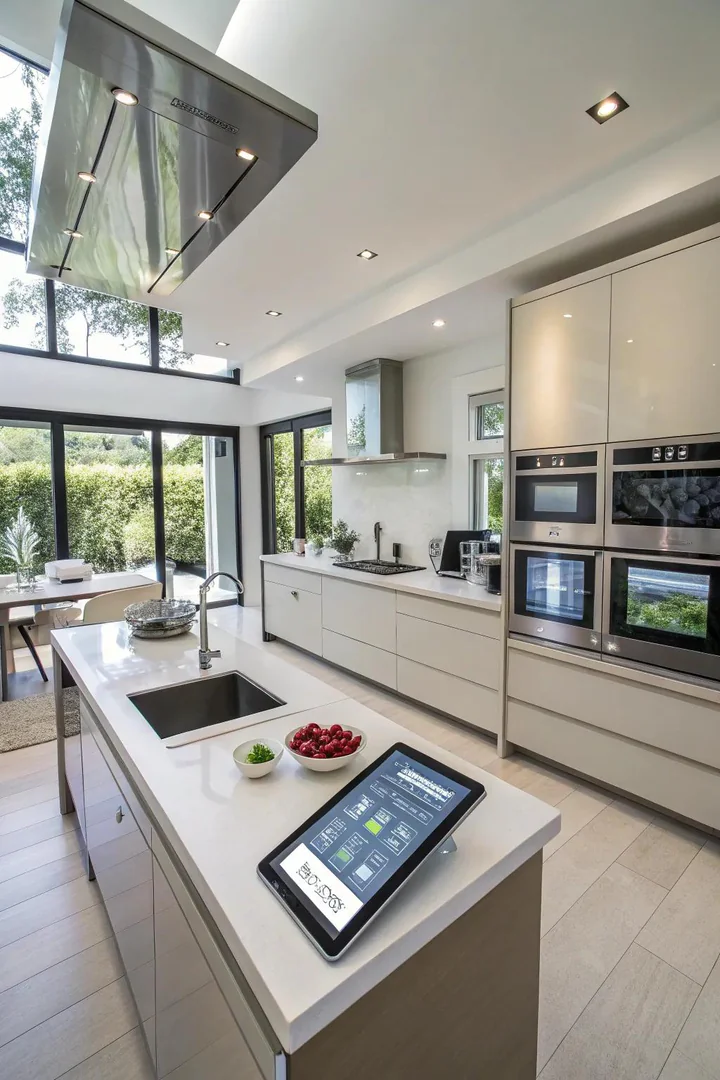
Voice-controlled smart devices reduce the physical reach, grip, and mobility demands of operating kitchen appliances and systems. Amazon Echo ($50 to $100) or Google Nest Hub ($80 to $130) placed on the kitchen counter allows a wheelchair user to control lights (“Alexa, turn on the kitchen lights”), set timers, check recipes, and operate compatible smart appliances entirely by voice without reaching for switches, knobs, or screens.
A smart faucet (Moen U by Moen Smart Faucet, $400 to $600; Delta VoiceIQ, $300 to $500) turns on and off, adjusts temperature, and dispenses a measured amount of water by voice command (“Hey Google, turn on the kitchen faucet to warm”). Smart plugs ($15 to $25 for a 2-pack from TP-Link Kasa or Wemo) allow voice or app control of any plugged-in appliance (coffee maker, toaster, stand mixer) from across the room. A smart smoke and carbon monoxide detector (Nest Protect, $120; First Alert Onelink, $100) sends spoken alerts and phone notifications rather than relying solely on a ceiling-mounted alarm that a wheelchair user cannot reach to silence or test.
12. D-Shaped Handles and Lever Pulls
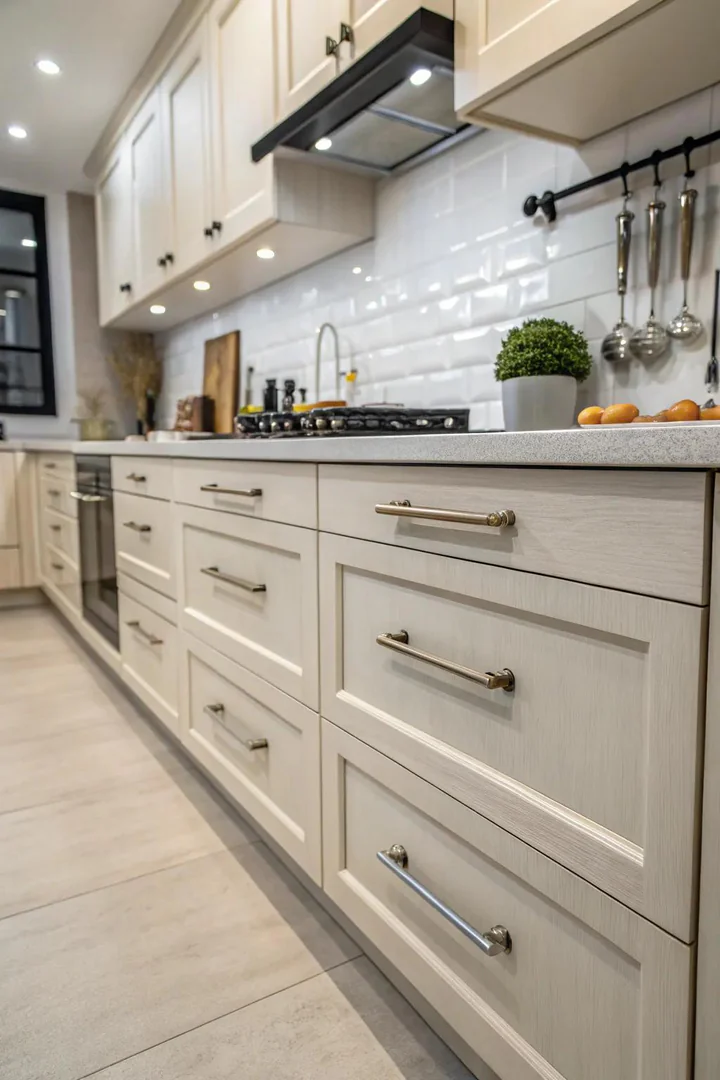
D-shaped cabinet pulls and loop handles ($3 to $8 each from Amerock, Liberty Hardware, or Richelieu; available in chrome, brushed nickel, matte black, and brass finishes) allow a wheelchair user to open cabinet doors and drawers with a hooked finger, the back of the hand, or a closed fist rather than the pinch-and-twist grip motion required by round knobs. ADA guidelines require operable hardware that does not require tight grasping, pinching, or twisting of the wrist.
A 4-to-5-inch D-pull or bar pull provides the most comfortable grip for users with limited hand strength, arthritis, neuropathy, or reduced fine motor control. Mount pulls horizontally on drawers and vertically on cabinet doors (or at a 45-degree angle on upper cabinets for easier reach from a seated position). A full kitchen hardware swap (20 to 30 pulls at $3 to $8 each, totaling $60 to $240) takes 30 to 60 minutes with a screwdriver and instantly improves accessibility without any permanent modification to the cabinet structure. Explore more hardware styles at kitchen accent wall ideas for design details that coordinate with accessible hardware.
13. Accessible Trash and Recycling
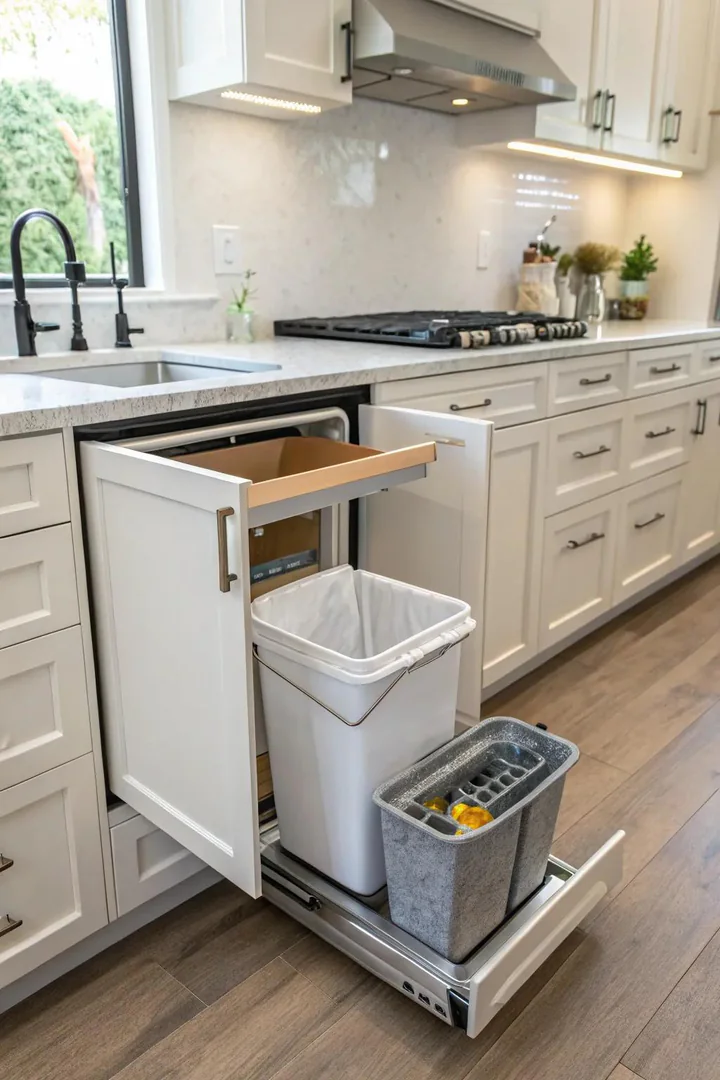
A pull-out trash and recycling bin mounted inside a base cabinet (Rev-A-Shelf RV-18KD-17C S, $40 to $60 for a single 35-quart bin on slides; simplehuman Pull-Out Recycler, $80 to $120 for a dual-compartment unit) slides forward on full-extension drawer slides, bringing the bin opening to the front of the cabinet at a height accessible from a seated position. A pull-out bin requires only a one-handed pull (3 to 5 pounds of force) to extend fully, and the bin opening faces upward at 18 to 24 inches from the floor.
Avoid freestanding pedal-operated trash cans in wheelchair-primary kitchens because the foot pedal requires leg force and foot positioning that a wheelchair user cannot provide. A touchless sensor trash can (simplehuman 45L Sensor Can, $150 to $200; iTouchless 13-Gallon Sensor Can, $60 to $80) opens the lid automatically when a hand passes over the sensor, requiring zero physical contact, grip strength, or foot operation. Position the touchless can at a location where the wheelchair user can approach from the front with a clear 30-by-48-inch floor space.
14. High-Contrast Color Accents for Visibility
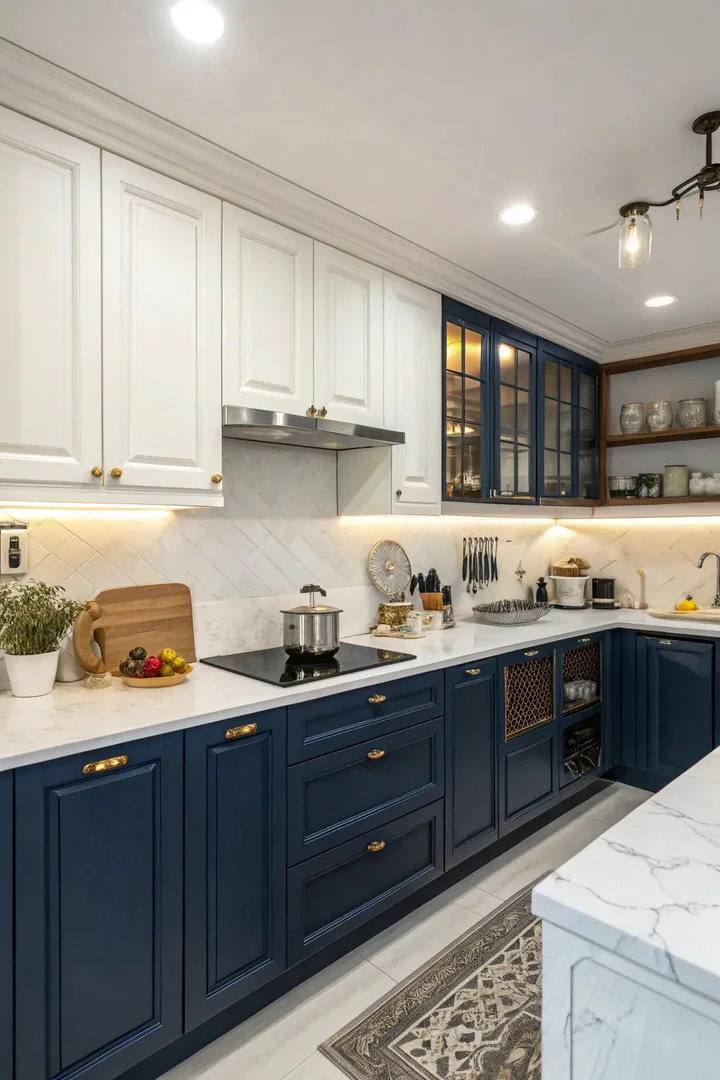
Using high-contrast colors between countertop edges, cabinet fronts, flooring, and wall surfaces helps wheelchair users with low vision, depth-perception challenges, or cognitive processing differences identify surfaces, edges, and obstacles more quickly. A dark countertop edge against a light floor, a contrasting-color cabinet pull against the cabinet door, and a brightly colored edge strip on a counter overhang all create visual boundaries that reduce collision risk.
Apply contrasting-color edge banding ($5 to $15 per roll from Amazon or a cabinet supply store) to the front edge of countertop overhangs, table edges, and island corners where a wheelchair user’s approach path comes closest to the surface. Use a different floor color or material at transitions between the kitchen and adjacent rooms (a darker tile strip at the threshold, a contrasting vinyl plank border at the kitchen entry) to mark the boundary where the floor surface changes and the wheelchair user should slow or adjust course. Browse coordinating wall and backsplash colors at kitchen backsplash ideas for high-contrast tile designs, or visit The Designers Company for the full accessible design library.
How to Plan a Wheelchair Accessible Kitchen
1. Measure the Wheelchair and the User’s Reach Range
Measure the wheelchair’s overall width (armrest to armrest, typically 24 to 27 inches), overall length (footrest front to push-handle back, typically 42 to 48 inches), seat height (17 to 19 inches from the floor), and turning radius (the diameter of the smallest circle the wheelchair can complete, typically 60 to 67 inches for a standard manual wheelchair, 70 to 80 inches for a power wheelchair). Measure the user’s maximum forward reach (arm extended horizontally from a seated position, typically 44 to 48 inches from the floor) and comfortable side reach (24 to 48 inches from the floor without leaning).
2. Establish Clear Floor Spaces and Turning Radius
Mark a 60-inch-diameter circle (the minimum ADA turning radius for a manual wheelchair) on the kitchen floor plan to verify that the wheelchair can complete a full turn without contacting cabinets, appliances, or walls. Mark a 30-by-48-inch clear floor space (the minimum ADA approach space) at each work station: in front of the sink, in front of the stove, in front of the refrigerator, and at the primary prep counter. Verify that no doorway, aisle, or passage is narrower than 36 inches.
3. Select Accessible Appliances and Fixtures
Choose front-control ranges, wall-mounted ovens at countertop height, side-by-side or French-door refrigerators (which open with narrow door swings and provide both freezer and refrigerator access at seated height), drawer dishwashers, lever-handle faucets, and touchless trash cans. Specify D-shaped or bar-pull cabinet hardware on every door and drawer. Select a shallow sink (6.5-inch depth maximum for a roll-under sink, compared to the standard 8-to-10-inch depth) that provides knee clearance beneath.
4. Install and Test Before Finalizing
Before permanently installing countertops, cabinets, and fixtures, have the wheelchair user test the layout by wheeling through the kitchen and performing simulated cooking tasks (reaching for a cabinet, operating the faucet, opening the refrigerator, approaching the stove). Adjust counter heights, aisle widths, and appliance positions based on the user’s direct feedback before the contractor finishes the installation. A 30-minute test-drive in the partially completed kitchen prevents $1,000-to-$5,000 post-installation modifications.
Accessible Kitchen Feature Comparison
| Feature | Cost | ADA Requirement | DIY Difficulty | Impact on Daily Use |
|---|---|---|---|---|
| 36-inch doorway | $350–$900 | Minimum 32 in clear | Professional | Entry/exit access |
| Lowered countertop | $200–$800 | 28–34 in height | Professional | Prep and cooking |
| Pull-down shelf | $350–$600 | Not required | Intermediate | Upper storage access |
| D-shaped pulls | $60–$240 (full set) | No tight grasp/twist | Beginner | Cabinet access |
| Front-control range | $800–$1,100 | Front-approach controls | Professional install | Cooking safety |
| Slip-resistant flooring | $2–$8/sq ft | COF 0.6+ | Intermediate | Mobility and safety |
Frequently Asked Questions
What is the minimum aisle width for a wheelchair accessible kitchen?
ADA requires a minimum 36-inch clear width for a one-way passage and 42 inches for a working aisle between opposing counters. A 48-inch aisle allows comfortable two-way traffic (a wheelchair and a standing person passing each other). A 60-inch clear floor diameter is required at a location in the kitchen where the wheelchair can complete a full 360-degree turn. For power wheelchairs (wider turning radius), a 70-to-80-inch turning diameter is more practical.
How high should countertops be for wheelchair users?
ADA recommends 28 to 34 inches for a seated work surface (countertop height for a wheelchair user), compared to the standard 36-inch counter height for standing users. A 30-to-32-inch counter height works for most adult wheelchair users. The ideal height matches the user’s elbow height when seated with arms bent at 90 degrees, minus 2 inches. A multi-height kitchen (one section at 30 inches for wheelchair use, the rest at 36 inches for standing use) accommodates all household members without compromise.
Can you retrofit an existing kitchen for wheelchair access?
Most wheelchair accessibility modifications can retrofit into an existing kitchen without a full remodel. Remove base cabinets under one counter section to create roll-under access ($0 to $200 for demo and countertop re-support). Replace cabinet knobs with D-pulls ($60 to $240 for the full kitchen). Add a pull-down shelf to one upper cabinet ($350 to $600 per unit). Install smart switches and a voice assistant ($100 to $300 total). Widen one doorway to 36 inches ($350 to $900). A targeted retrofit costs $1,000 to $3,000 compared to $15,000 to $40,000 for a full accessible kitchen remodel.
What sink works best in a wheelchair accessible kitchen?
A shallow single-bowl sink (6.5-inch depth maximum, compared to the standard 8-to-10-inch depth) with a rear drain (positioned at the back of the bowl rather than the center) provides maximum knee clearance beneath the sink for roll-under access. Elkay Dayton DXUH2115 ($100, 5.5-inch depth, stainless steel) and Kohler Undertone K-3164 ($300, 5.75-inch depth) are popular ADA-compliant undermount sinks. Insulate the hot-water supply pipes and the P-trap beneath the sink with foam pipe insulation ($3 per 6-foot length) to prevent burns from exposed hot pipes contacting the wheelchair user’s legs.
Are wheelchair accessible kitchens more expensive to build?
A wheelchair accessible kitchen costs 10% to 25% more than a standard kitchen of the same size and finish level. The additional cost comes from wider doorways ($350 to $900 each), pull-down shelf hardware ($350 to $600 per cabinet), adjustable-height countertop systems ($1,500 to $5,000), front-control or ADA-compliant appliances (10% to 20% premium over standard models), and the additional floor space required for turning radius and clear approach areas. A targeted retrofit of 3 to 5 specific accessibility features (pulls, roll-under counter, pull-down shelf, smart faucet, smart lighting) costs $1,000 to $3,000 and provides considerable daily-use improvement without a full kitchen remodel.

