
Kitchen Ideas with Double Ovens: 19 Smart Layouts That Maximize Space
Double ovens give you the ability to cook two dishes at different temperatures simultaneously — a roast at 350°F in one cavity and a batch of rolls at 425°F in the other — without the timing gymnastics that single-oven cooking requires. For anyone who hosts holiday dinners, bakes regularly, or meal-preps for the week, double ovens cut total cooking time nearly in half because you never wait for one dish to finish before starting the next. The trade-off is space: double ovens need either a tall wall cabinet (for stacked built-ins) or a wide floor footprint (for side-by-side under-counter units), and fitting them into an existing kitchen layout requires careful planning.
The 19 layout ideas below show every practical way to position double ovens in a kitchen — built into a wall, integrated into an island, tucked into a corner, hidden behind panel-ready cabinet doors, and placed in a dedicated appliance column. Each layout includes placement guidance, ventilation requirements, and tips for keeping the ovens accessible without disrupting the kitchen’s work triangle.
1. Inherent Sophistication

Built-in double wall ovens — stacked vertically inside a tall cabinet — are the most popular and most space-efficient double oven configuration because they use vertical wall space that would otherwise hold cabinets, freeing the base cabinets and countertop for storage and prep. KitchenAid, GE Profile, and Bosch all produce 27-inch and 30-inch built-in double wall ovens that slide into a standard tall oven cabinet with a finished trim kit that matches the surrounding cabinetry.
The ideal installation height places the upper oven’s handle at shoulder level and the lower oven’s handle at hip level, which lets you slide heavy dishes in and out without bending to the floor or reaching above your head. Most built-in doubles require a 240-volt hardwired electrical connection and a ventilation gap of at least one inch on all sides inside the cabinet. Pair the built-in ovens with a separate cooktop on the counter for a complete cooking station that keeps baking and stovetop cooking in separate zones.
2. Marvel of the Island
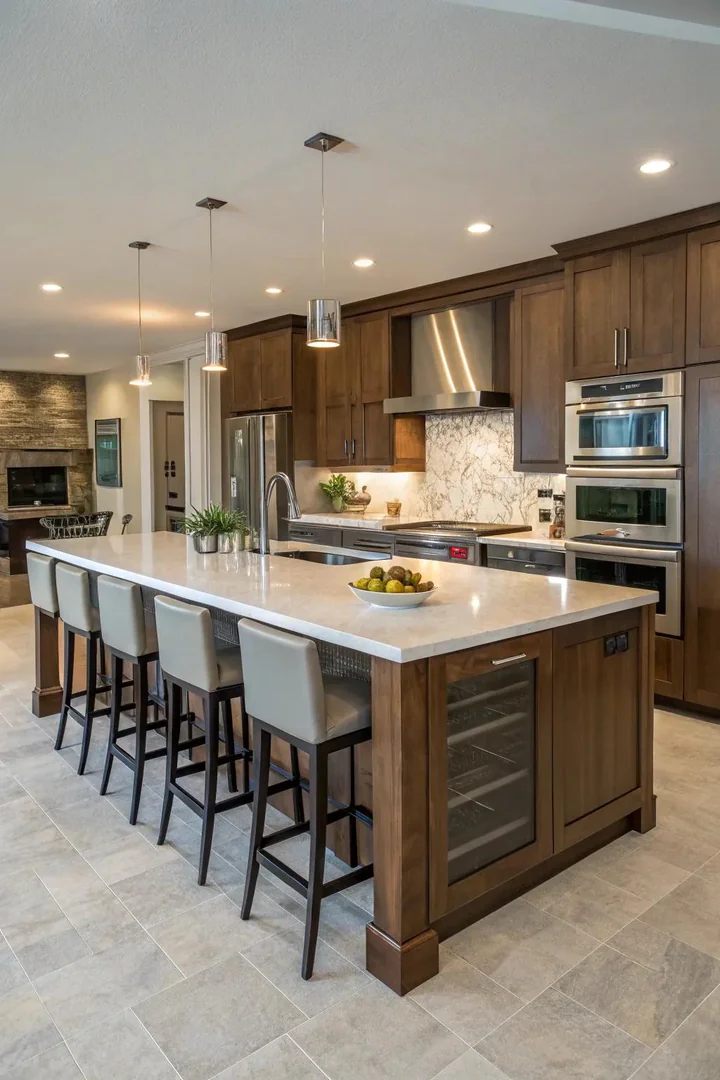
Installing double ovens in a large kitchen island places the ovens at the center of the room where the cook has equal access from all sides — a professional-kitchen layout that prioritizes efficiency over the traditional against-the-wall placement. The island needs to be at least four feet deep and eight feet long to accommodate the oven housings, a countertop work surface, and adequate clearance for the oven doors to swing open without blocking walkways on either side.
Island-mounted ovens require running a 240-volt electrical line through the floor (or the ceiling, if the island sits below a dropped soffit), which adds cost during new construction but is extremely difficult to retrofit into an existing slab-on-grade floor. Plan the electrical run before pouring the slab or install conduit during the rough-in phase. The benefit of island ovens is that they free every perimeter wall for windows, cabinetry, or a full-height pantry — a layout advantage in kitchens with limited wall space.
3. Placement in the Corner
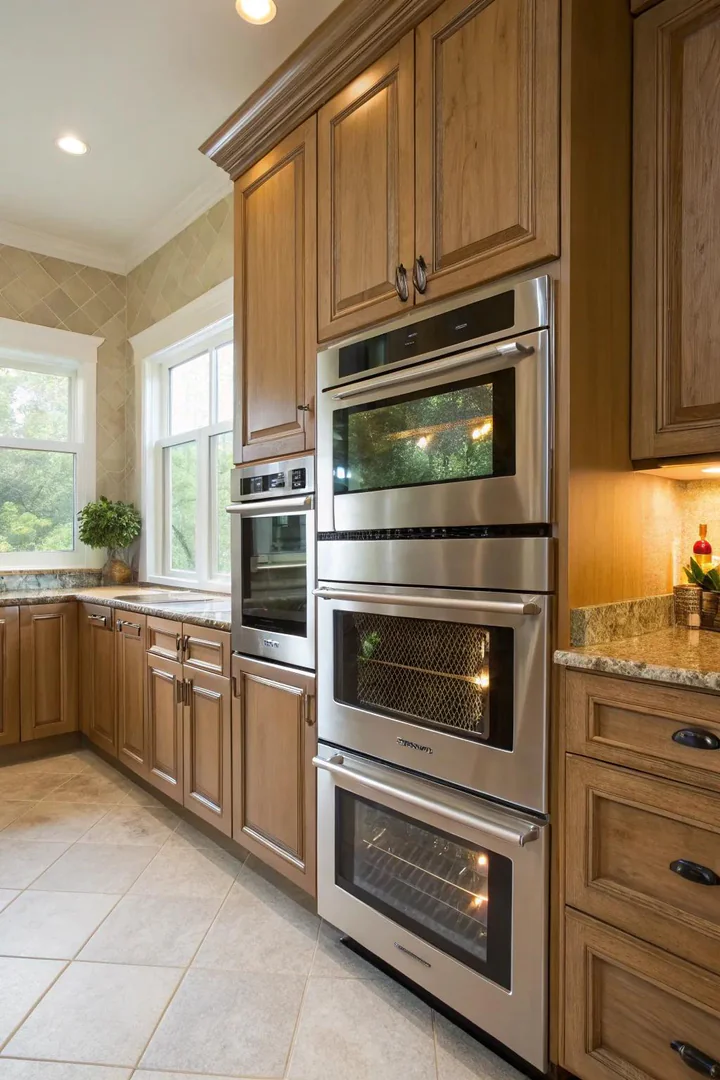
A corner placement uses the dead space where two cabinet runs meet — a zone that typically holds a lazy Susan or a blind-corner cabinet — and repurposes it for a tall oven tower set at a 45-degree angle to both walls. This diagonal placement makes the oven doors visible and accessible from both arms of the L-shaped or U-shaped kitchen, turning a wasted corner into the room’s most functional feature.
The angled cabinet requires custom framing because standard oven cabinets are designed for flat-wall installation, not diagonal corners. A cabinet maker can build a 45-degree filler cabinet with an angled face frame that accepts a standard 27-inch or 30-inch built-in oven stack. The result looks intentional and custom, and the dead space behind the angled cabinet can be used for storing baking sheets, cooling racks, and other flat items that fit in the triangular void.
4. Next to the Stove
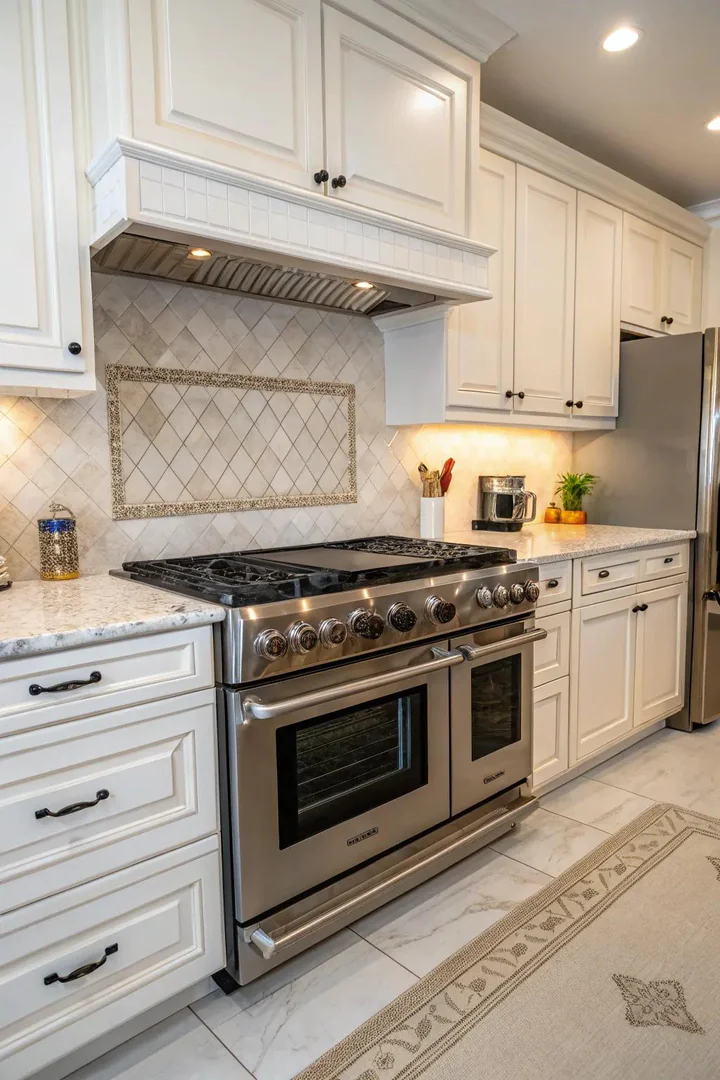
Placing the double oven tower directly adjacent to the range or cooktop creates a dedicated cooking zone where every heat source — stovetop burners, upper oven, and lower oven — is within arm’s reach. This layout eliminates the walk-across-the-kitchen step of transferring dishes from the oven to the stovetop (or vice versa), which saves time during multi-dish cooking sessions and reduces the risk of carrying hot, heavy pans across a busy kitchen.
Leave at least three inches of filler or countertop between the oven tower and the range to provide a heat break and a landing spot for hot dishes. A heat-resistant countertop material (granite, quartz, or stainless steel) works best in this transition zone. Pair the adjacent placement with a vent hood rated for the combined BTU output of both the cooktop and the oven tower’s venting system — most built-in ovens vent from the top, which means the hood captures both stovetop steam and oven exhaust when the two appliances are side by side.
5. Beneath the Counter
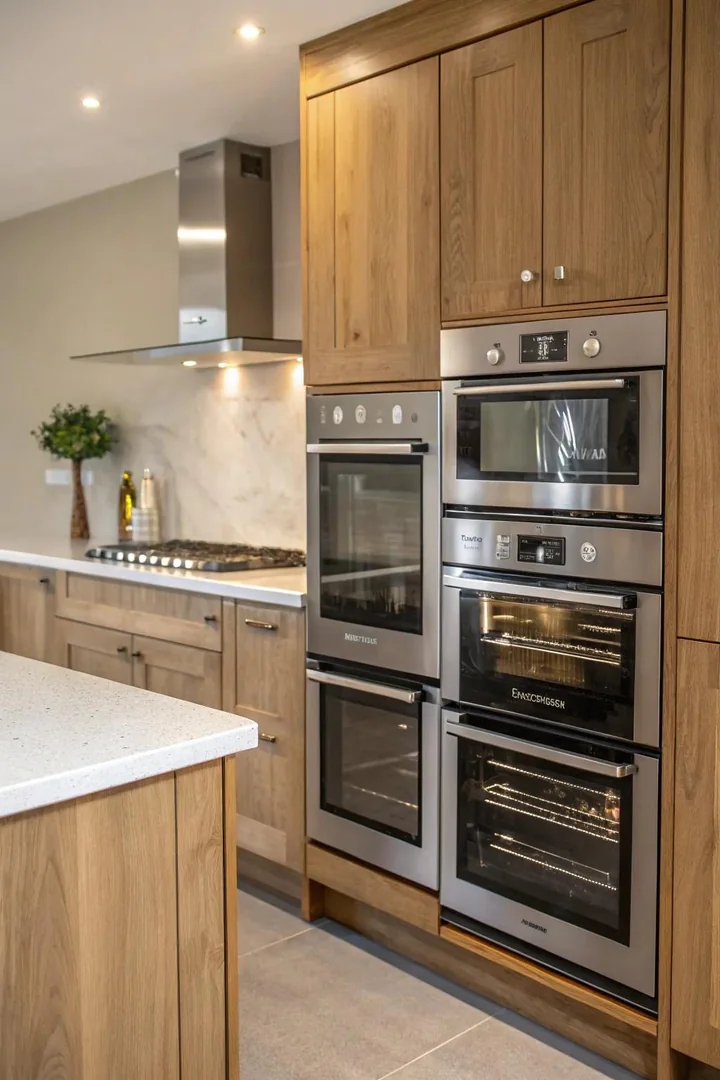
Under-counter double ovens — two separate single ovens installed side by side beneath the countertop — maintain a continuous countertop line that maximizes prep surface area and keeps the kitchen’s visual profile low and uninterrupted. This layout requires approximately 60 inches of base cabinet width (30 inches per oven) and works best in kitchens with long countertop runs where the ovens can sit beside the sink or prep zone without crowding.
The trade-off is ergonomics: under-counter ovens require bending to load and unload, which is less comfortable than a wall-mounted oven at chest height. For cooks who use the oven daily or handle heavy roasting pans, a wall-mounted stack is more practical. Under-counter placement works well in kitchens where the ovens are used less frequently or where the homeowner prioritizes a clean, low-profile aesthetic over daily bending convenience. For more on maximizing counter and storage space in a compact kitchen, our small kitchen storage ideas guide covers layouts that balance appliance placement with storage density.
6. Appliance Column
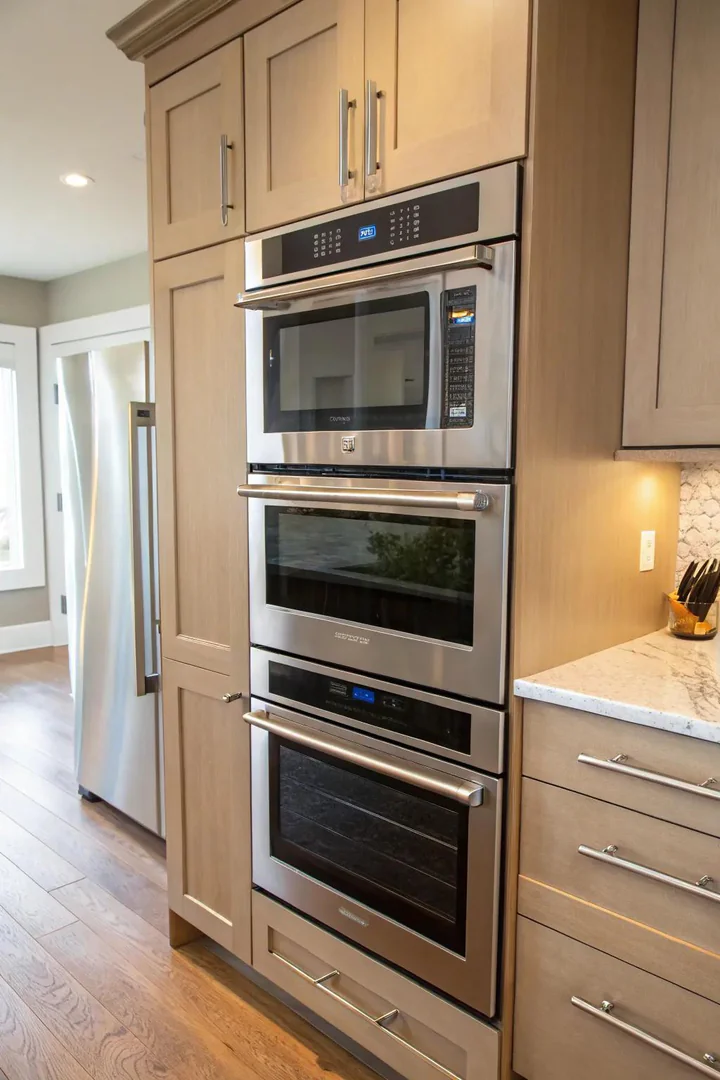
An appliance column stacks the double ovens with a built-in microwave, a warming drawer, or a speed oven in a single vertical tower that consolidates all heat-producing appliances into one cabinet run. This configuration frees the rest of the kitchen for cabinetry, windows, and counter space, and it creates a professional, streamlined look that high-end kitchen brands like Thermador, Wolf, and Miele specifically design their built-in products to support.
The typical appliance column is 30 inches wide and extends from floor to ceiling (or to the top of the upper cabinet line), with the ovens stacked in the center, a warming drawer below, and either a microwave or a storage cabinet above. Each appliance in the column needs its own dedicated electrical circuit — a double oven alone draws 40 to 50 amps, and adding a microwave or warming drawer requires separate 15- to 20-amp circuits. Plan the electrical panel capacity before specifying the column.
7. Next to the Refrigerator
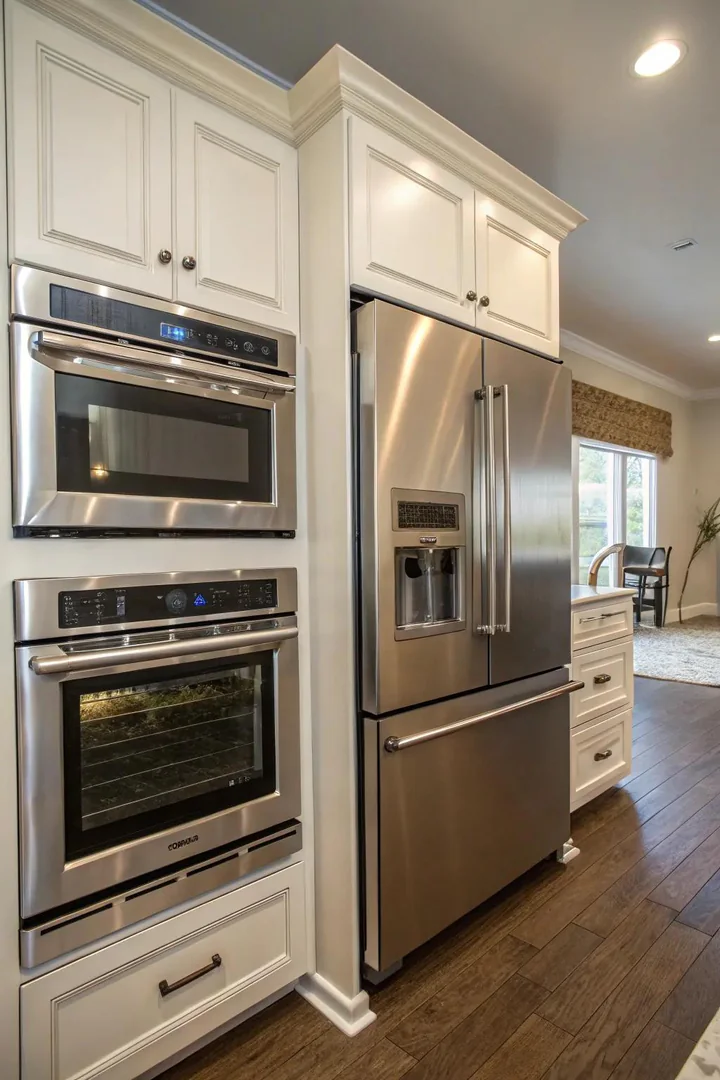
Placing the double oven tower next to the refrigerator creates a tall-appliance wall that groups the kitchen’s two largest vertical elements together, leaving the remaining walls free for countertop, windows, and standard-height cabinetry. This grouping works well in open-plan kitchens where the tall-appliance wall faces away from the living area and the lower, more visually appealing countertop-and-backsplash wall faces the room.
Leave a filler strip (at least three inches) between the oven tower and the refrigerator to prevent the oven’s heat from affecting the refrigerator’s cooling efficiency. Some refrigerator manufacturers (Sub-Zero, Thermador) specify a minimum distance from heat sources in their installation manuals — check your refrigerator’s requirements before finalizing the layout. The tall-appliance wall works best when both the oven and the refrigerator are panel-ready, allowing them to wear matching cabinet fronts that create a uniform, furniture-like appearance.
8. Inside the Pantry
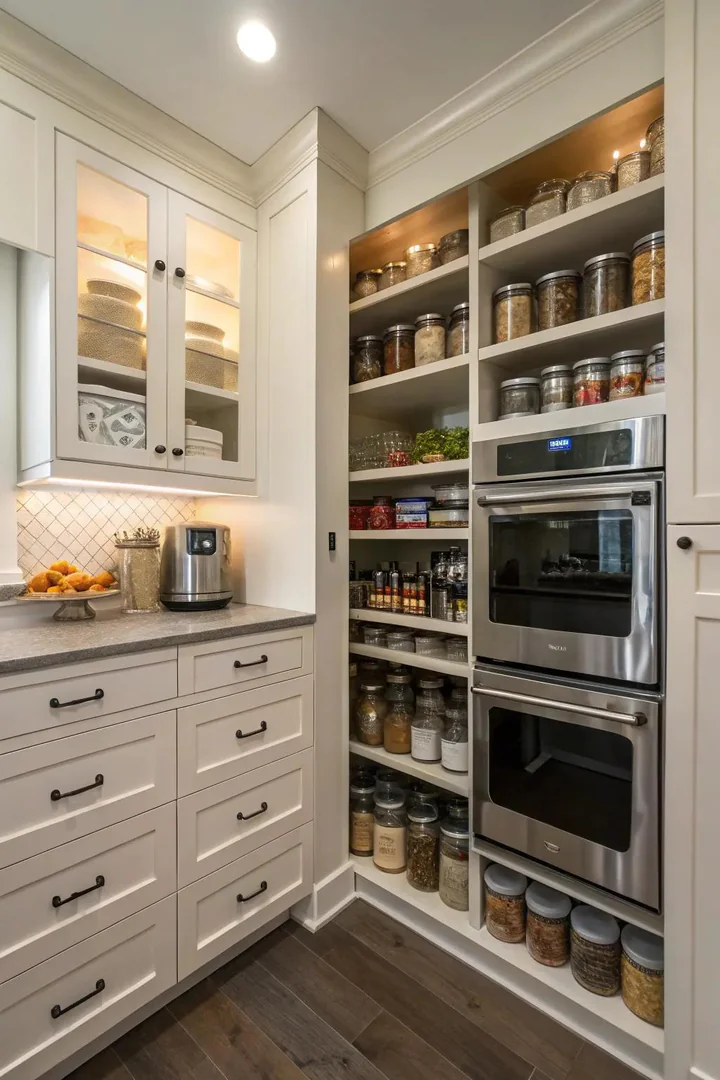
A walk-in pantry or butler’s pantry with enough depth (at least 36 inches clear in front of the ovens for door swing and standing room) can house a double oven tower that stays out of the main kitchen’s visual footprint. This layout works for homeowners who want a clean, minimal main kitchen with no visible appliances — the ovens live behind a door in the pantry, accessible but hidden when not in use.
Pantry oven installations need adequate ventilation — a vent fan or a direct-vent path to the exterior prevents heat buildup in the enclosed pantry space during extended baking sessions. Smoke detectors in the pantry are essential (a code requirement in most jurisdictions). Install a countertop or a pull-out shelf adjacent to the oven inside the pantry so you have a landing surface for hot dishes immediately after removing them from the cavity — carrying a hot pan through a doorway and across the kitchen is both unsafe and impractical.
9. Independent Declaration
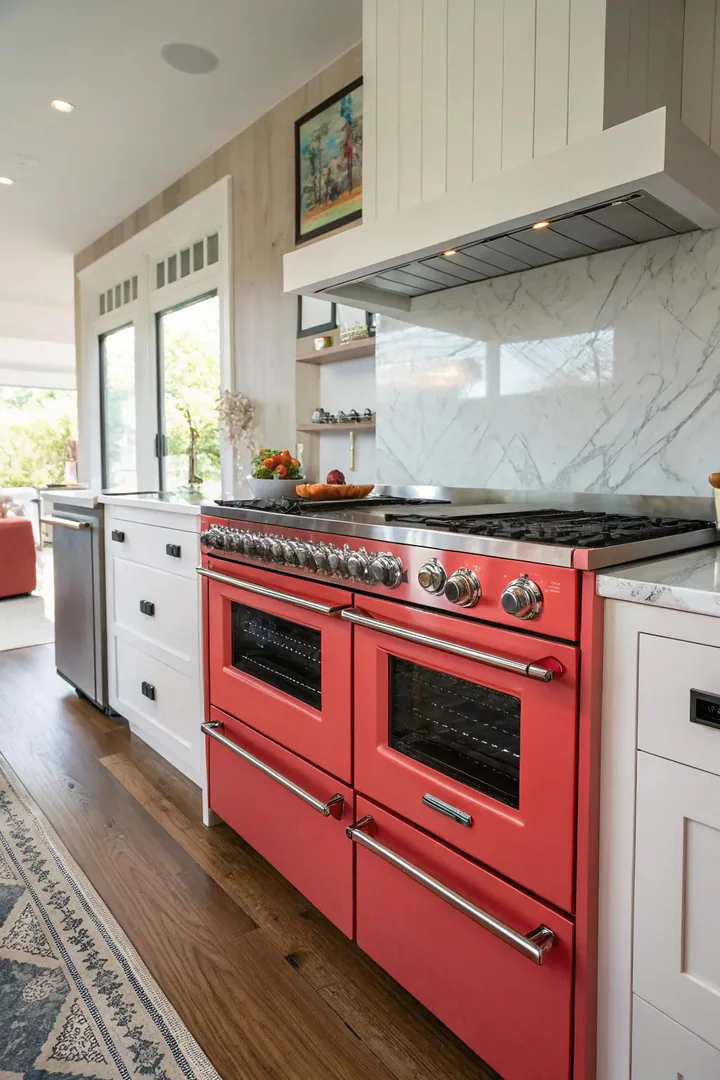
A freestanding double-oven range — a single unit with a cooktop on top and two oven cavities below — is the simplest way to add double ovens without remodeling the kitchen’s cabinetry. Samsung, GE, and LG all produce freestanding double-oven ranges in 30-inch widths that fit into the same cutout as a standard single-oven range. The upper oven is typically smaller (two to three cubic feet) for quick tasks like broiling and reheating, while the lower oven is full-sized (five to six cubic feet) for roasting and baking.
Freestanding double-oven ranges plug into a standard 240-volt outlet and require no custom cabinetry, making them the most affordable and least disruptive way to upgrade from a single oven to double ovens. The downside is that both ovens are below the countertop, which means bending to access either cavity. For cooks who prioritize ergonomics, a wall-mounted built-in is more comfortable — but for budget-conscious upgrades, the freestanding range delivers double-oven functionality for $1,500 to $3,500 installed.
10. Installation at Mid-Height
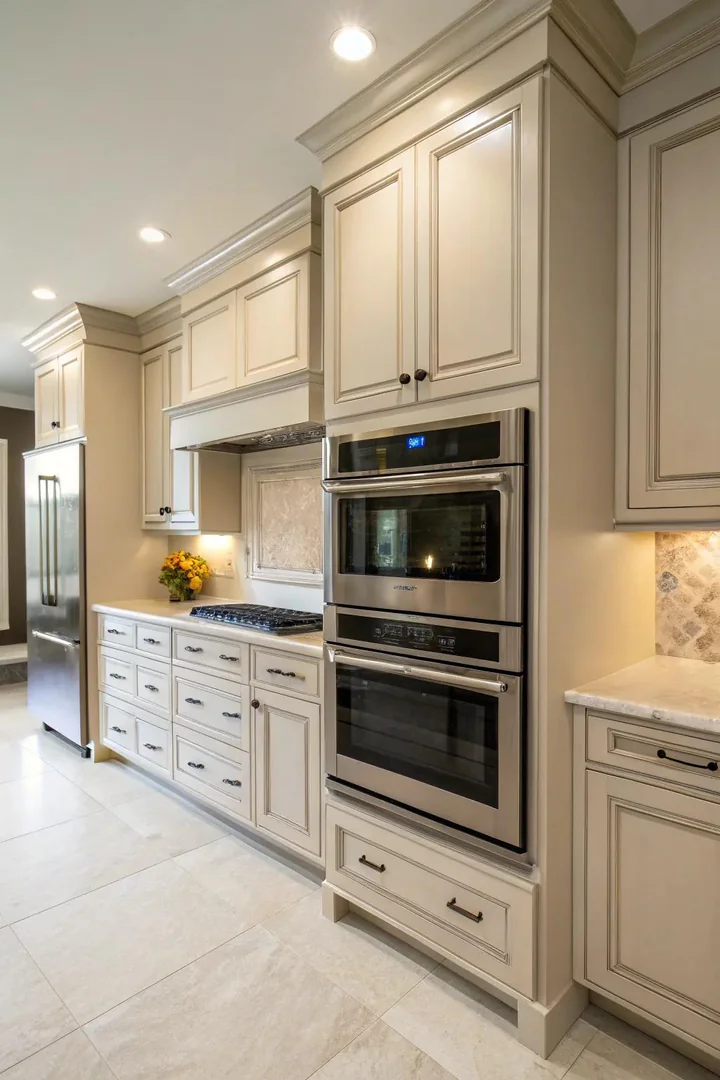
Mid-height installation raises the bottom of the lower oven to about 18 to 24 inches above the floor — higher than a standard under-counter oven but lower than a full-height wall mount — so both cavities are accessible without deep bending or overhead reaching. This placement is the most ergonomic option for cooks of average height (five-foot-four to five-foot-ten) and is especially practical for households where the primary cook has back or knee issues that make floor-level bending painful.
The mid-height configuration places cabinetry or a warming drawer below the oven stack and leaves space above for a matching cabinet, a microwave, or open shelving. The oven tower cabinet sits on a base plinth or a drawer cabinet that raises it to the desired height. Measure the primary cook’s comfortable working height before setting the installation level — the goal is to position the most-used oven cavity so its rack sits at elbow height when the door is open.
11. Within a Personalized Nook
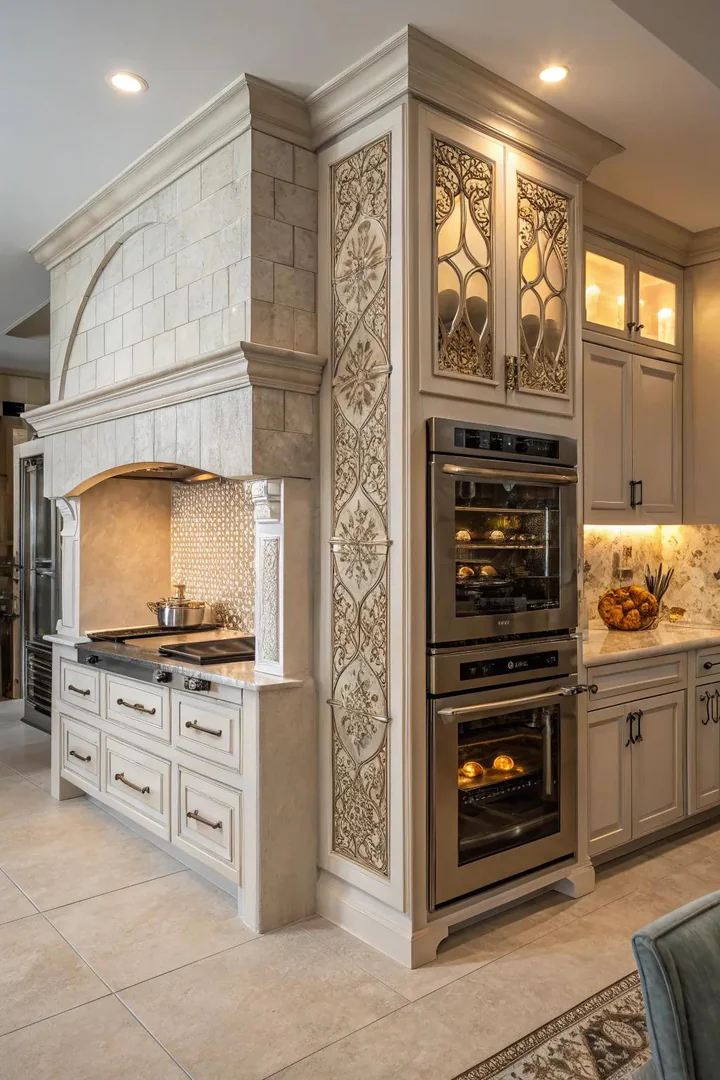
A custom nook — a recessed wall opening framed with cabinetry, stone, or millwork — turns the double oven installation into an architectural feature that looks designed and intentional rather than simply functional. The nook frames the oven stack with a decorative surround (matching the kitchen’s cabinet material, or a contrasting material like stone or brick) that draws the eye and gives the ovens a furniture-like presence in the room.
Build the nook deep enough to accept the oven’s full depth plus the required ventilation gap (check the manufacturer’s installation guide for exact clearances), and finish the interior of the nook with a heat-resistant material — tile, stone, or metal — rather than painted drywall, which can yellow or scorch from prolonged heat exposure. A countertop-height shelf or pull-out below the nook provides a convenient landing spot for hot dishes. For more on building custom features into your kitchen cabinet layout, our guide covers built-in nooks, appliance garages, and specialty cabinet configurations.
12. Two Ovens in a Country Style Environment
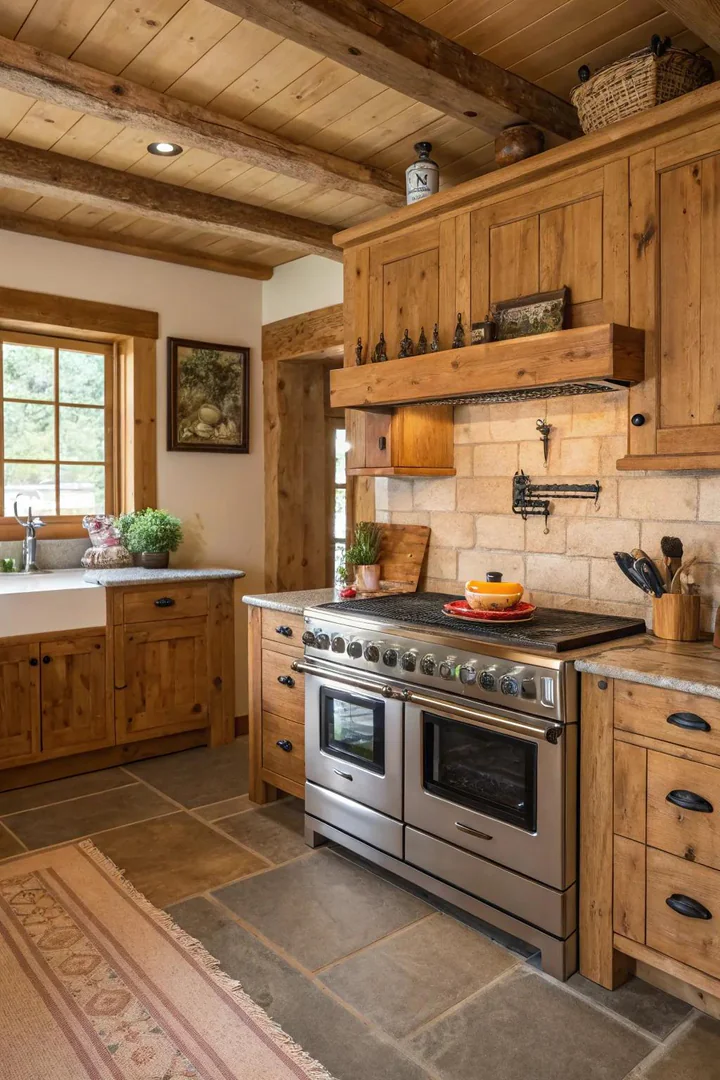
Double ovens in a rustic or farmhouse kitchen can look out of place if the stainless-steel oven fronts clash with the room’s warm, textured aesthetic of reclaimed wood, open shelving, and apron-front sinks. The solution is to choose panel-ready ovens (GE Cafe, Bosch Benchmark, Fisher & Paykel) that accept custom cabinet panels matching the kitchen’s wood or painted cabinetry, hiding the oven behind a surface that blends with the room’s material palette.
Alternatively, choose an oven finish that complements the rustic aesthetic — matte black (GE Cafe Matte Collection), antique bronze (Bertazzoni Heritage series), or cream/ivory (AGA, SMEG) — rather than standard stainless steel. Frame the oven tower with rustic details: a reclaimed wood surround, open shelving above, or a stone backsplash behind the stack. The combination of modern cooking technology inside a rustic-finished frame gives the farmhouse kitchen the best of both eras — period character with contemporary performance.
13. Beneath a Window
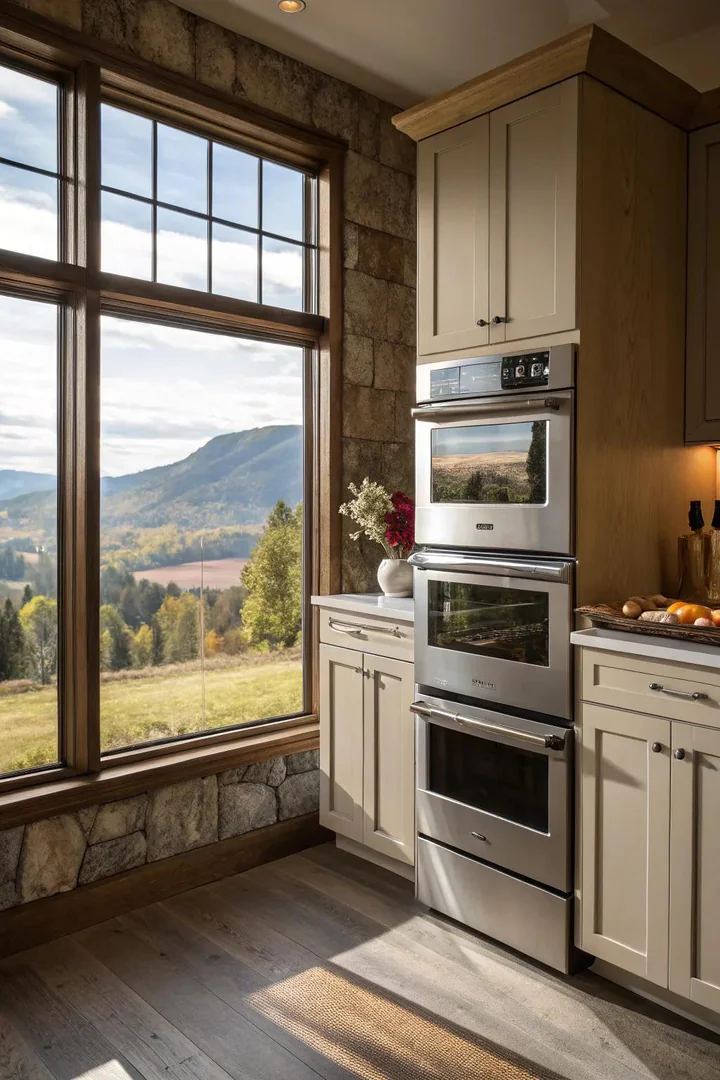
Placing double ovens beneath a window — using under-counter or counter-height oven cavities rather than a full-height tower — preserves the window above and lets natural light flood the cooking area during daytime use. This layout works when the window sill sits at least 42 to 48 inches above the floor, providing enough height for two stacked cavities or two side-by-side under-counter ovens below the sill.
The window above provides natural ventilation (if it opens) and a view that makes standing at the ovens less isolating than facing a blank wall. Choose window treatments that can withstand the heat rising from the ovens — no long curtains or fabric valances directly above a heat source. A roman shade in a heat-resistant material or a simple wooden blind provides light control without a fire hazard. This layout is especially effective in kitchens with limited wall space where every wall run competes between windows, cabinets, and appliances.
14. Over a Drink Station
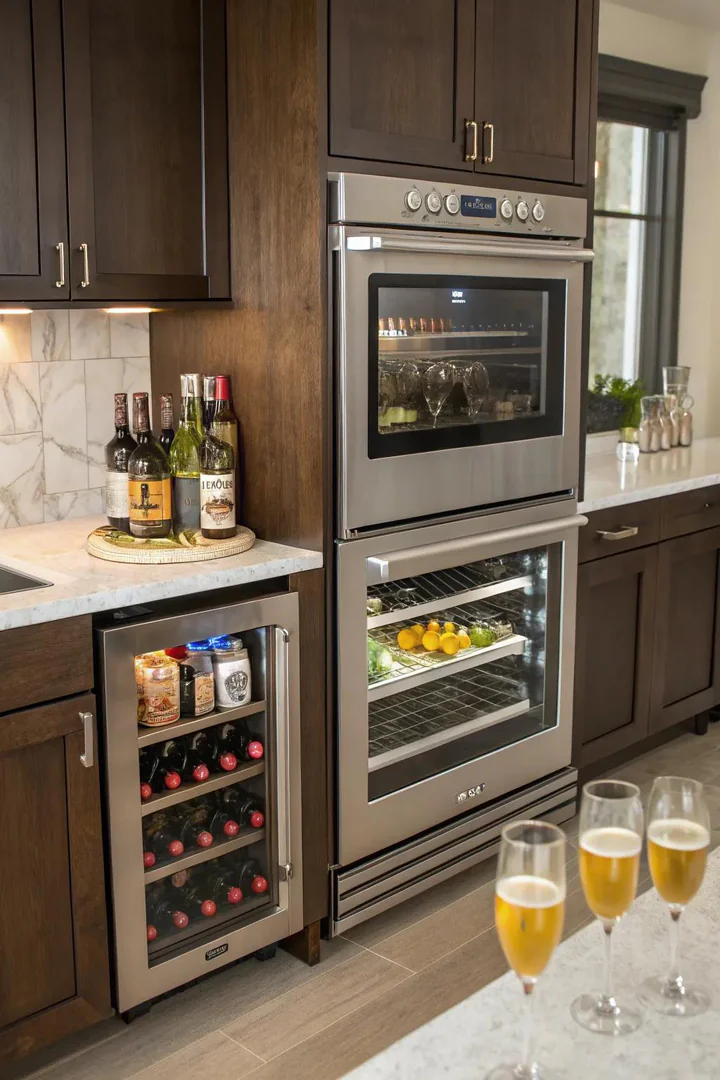
Stacking double ovens above a beverage center — a built-in coffee machine, a wine cooler, or a beer fridge — creates a single tall column that serves two distinct kitchen functions in one vertical run. The ovens occupy the upper portion of the column (at comfortable working height), and the beverage station sits below at counter height where drinks are accessible without interfering with the cooking zone above.
Ensure adequate insulation between the oven cavities and the beverage cooler below — the oven generates heat that can affect the cooling unit’s performance if the two are in direct contact. A heat shield or an insulated filler panel between the bottom of the oven housing and the top of the wine cooler or bar fridge prevents heat transfer. This dual-purpose column is popular in entertaining kitchens where cooking and drink service happen simultaneously during parties and gatherings.
15. Surrounded by Open Shelving
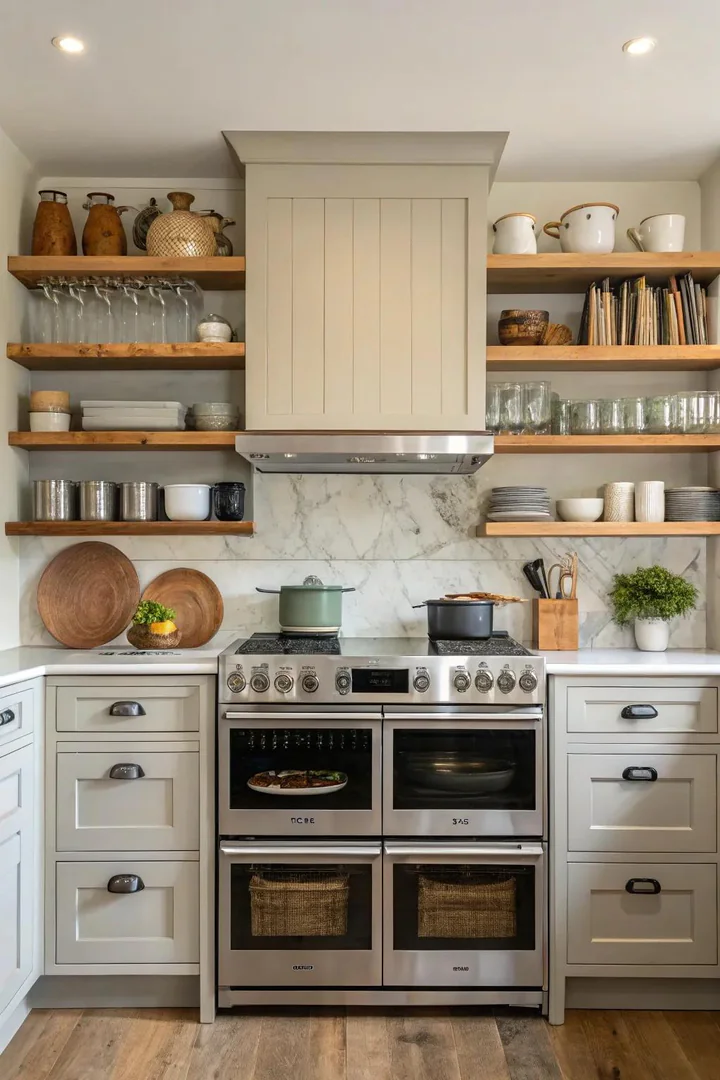
Flanking the double oven tower with open shelving on both sides creates a symmetrical focal wall that combines cooking function with display storage — baking pans, cookbooks, and decorative items sit within arm’s reach of the ovens on the adjacent shelves. The open shelves break up the solid mass of the oven column and make the wall feel lighter and more visually interesting than a continuous run of closed cabinetry.
Use thick floating shelves (two inches or more) in a material that matches the kitchen’s countertop or cabinet finish for a coordinated look. Space the shelves 12 to 14 inches apart vertically to accommodate standard cookbook heights and medium-sized serving pieces. Keep the items on the shelves closest to the oven practical — oven mitts, a timer, a meat thermometer, baking sheets standing upright — and move decorative items to the shelves farther from the oven where heat and grease splatter are less of a concern.
16. In a Calm Black and White
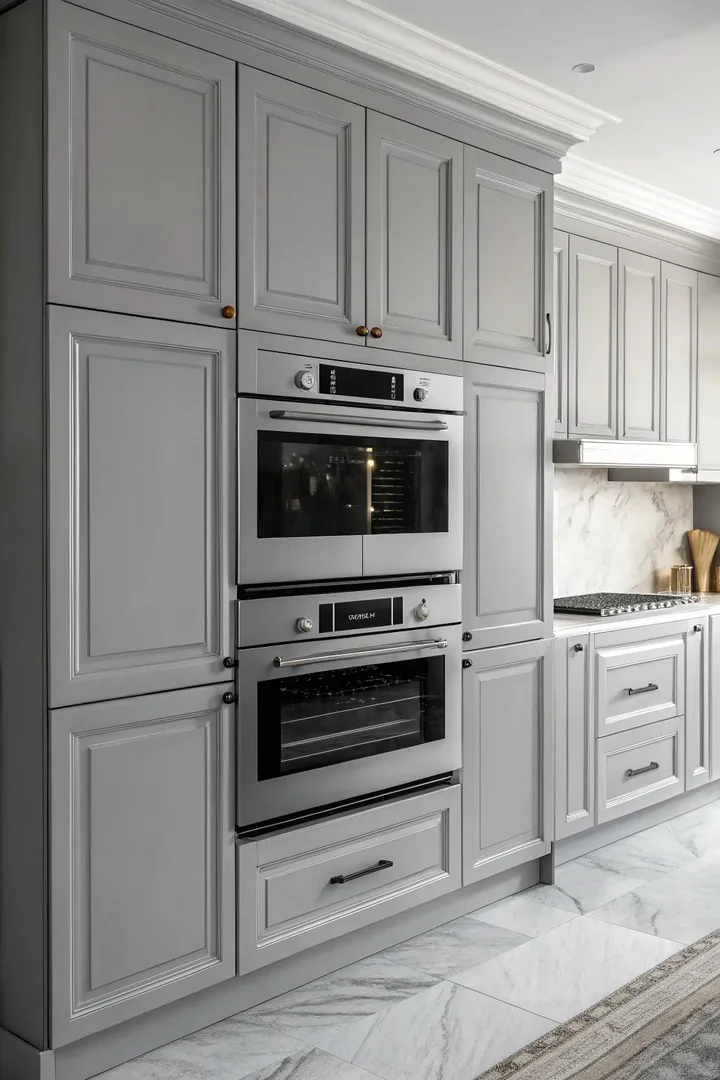
A monochrome black-and-white kitchen provides the cleanest backdrop for double ovens because the stainless-steel or matte-black oven fronts integrate naturally into the grey-scale palette without introducing a competing color. White cabinets with black hardware, a white quartz countertop, and matte black double ovens create a high-contrast, modern kitchen where every element reads as intentional and coordinated.
In a monochrome kitchen, the oven finish matters more than in a colorful kitchen because every metallic surface is visible against the neutral background. Choose ovens with a consistent finish (all matte black, all stainless, or all white) that matches the other appliances — a stainless oven next to a black refrigerator next to a white dishwasher creates a patchwork effect that undermines the monochrome intent. For inspiration on creating a high-contrast kitchen with modern appliances, our luxury modern kitchen ideas guide covers material coordination and appliance integration.
17. Within the Core of a Galley Kitchen
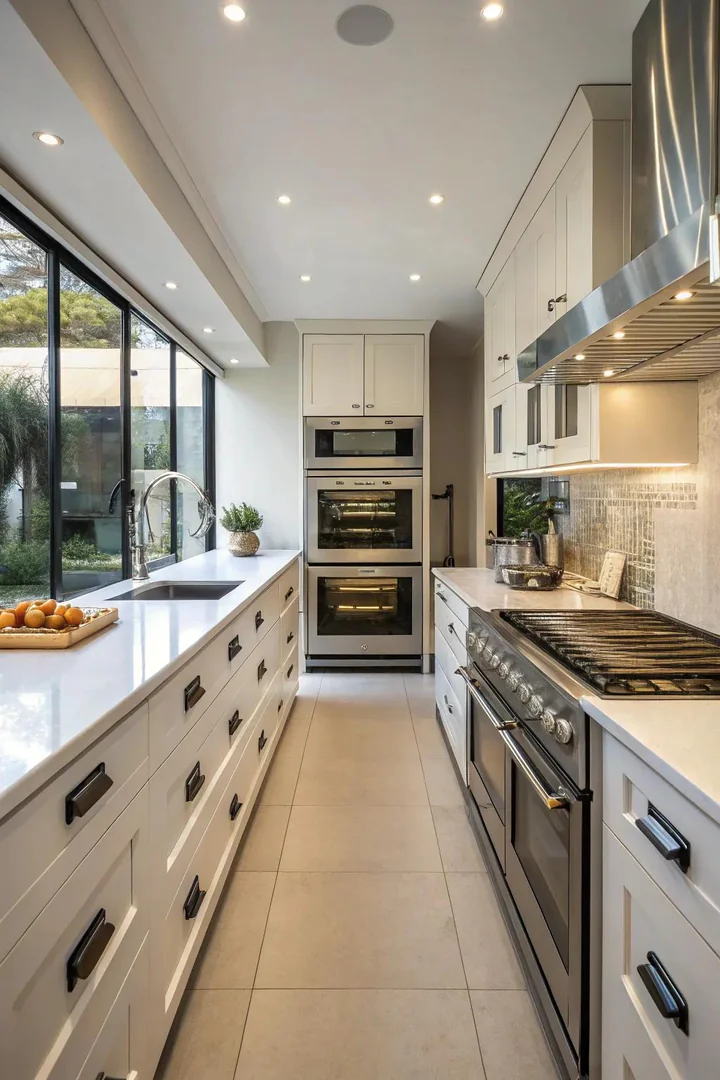
A galley kitchen — two parallel countertop runs separated by a walkway — can accommodate a double oven tower at one end of the galley, anchoring the layout and providing a natural termination point for the parallel runs. Placing the oven at the end rather than in the middle prevents the tall oven column from blocking sight lines down the length of the galley, which would make the narrow space feel even more enclosed.
In a galley kitchen, the walkway between the two countertop runs must be at least 42 inches wide (48 inches is recommended) to allow the oven doors to swing open fully without blocking passage on the opposite side. If the galley is narrower than 42 inches, consider under-counter ovens or a freestanding double-oven range that sits flush with the base cabinets rather than a protruding tall tower. Every inch of clearance matters in a galley layout — measure the oven door swing radius before specifying the unit.
18. Concealed Behind Cabinet Doors
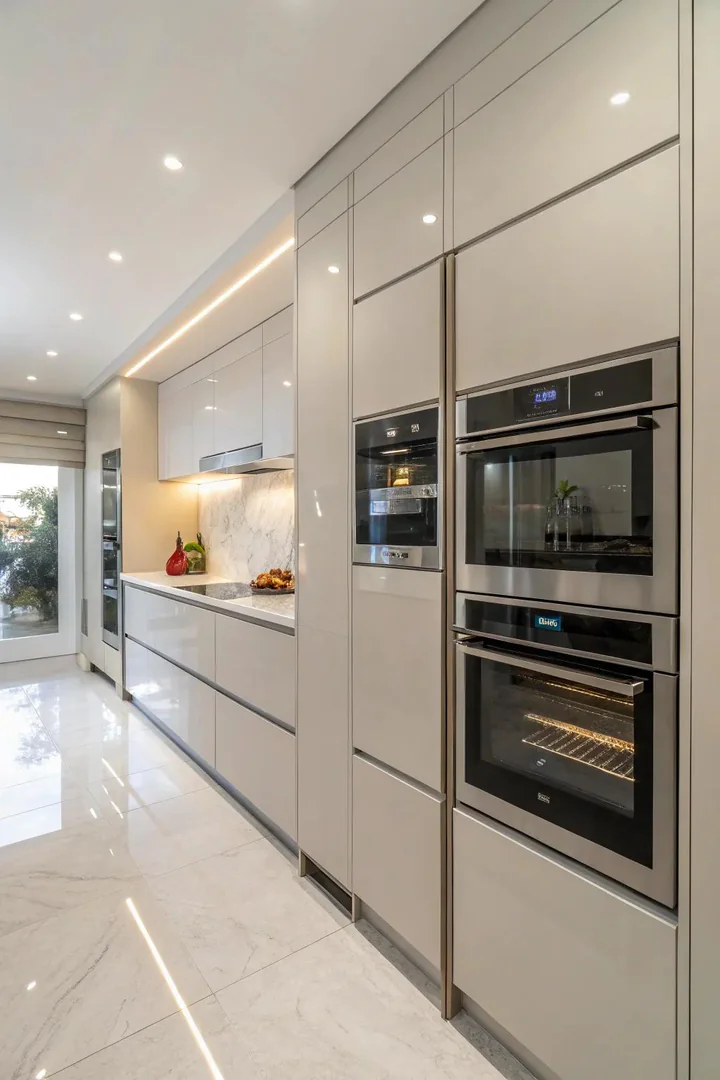
Panel-ready double ovens accept custom cabinet door panels that match the surrounding cabinetry, hiding the oven behind what looks like a standard tall cabinet. When the oven is not in use, the kitchen wall reads as a continuous run of cabinetry with no visible appliance fronts — a look favored in minimalist, Scandinavian, and integrated-kitchen designs where the goal is to make every appliance disappear into the architecture.
GE Cafe, Bosch Benchmark, and Fisher & Paykel all produce panel-ready wall ovens that accept custom-cut panels from your cabinetmaker. The panels attach to the oven door with bracket hardware supplied by the oven manufacturer, and they swing open with the oven door as a single unit. Panel-ready ovens typically cost 10 to 20 percent more than their stainless-steel equivalents, plus the cost of the custom panels and hardware — a premium that many homeowners consider worthwhile for the seamless, furniture-like result.
19. Exhibit in a Vintage Environment
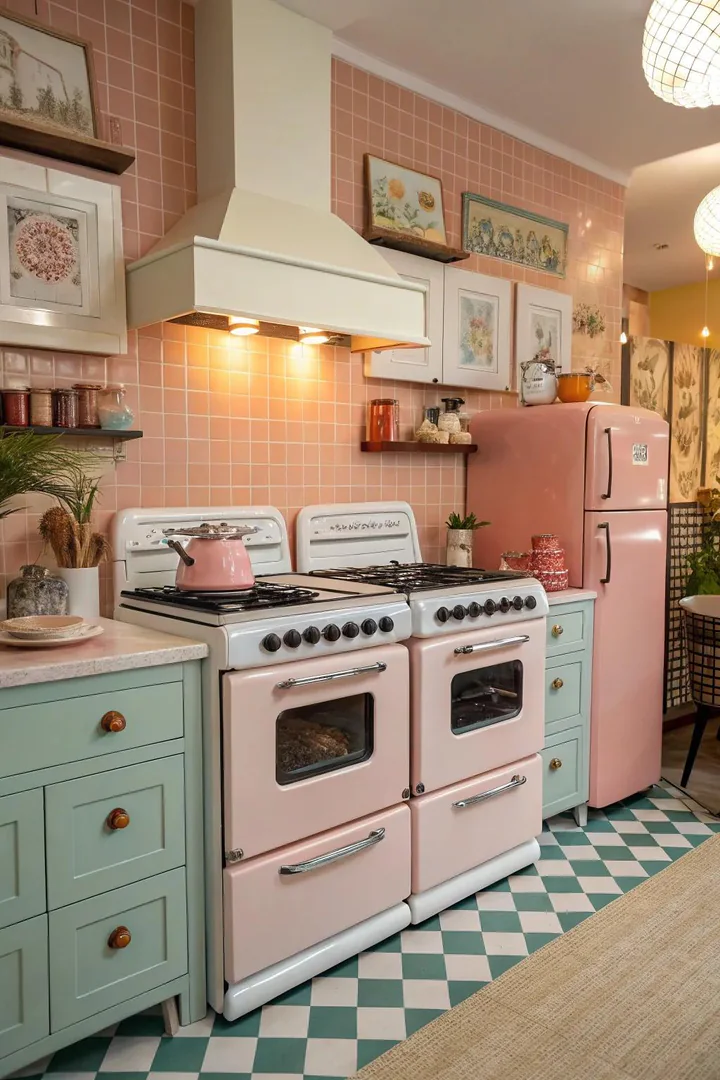
A retro or mid-century kitchen can incorporate double ovens by choosing appliances with vintage-inspired styling — SMEG, Big Chill, and AGA all produce ovens and ranges with rounded edges, chrome trim, and pastel or bold color options that reference 1950s and 1960s kitchen design. A Big Chill Retro double oven in Classic White or Cherry Red pairs naturally with chrome hardware, checkered flooring, and laminate countertops in the mid-century palette.
The retro-styled appliance serves as the kitchen’s centerpiece and design anchor — build the rest of the room’s material palette around the oven’s color and finish rather than trying to match the oven to an existing scheme. Chrome pendant lights, a formica-topped breakfast bar, and glass-front upper cabinets complete the period look. The retro double oven combines modern cooking technology (convection, self-clean, digital controls) inside a housing that looks like it was manufactured in 1958 — period charm with current performance.
How to Plan a Double Oven Kitchen Layout
Electrical and Ventilation Requirements
Double wall ovens require a dedicated 240-volt, 40- to 50-amp circuit hardwired to the electrical panel — they cannot share a circuit with other appliances. If you are adding a double oven to an existing kitchen, an electrician must run a new circuit from the panel to the oven location, which may require opening walls and ceilings. Built-in ovens vent from the top of the unit — ensure the cabinet above the oven tower has an open back or a ventilation grille to allow heat exhaust to dissipate rather than building up inside a sealed cabinet.
Sizing Your Oven Cabinet
Standard double wall ovens come in 27-inch and 30-inch widths. The oven cabinet must match the oven width exactly (or include filler panels to center a narrower oven in a wider opening). The cabinet depth must accommodate the oven’s depth plus the required rear clearance for electrical connections and ventilation — typically 24 to 25 inches total. Measure your oven’s specification sheet dimensions before ordering or building the cabinet. Order the oven first, then build the cabinet to fit — not the other way around.
Creating a Landing Zone
Every oven installation needs a heat-resistant countertop surface within arm’s reach where you can set down a hot pan immediately after removing it from the cavity. The landing zone should be at least 15 inches deep and 24 inches wide — large enough for a standard baking sheet or roasting pan. If the oven is in a tall tower against a wall, install a pull-out shelf at counter height directly below the oven stack, or ensure the adjacent countertop is within one step of the oven door. Never install a double oven in a location that requires carrying a hot dish more than two steps to reach a flat surface.
Double Oven Types Comparison
| Oven Type | Installation | Ergonomics | Cost Range |
|---|---|---|---|
| Built-in double wall oven | Requires tall cabinet + hardwire | Best (chest-height access) | $2,000 – $8,000 |
| Freestanding double-oven range | Plugs into 240V outlet | Good (requires bending) | $1,500 – $3,500 |
| Under-counter side-by-side | Two base cabinets + outlets | Fair (requires bending) | $3,000 – $6,000 |
| Panel-ready built-in | Tall cabinet + custom panels | Best (hidden integration) | $3,000 – $10,000 |
| Retro-style double oven | Freestanding or built-in | Varies by model | $3,000 – $12,000 |
Common Double Oven Installation Mistakes
No landing zone within reach. Installing a double oven in a tall tower with no adjacent countertop or pull-out shelf forces the cook to carry a hot, heavy pan across the kitchen to set it down — a safety hazard and a daily annoyance. Always include a heat-resistant landing surface within one step of the oven door.
Insufficient electrical capacity. A double oven draws 40 to 50 amps at 240 volts — a significant load that many older homes’ electrical panels cannot support without a panel upgrade. Have an electrician evaluate the panel capacity before purchasing the oven. Adding a double oven, a cooktop, and other high-draw appliances to a panel that is already near capacity can require a service upgrade ($2,000 to $5,000) that should be budgeted before the remodel begins.
Blocking the work triangle. Placing the oven tower where its open doors block the path between the sink, the refrigerator, and the cooktop disrupts the kitchen’s workflow during cooking. Test the door swing clearance during the design phase — open both oven doors simultaneously and walk the work triangle to ensure no path is blocked. The oven tower should sit outside the primary work triangle or at its edge, not in the middle.
Choosing the wrong size for the cabinet. A 30-inch oven in a 27-inch cabinet will not fit. A 27-inch oven in a 30-inch cabinet will look awkward with visible gaps on either side unless proper filler panels are installed. Always match the oven width to the cabinet width exactly, and order the oven before building or ordering the cabinet so you can verify the exact rough-opening dimensions from the manufacturer’s spec sheet.
Frequently Asked Questions
Is a double oven worth it?
Yes, if you regularly cook multiple dishes at different temperatures at the same time — holiday meals, weekly meal prep, entertaining, or baking in large batches. If you rarely use your current single oven or typically cook one dish at a time, the added cost and space of a double oven may not provide enough benefit to justify the investment.
Can I install double ovens in a small kitchen?
Yes, using a freestanding double-oven range (which fits in the same footprint as a standard range) or a 27-inch built-in double wall oven (which requires only 27 inches of wall width). Avoid under-counter side-by-side layouts in small kitchens — the 60-inch width they require consumes too much base cabinet and countertop space.
What is the best height to install double wall ovens?
Position the upper oven so its handle sits at shoulder height and the lower oven so its handle sits at hip height. For a person of average height (five-foot-six), this typically means the bottom of the lower oven sits 18 to 24 inches above the floor. Adjust up or down based on the primary cook’s height.
Do double ovens use more electricity than a single oven?
Each oven cavity draws approximately the same wattage as a single oven (2,500 to 5,000 watts). Running both simultaneously doubles the draw. On a typical electricity rate, running both ovens for one hour costs roughly $0.50 to $1.00 — a modest cost that most households absorb without noticing.
Can I replace a single wall oven with a double wall oven?
Yes, if the existing cabinet opening is tall enough. A single wall oven occupies about 30 inches of vertical space; a double wall oven needs about 50 to 54 inches. If the existing tall cabinet extends high enough, a contractor can modify the opening. If not, the cabinet must be replaced with a taller unit. The electrical circuit usually stays the same — most double ovens use the same 240V/50A circuit as a single wall oven. Visit The Designers Company for more kitchen layout guides, appliance placement ideas, and remodeling inspiration.
Which brands make the best double wall ovens?
KitchenAid, GE Profile, and Bosch are the most popular mid-range brands, offering reliable double wall ovens in the $2,000 to $4,000 range with convection, self-clean, and smart-home connectivity. For premium performance, Wolf, Thermador, and Miele produce double wall ovens in the $5,000 to $10,000 range with professional-grade features, advanced convection systems, and steam-assist baking. Samsung and LG offer budget-friendly options starting around $1,500 with solid feature sets and good warranty coverage.
Conclusion
The best double oven layout depends on your kitchen’s size, your cooking habits, and how much remodeling you are willing to do. A freestanding double-oven range is the simplest upgrade — it plugs into an existing outlet and fits in a standard range opening. A built-in wall-mount stack is the most ergonomic and the most visually integrated. An island installation is the most professional. And a panel-ready hidden installation is the most architecturally refined.
Start with the practical questions: where is the electrical panel, how much wall space is available for a tall cabinet, and where is the nearest countertop landing zone? Answer those first, and the layout will narrow itself to one or two options that fit your kitchen’s physical constraints. Then choose the oven brand, finish, and features that match your cooking needs and your budget — the layout and the appliance work together to create a cooking station that doubles your oven capacity without doubling your kitchen’s footprint.

