Metal Roof Patio Ideas: 17 Durable Designs for Modern Outdoor Living

Metal roof patio ideas give you a cover that lasts 40 to 70 years without the rot, sagging, or annual re-staining that wood pergola covers and fabric shade sails require every few seasons. Below are 17 metal roof patio designs with specific panel types, gauge ratings, fastener systems, and installed cost ranges so you can match the right roof style to your home and budget.
1. Flat Standing Seam Roof
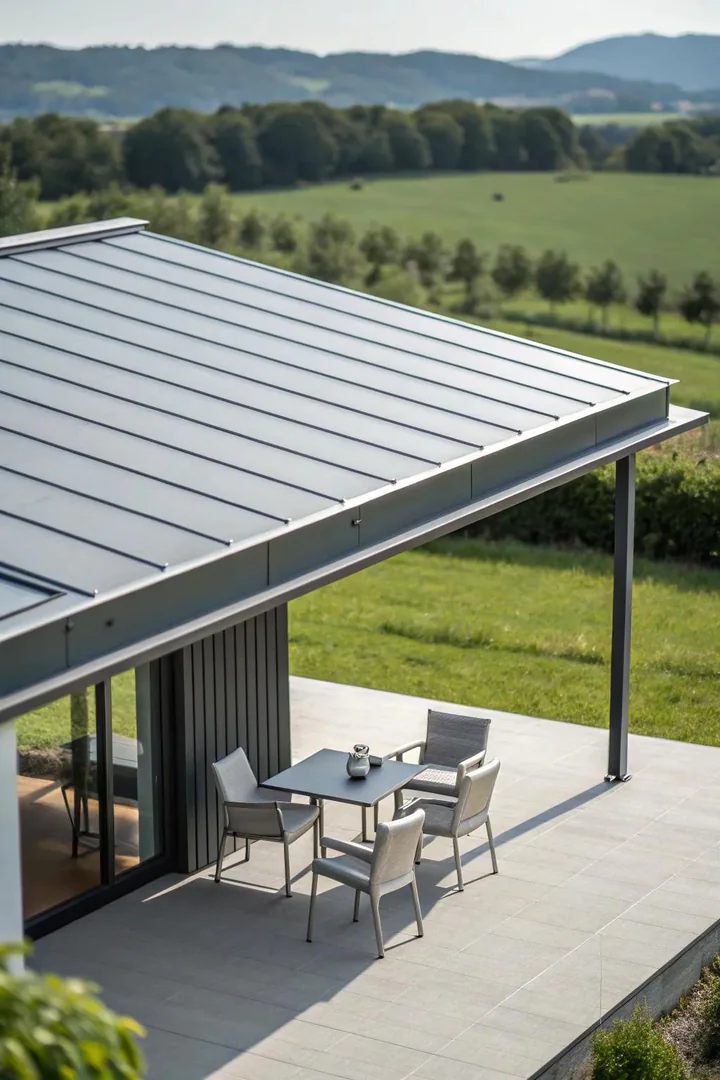
A flat (low-slope, 1/4:12 minimum pitch) standing seam metal roof in 24-gauge Galvalume steel gives a patio a clean, modern profile that blends with contemporary house designs. Standing seam panels interlock with concealed fasteners, so no exposed screws sit on the roof surface to corrode or back out over time. Panels run $3.50 to $6 per square foot from suppliers like ABS, Metal Sales, or Fabral, and a 10 x 16-foot patio roof needs roughly 160 square feet of panel at $560 to $960.
Frame the roof on 4 x 6 or 6 x 6 cedar or pressure-treated posts spaced no more than 8 feet apart, with a 2 x 8 ledger board lag-bolted to the house rim joist (use Simpson Strong-Tie LSCZ adjustable stringer connectors for load transfer). Set the pitch at a minimum 1/4 inch per foot toward the outer edge so rainwater drains off the open side and does not pool against the house wall.
2. Gable Metal Roof
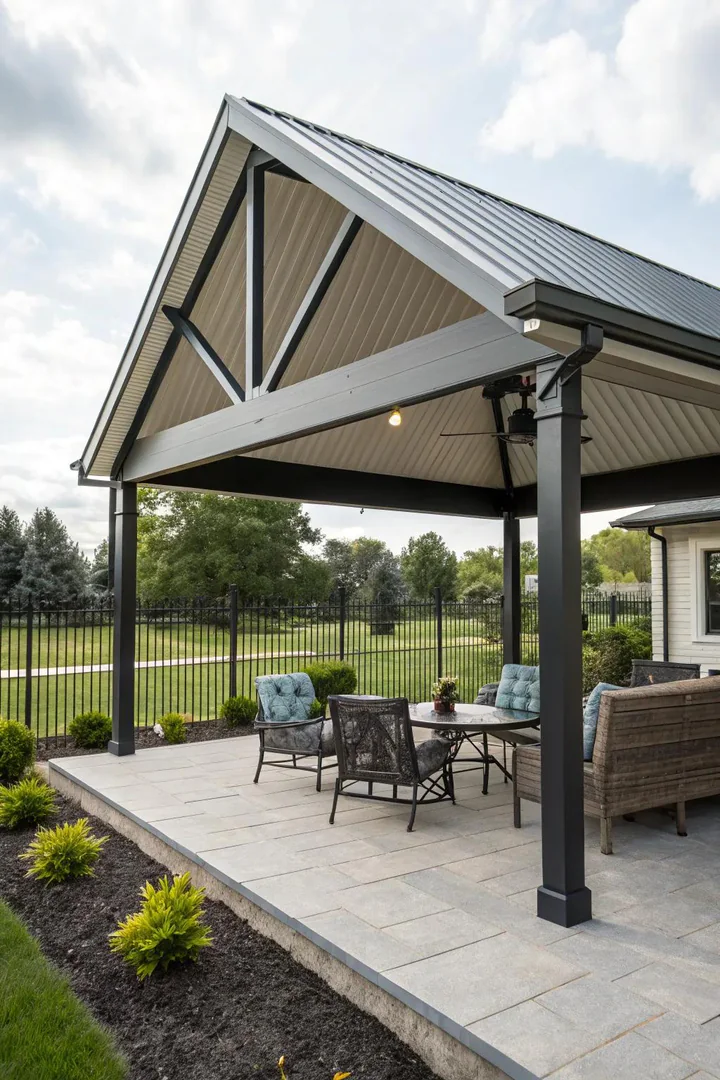
A gable (A-frame) metal roof over a patio creates a taller center peak that allows hot air to rise and escape through ridge venting, keeping the covered area 5 to 10 degrees cooler than a flat roof in summer. Build the gable frame from 2 x 6 rafters on 24-inch centers with a 4/12 to 6/12 pitch, connected at the ridge with a Simpson H1 hurricane tie at each rafter pair.
Cover the gable with 26-gauge corrugated or R-panel metal roofing ($1.50 to $3 per square foot) and cap the ridge with a matching metal ridge cap ($2 to $4 per linear foot). A 12 x 20-foot gable patio roof costs $1,500 to $3,000 in materials for a DIY build, including posts, framing, roofing panels, ridge cap, and all hardware. The gable shape also handles snow loads better than a flat roof because snow slides off both sides instead of accumulating on a single plane.
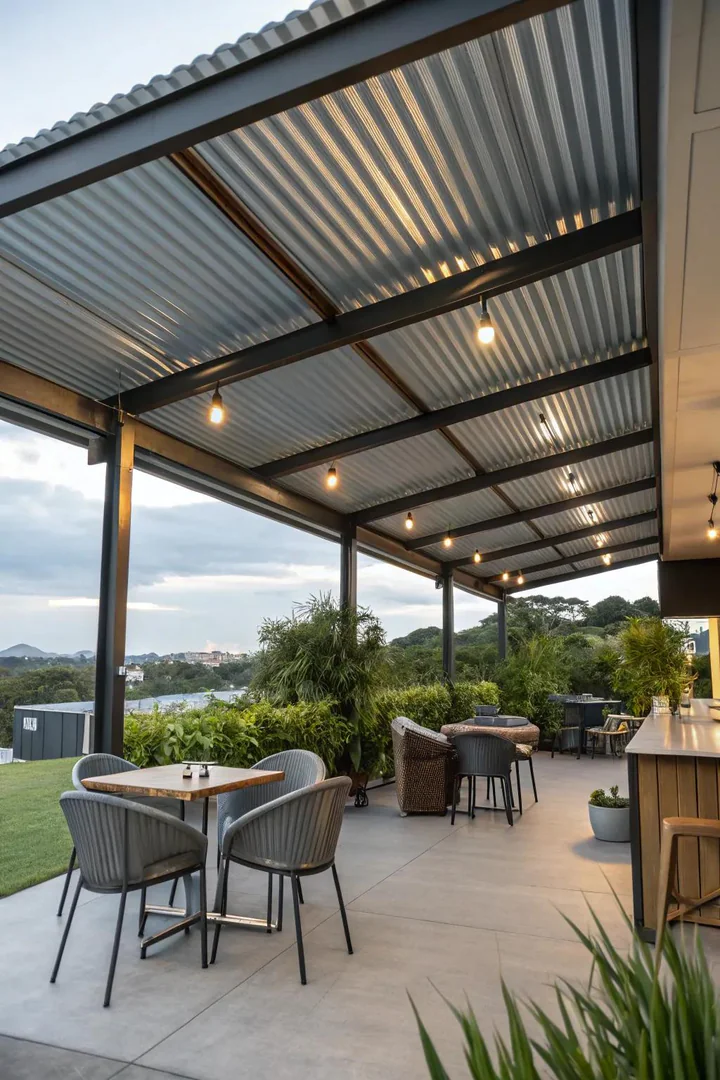
3. Corrugated Steel Roof
Corrugated galvanized steel panels (26-gauge, $1.50 to $2.50 per square foot from Home Depot, Lowe’s, or a local metal supplier) are the most affordable metal roofing option and install in half the time of standing seam because the panels simply overlap and screw down with self-drilling hex-head roofing screws and neoprene washers every 12 inches along each purlin.
Run 2 x 4 purlins (horizontal supports) across the top of the rafters on 24-inch centers, then lay corrugated panels perpendicular to the purlins with a 6-inch side-lap and 4-inch end-lap. A 12 x 16-foot corrugated patio roof costs $290 to $480 in panels alone, making the full project (posts, framing, roofing, and hardware) achievable for $800 to $1,500. The industrial look of exposed galvanized corrugation pairs well with concrete slab patios, steel-frame outdoor furniture, and Edison bulb string lighting.
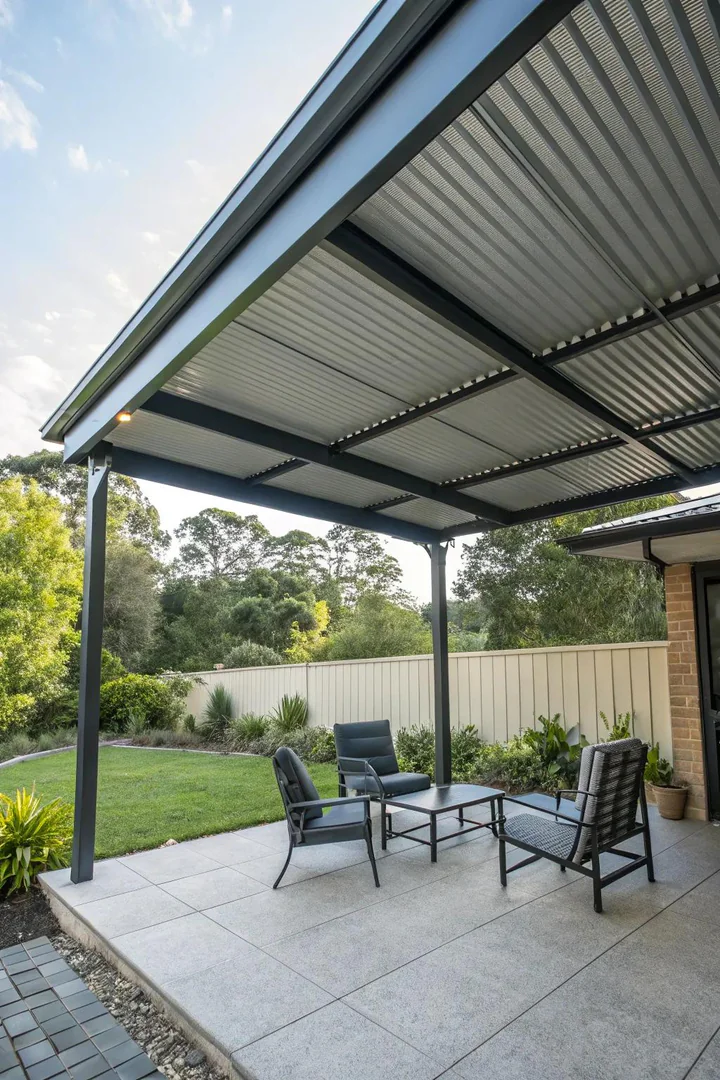
4. Shed-Style Single-Slope Roof
A shed (single-slope, mono-pitch) metal roof is the simplest patio cover to build because all rafters run in one direction from a high ledger board on the house wall to lower posts at the outer edge. Set the pitch at 2/12 to 4/12 (2 to 4 inches of drop per foot of run) so water sheds away from the house without creating an uncomfortably low outer edge.
For a 10-foot projection from the house wall, a 3/12 pitch drops the outer edge 30 inches below the ledger, putting the front beam at roughly 7 feet above the patio slab if the ledger sits at 9.5 feet. Frame with 2 x 6 rafters on 16-inch centers, and cover with R-panel or PBR-panel metal roofing ($2 to $3.50 per square foot). A shed roof patio cover is the fastest metal roof build and typically takes one person two days to frame and panel.
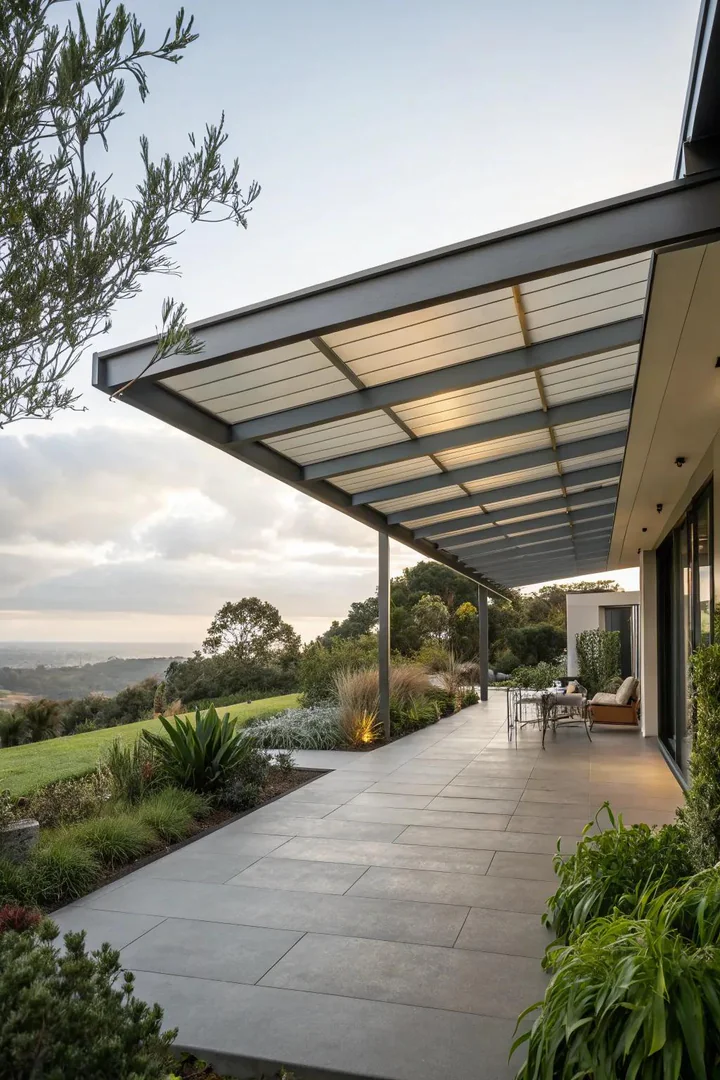
5. Cantilevered Metal Roof
A cantilevered patio roof extends from the house wall without any front support posts, creating an unobstructed view from the patio to the yard. The cantilever works by bolting 2 x 10 or 2 x 12 steel-reinforced joists through the house wall into the interior floor framing, with the indoor section acting as a counterweight. Maximum cantilever distance for a 2 x 12 at 16-inch spacing is roughly 4 to 6 feet (check with an engineer for your specific load zone).
Cover the cantilevered frame with lightweight 26-gauge standing seam or snap-lock panels to keep the dead load under 2 pounds per square foot. A cantilevered roof costs more in engineering and structural reinforcement ($500 to $1,000 for steel flitch plates or LVL beams inside the wall) but saves $300 to $600 in post footings, posts, and post-to-beam hardware. Browse more outdoor front yard and porch projects for covered entry ideas.
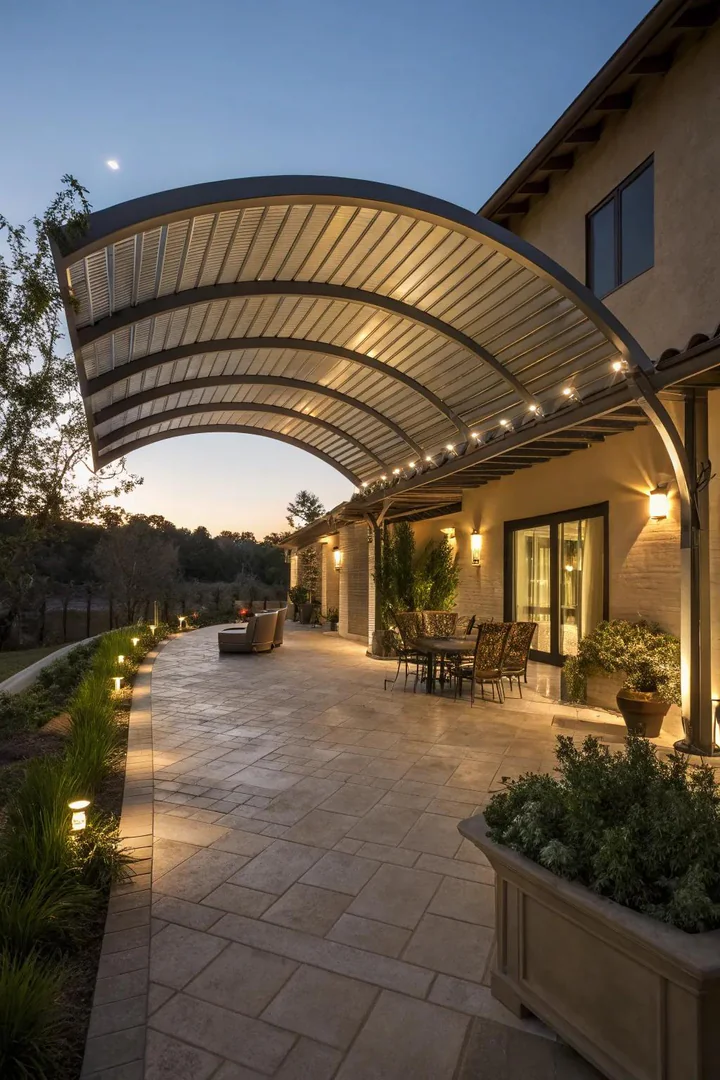
6. Curved Barrel-Vault Roof
A curved (barrel-vault or half-round) metal roof gives the patio an arched profile that sheds water to both sides and creates a softer visual line than flat or gable roofs. Form the curve by bending 18-gauge steel purlins in a shop roller or ordering pre-curved purlins from a metal fabricator ($8 to $15 per linear foot). Cover the curved frame with flexible 24-gauge smooth steel or aluminum sheets that conform to the arc without kinking.
The barrel-vault shape works best on freestanding patio structures (not wall-attached) because the curve needs equal support height on both sides. A 12 x 14-foot barrel-vault patio roof costs $2,000 to $4,000 in materials, including curved purlins, sheet metal, posts, and fasteners. The curved profile also reduces wind uplift compared to flat roofs because air flows over the arc instead of catching under a flat edge.
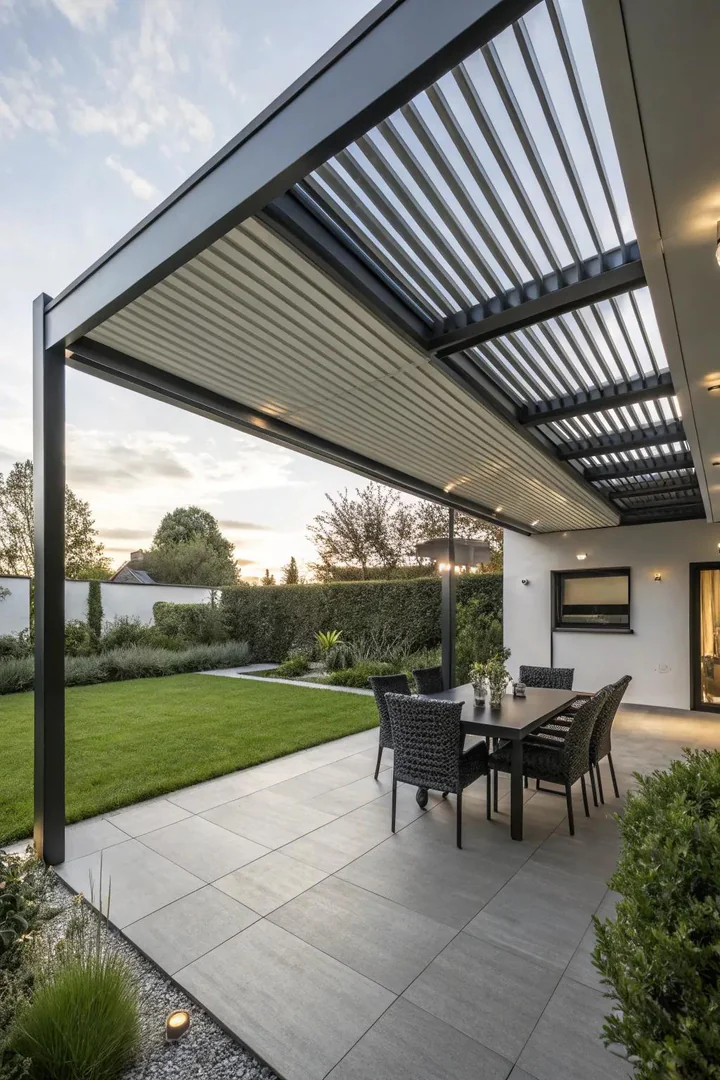
7. Louvered Metal Roof
An adjustable louvered metal roof (Struxure, Equinox, or StruXure NXT) uses motorized aluminum louver blades that rotate from fully closed (waterproof seal) to fully open (100 percent sunlight) with a remote control or smartphone app. Pre-engineered louvered pergola kits run $50 to $120 per square foot installed, making a 10 x 14-foot system $7,000 to $16,800 — the most expensive option on this list but also the only one that offers on-demand sun and shade control.
DIY louvered alternatives include manual-tilt aluminum louvers from Alunotec or Bravo Shade ($30 to $50 per square foot uninstalled) mounted on a custom-welded steel frame. Each louver blade sits on a rotation rod connected to a linkage bar, and turning the bar rotates all blades simultaneously. Set the blade pitch between 30 and 45 degrees for partial shade that still allows air circulation, or close fully to block rain during storms.
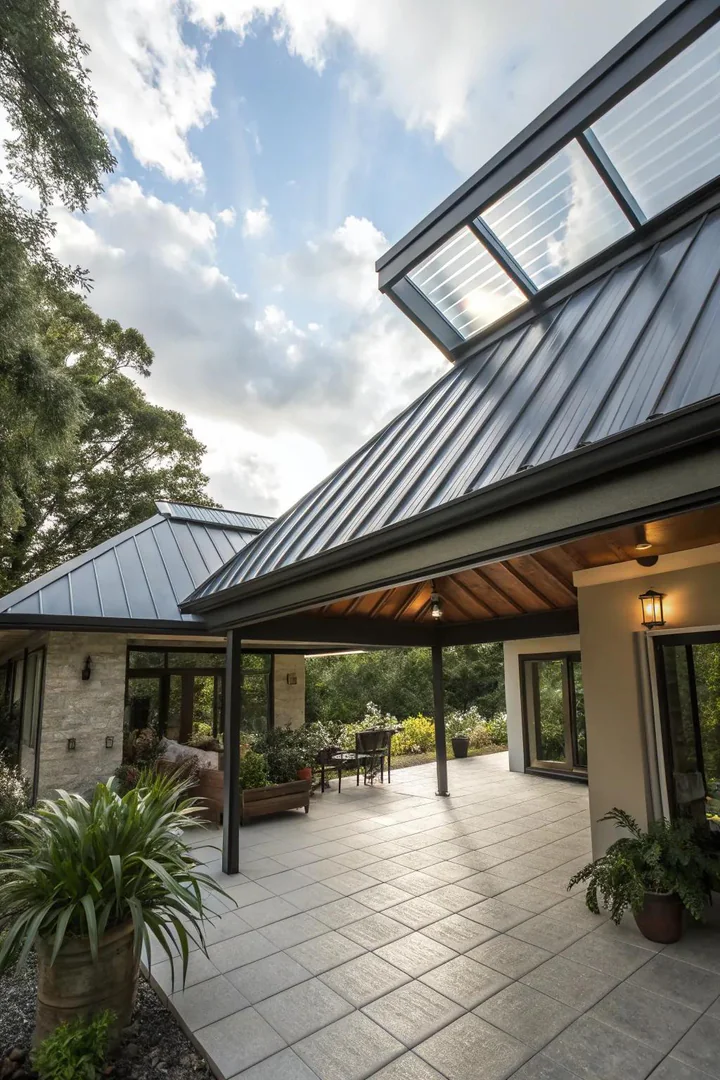
8. Metal Roof with Skylight Panel
Replacing one or two metal roof panels with clear or tinted polycarbonate sheets (Suntuf, Palram SunSky, or Tuftex PolyCarb, $2 to $4 per square foot) lets natural light pass through the covered patio without leaving the area fully exposed to rain or UV. A 2 x 8-foot polycarbonate panel inserted between two metal panels creates a skylight strip that brightens the center of the patio while the surrounding metal panels keep the perimeter shaded.
Match the polycarbonate panel profile to the metal panel profile (corrugated polycarbonate for corrugated metal, flat for standing seam) so the overlaps seal properly. Use polycarbonate-specific closure strips and fasteners with UV-resistant neoprene washers at every purlin crossing. Choose opal (white translucent) tint over clear if the patio faces south or west, because opal panels diffuse direct sun and reduce glare by 50 to 60 percent while still transmitting 50 percent of visible light.
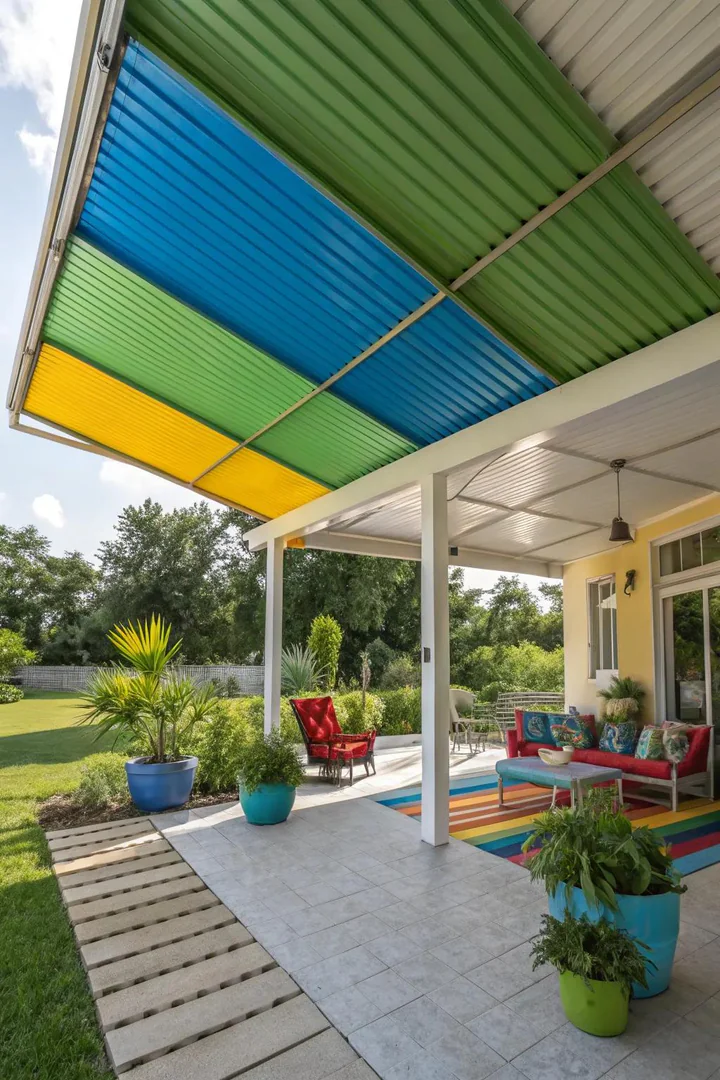
9. Color-Block Metal Roof Panels
Ordering metal roof panels in two or three factory-applied Kynar 500 or SMP paint colors ($0.50 to $1 per square foot above standard galvanized) and alternating them across the patio roof creates a bold color-block pattern. Popular combinations include charcoal gray with copper-tone accents, forest green with cream, or matte black with barn red on a farmhouse-style patio.
Factory paint finishes (Kynar/PVDF) carry 30 to 40-year fade warranties, far outlasting field-applied spray or brush paint that chips within 3 to 5 years. Order all panels from the same manufacturer in the same batch run to ensure consistent color matching. A 12 x 16-foot patio roof in two colors adds $100 to $200 to the total panel cost compared to a single-color order. Explore more budget outdoor builds for additional backyard projects.
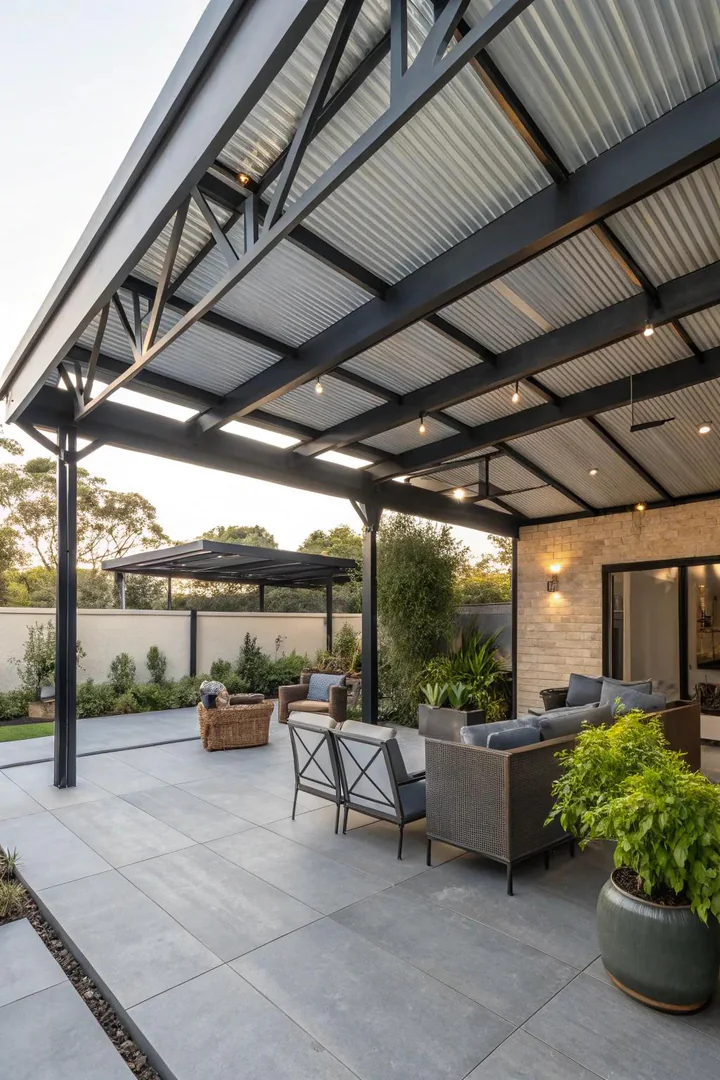
10. Exposed Steel Beam Frame
Leaving the structural steel beams (W4x13 or W6x9 wide-flange I-beams) exposed beneath the metal roof panels gives the patio an industrial-loft aesthetic. Steel beams span 16 to 20 feet without intermediate posts (compared to 8 to 10 feet for wood beams), creating wide-open patio space with fewer columns blocking the view. A 20-foot W6x9 I-beam costs $300 to $500 from a steel supplier and weighs roughly 180 pounds.
Weld or bolt the beams to steel post columns (4 x 4-inch square tube or 4-inch round pipe) with gusset plates, and lay metal roof purlins across the beam tops. Coat all exposed steel with Rust-Oleum Stops Rust or POR-15 rust-preventive paint ($12 to $20 per quart) in matte black, industrial gray, or raw steel clear coat. Steel framing needs recoating every 5 to 8 years in exposed outdoor conditions, less often if the patio is semi-enclosed.
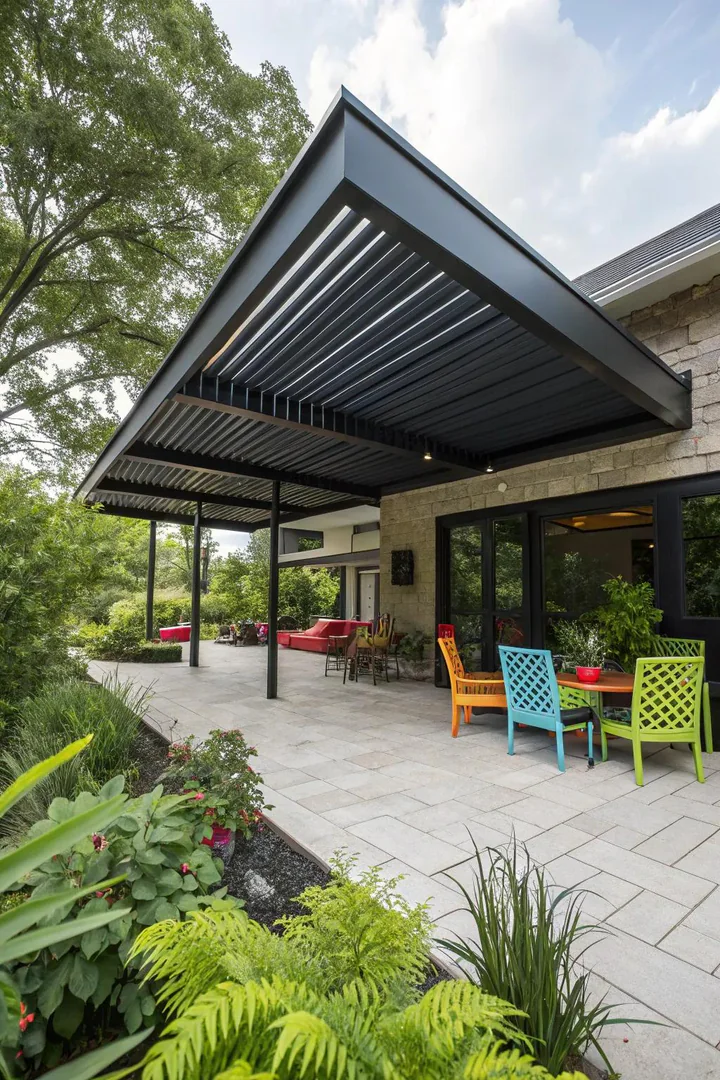
11. Matte Black Metal Roof
A matte black (Kynar 500 finish in “Dark Bronze,” “Matte Black,” or “Charcoal”) standing seam metal roof paired with black steel or painted wood posts creates a striking monochrome patio cover that reads as high-end modern without custom fabrication. Black absorbs more heat than lighter colors, so add a radiant barrier (Reflectix double-bubble foil, $0.50 per square foot) stapled to the underside of the purlins to reflect 95 percent of radiant heat before it reaches the patio below.
The matte finish hides fingerprints, water spots, and minor scratches better than gloss or semi-gloss coatings. Pair the black roof with light-colored concrete, white stucco walls, or natural wood furniture to create contrast. A matte black standing seam patio roof in 24-gauge steel costs $4 to $7 per square foot for panels, roughly $1 more per square foot than standard galvanized because the premium color coating adds a factory surcharge.
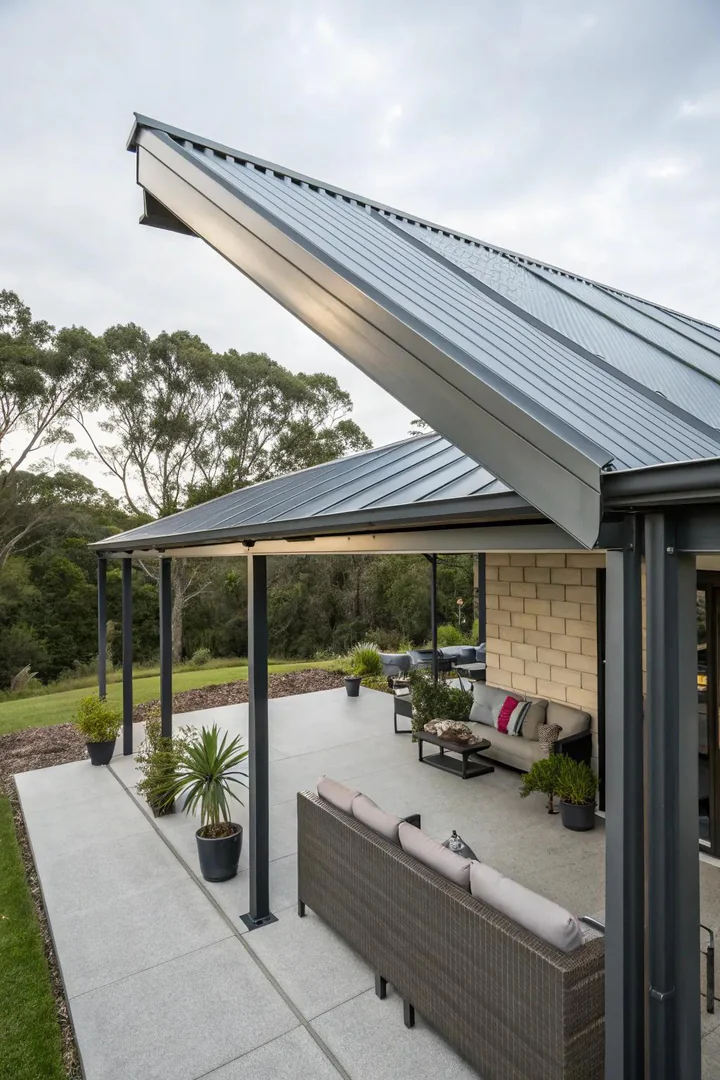
12. Raw Galvanized Steel Roof
Leaving metal roof panels in their raw galvanized (G-90 zinc-coated) finish produces a bright silver roof that weathers to a soft matte gray over 2 to 5 years without any paint, stain, or coating needed. The zinc layer protects the base steel from corrosion for 20 to 30 years in most climates, and the raw finish costs $1 to $2 per square foot less than factory-painted panels.
Raw galvanized panels are the default product at most metal suppliers (Metal Depot, Metal Roofing Source, Mueller Metal Buildings), so they ship faster and stock more consistently than custom-color orders. Allow the panels to weather naturally for a gradually darkening patina, or speed up the aging with a vinegar-and-salt wash that oxidizes the zinc surface to a uniform matte gray within a few weeks. Raw galvanized is the best budget choice when color matching to the house is not a priority.
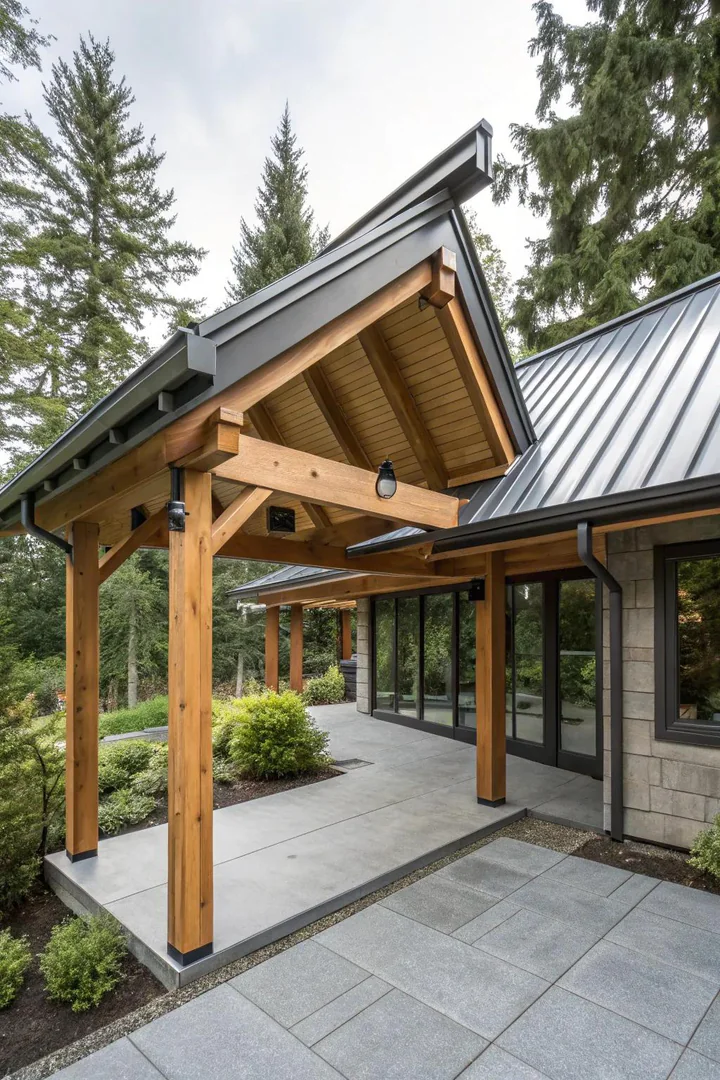
13. Mixed-Material Metal and Wood Roof
Combining metal roof panels on the top surface with wood beams, rafters, or ceiling planks on the underside gives the patio the weather resistance of metal overhead with the warmth and texture of natural wood below. Install the metal panels on top of 2 x 6 rafters, then attach 1 x 6 tongue-and-groove cedar or pine planks to the underside of the same rafters for a finished wood ceiling that hides the metal fasteners and purlins.
The wood ceiling adds $2 to $4 per square foot in material cost but creates an entirely different atmosphere under the roof. Stain the wood ceiling a light natural tone (Minwax Natural, Varathane Weathered Gray) to contrast with the dark metal overhead. A 10 x 16-foot mixed-material patio roof costs $1,200 to $2,500 in total materials for metal panels, wood framing, and tongue-and-groove ceiling boards.
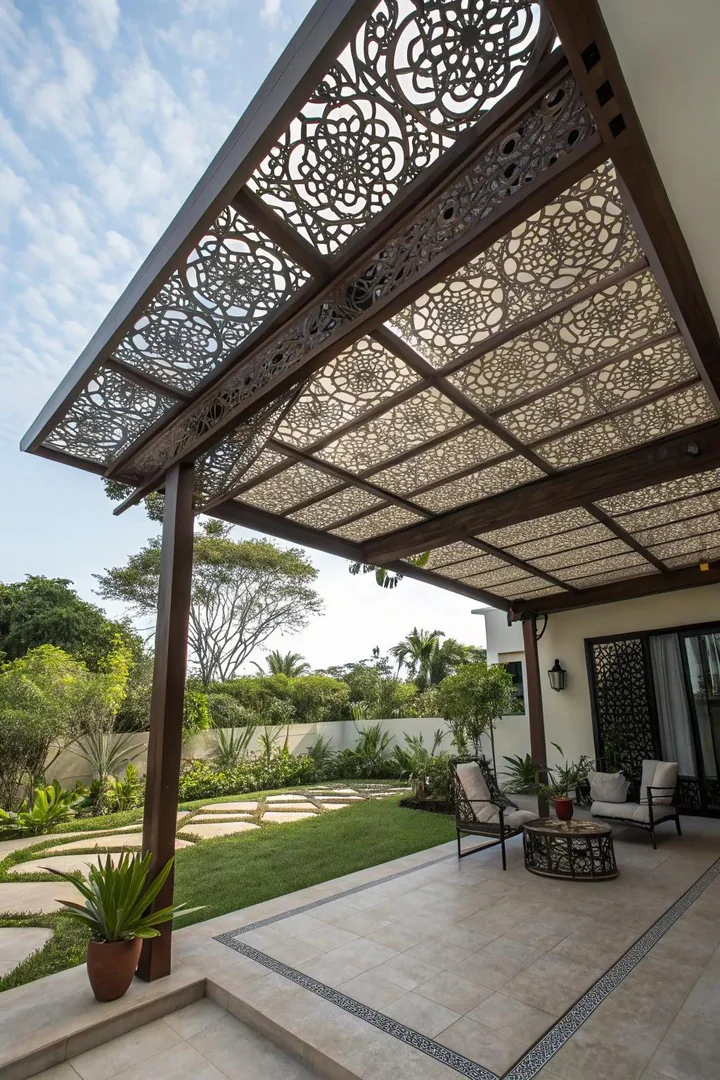
14. Laser-Cut Decorative Metal Panels
Laser-cut aluminum or steel panels (16 to 18-gauge, custom-ordered from Parasoleil, ModularArts, or local fabrication shops) create decorative shadow patterns on the patio floor as sunlight passes through the cut-out designs. Stock patterns (geometric, botanical, Moroccan, mid-century) cost $25 to $50 per square foot; custom designs run $40 to $80 per square foot depending on cut density and panel thickness.
Mount laser-cut panels as the sole roof covering for a partially shaded patio (they provide 40 to 60 percent shade depending on the pattern density) or install them as accent panels between solid metal roof sections for rain protection with decorative light accents along the edges. A single 4 x 8-foot laser-cut panel ($800 to $1,600) inserted into a standard corrugated roof makes a dramatic focal point without the cost of covering the entire patio in decorative metalwork.
15. Reflective White Metal Roof
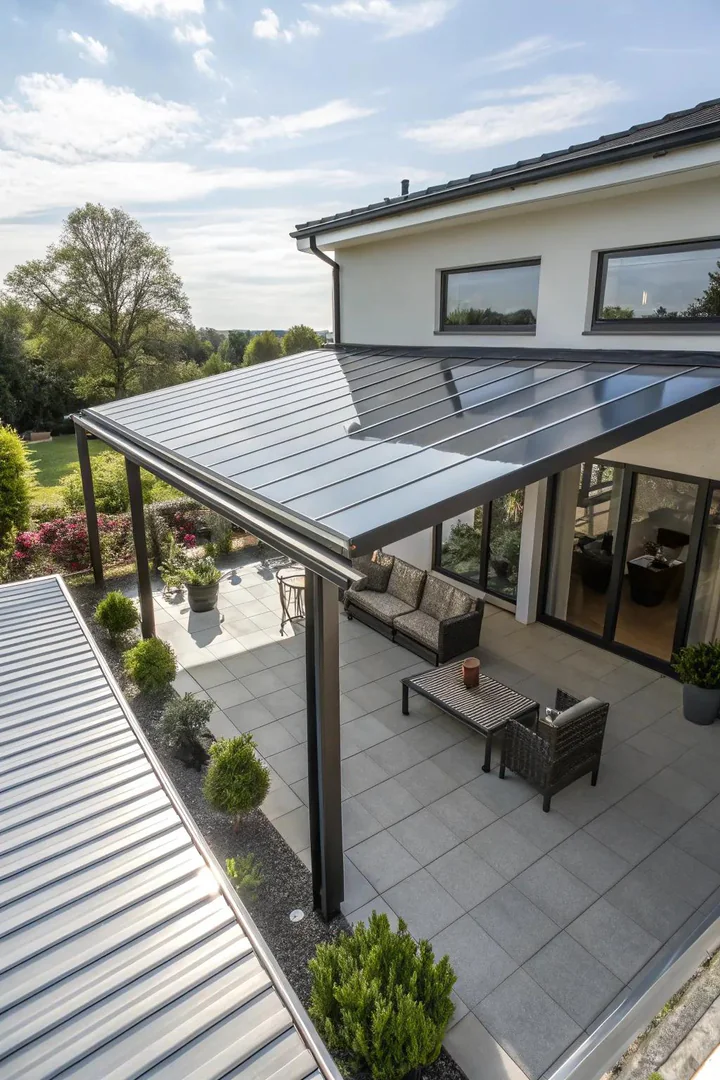
A bright white or “cool white” metal roof (Energy Star-rated, solar reflectance index of 80+) bounces 65 to 75 percent of solar radiation away from the patio, keeping the covered area 10 to 15 degrees cooler than under a dark-colored metal roof on the same day. White-coated standing seam or R-panel roofing costs the same as other factory colors ($3 to $6 per square foot) but cuts cooling demand for any adjacent interior room by reducing conducted heat through the shared wall.
Choose a “cool roof” rated panel from manufacturers like ATAS, Berridge, or McElroy Metal that meet CRRC (Cool Roof Rating Council) standards. The white finish also reflects more ambient light onto the patio surface, making the covered area brighter during overcast days without supplemental lighting. Clean the white surface once or twice per year with a garden hose and mild detergent to prevent dirt or algae from reducing the reflective properties.
16. Geometric Folded-Plate Roof
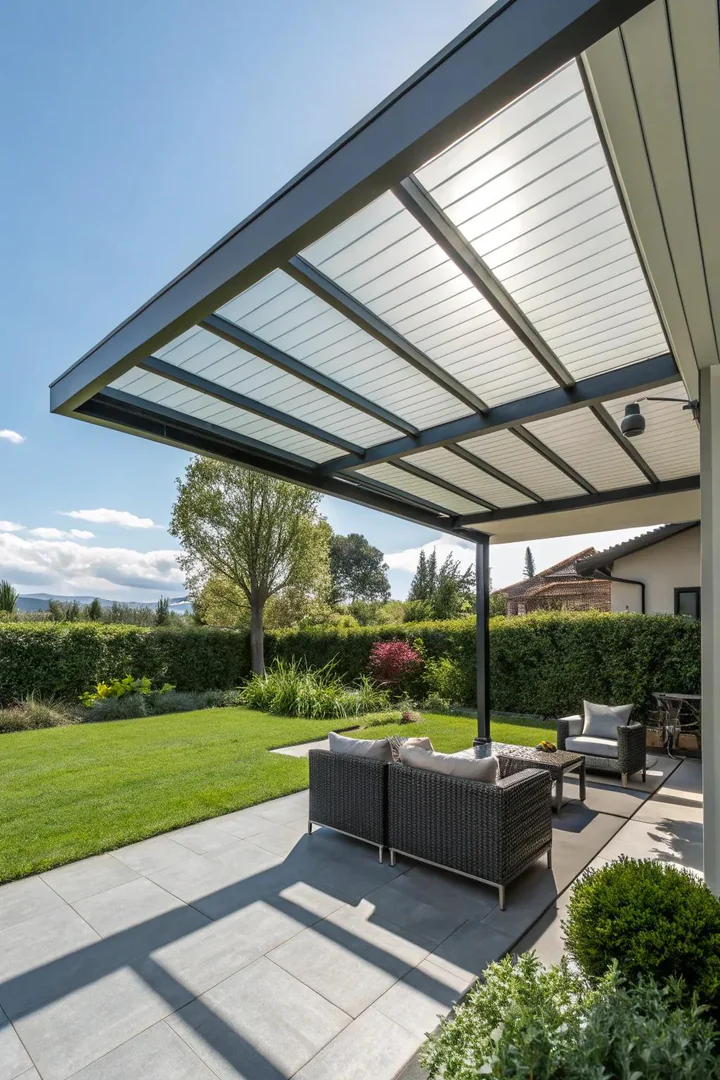
A folded-plate (origami-style) metal roof uses angled steel or aluminum sheets bent along straight lines to create a self-supporting structure that spans wide distances without internal beams. Each fold acts as a structural ridge, giving the flat sheet the load-bearing capacity of a much thicker material. A folded-plate patio roof requires custom fabrication from a sheet metal shop ($15 to $30 per square foot for material and forming).
The geometric profile looks best on mid-century modern, contemporary, or minimalist homes where angular forms already appear in the home’s exterior design. Design the fold pattern with a structural engineer to ensure each plate angle carries the local wind and snow loads (most folded plates work at 120 to 150-degree fold angles). A 10 x 12-foot folded-plate patio roof in 16-gauge aluminum costs $1,800 to $3,600 in fabricated panels plus $500 to $1,000 for the support frame. See more outdoor shelter designs for covered cooking and dining areas.
17. Weathered Corten Steel Roof
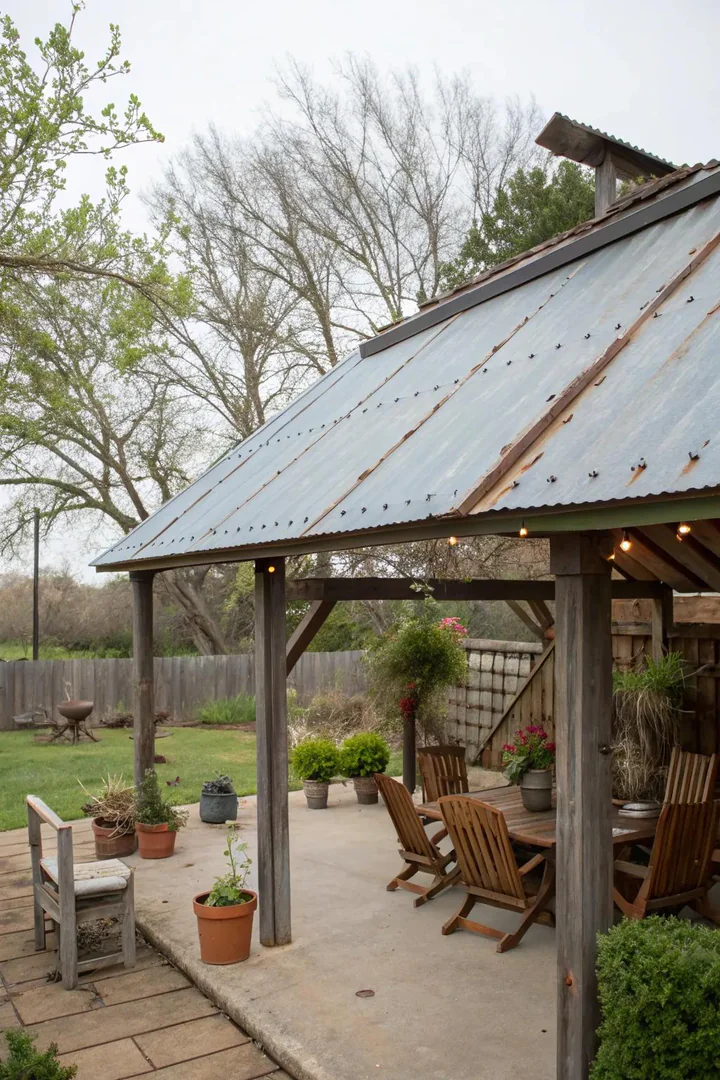
Corten (COR-TEN A or COR-TEN B) weathering steel develops a stable rust-orange patina over 6 to 18 months of outdoor exposure that protects the underlying metal from further corrosion without any paint or coating. Corten panels cost $4 to $8 per square foot (more than galvanized, less than copper) and give the patio a warm, earthy, rustic look that pairs well with stone, reclaimed wood, and natural-fiber furniture.
Order pre-weathered Corten panels if you want the finished rust color on day one, or install raw Corten and let it age naturally (the runoff will stain light-colored concrete orange during the first year, so protect the patio slab with plastic sheeting or seal the concrete first). A 12 x 16-foot Corten patio roof costs $770 to $1,540 in panels alone. Corten does not work well in coastal salt-air environments (the salt disrupts the patina formation), so stick with galvanized or aluminum within 1 mile of the ocean. Browse more design ideas at The Designers Company.
How to Install a Metal Roof Patio Cover
1. Check Local Building Codes and Pull Permits
Contact your local building department before ordering materials. Most jurisdictions require a building permit for any attached patio cover (because it modifies the house structure) and may require engineering stamps for snow load, wind uplift, and seismic zones. Permit fees range from $100 to $500 depending on the project size and your municipality. HOA review may also be required for visible roof additions in planned communities.
2. Set Posts and Pour Footings
Dig post holes 36 to 48 inches deep (below your local frost line) at 6 to 8-foot intervals along the outer beam line. Set 6 x 6 pressure-treated posts or 4-inch steel pipe columns in concrete (Quikrete 5000, two to three 80-pound bags per hole) and level each post plumb in both directions. Allow concrete to cure 24 to 48 hours before loading. For attached covers, install a 2 x 8 or 2 x 10 pressure-treated ledger board to the house rim joist with 1/2-inch lag screws every 16 inches and Z-flashing above the ledger to prevent water intrusion behind the siding.
3. Frame Rafters and Install Purlins
Cut 2 x 6 or 2 x 8 rafters to the desired pitch (2/12 to 6/12), notch bird’s-mouth cuts at the ledger and beam bearing points, and attach with Simpson H2.5A hurricane ties at every connection. Run 2 x 4 purlins perpendicular to the rafters on 24-inch centers (or per the metal panel manufacturer’s span table for your gauge and profile). Fasten purlins to rafters with 3-inch structural screws, two per connection.
4. Install Metal Roof Panels
Start at the outer (lowest) edge and work upward toward the house wall so each panel overlaps the one below it by 4 to 6 inches. For corrugated and R-panel roofing, drive self-drilling hex-head screws with neoprene washers through the flat (not the rib) of each panel into every purlin. For standing seam panels, use the manufacturer’s clip system to attach panels to purlins without any surface penetrations. Add drip-edge flashing along the lower edge and side rakes to direct water away from the framing.
5. Seal Connections and Add Trim
Apply butyl tape or metal roofing sealant (Titebond Metal Roof Sealant, $8 per tube) at all panel overlaps, wall-to-roof transitions, and around any skylight or vent penetrations. Install matching fascia and soffit trim to cover the exposed rafter tails and give the roof a finished edge. Run a final water test with a garden hose over the entire roof surface, checking each seam and fastener point for drips before placing any furniture or equipment underneath.
Metal Roof Type Comparison
| Roof Type | Panel Cost per Sq Ft | DIY Difficulty | Best Pitch | Lifespan |
|---|---|---|---|---|
| Corrugated (26-gauge) | $1.50 to $2.50 | Beginner | 2/12 to 6/12 | 25 to 40 years |
| R-Panel / PBR | $2 to $3.50 | Beginner | 1/12 to 6/12 | 30 to 40 years |
| Standing Seam (24-gauge) | $3.50 to $6 | Intermediate | 1/4:12+ | 40 to 60 years |
| Louvered (motorized) | $50 to $120 | Pro install | Flat | 20 to 30 years |
| Corten Weathering Steel | $4 to $8 | Intermediate | 2/12 to 6/12 | 50 to 70 years |
| Folded-Plate (custom) | $15 to $30 | Pro fabrication | Varies | 40 to 60 years |
Frequently Asked Questions
How much does a metal roof patio cover cost?
A DIY metal roof patio cover in corrugated steel costs $800 to $1,500 for a 12 x 16-foot area, including posts, framing lumber, roofing panels, fasteners, and flashing. Standing seam covers run $1,500 to $3,000 for the same size. Professionally installed covers cost $3,000 to $8,000 for standard builds and $7,000 to $20,000 for motorized louvered systems. The biggest cost variable is the panel type (corrugated versus standing seam versus louvered), not the roof size.
Can you attach a metal roof patio cover to your house?
Attaching a patio cover to the house via a ledger board is the most common installation method and provides the strongest weather seal at the wall-to-roof transition. The ledger must bolt into the house’s rim joist or wall studs (not just siding or sheathing) with 1/2-inch lag screws or through-bolts. Install flashing above the ledger to prevent water from running behind the siding, and verify that the added roof load does not exceed the house wall’s structural capacity (consult an engineer if the span exceeds 12 feet or the house is stick-framed with 2 x 4 walls).
Does a metal roof patio cover increase home value?
A permanent patio cover adds usable outdoor living space and typically returns 50 to 80 percent of its cost at resale according to Remodeling Magazine’s Cost vs. Value report for outdoor living projects. Metal roof covers return more than wood or fabric covers because buyers recognize the low-maintenance, long-lifespan advantage. The ROI is highest in warm-climate markets (Sun Belt states, Southern California, Florida, Texas) where outdoor living space is usable 8 to 12 months per year.
How noisy is a metal roof patio cover during rain?
Rain on bare metal panels produces 50 to 60 decibels of sound at sitting height beneath the roof (comparable to a normal conversation), which most people find pleasant or neutral. Adding a 1-inch layer of rigid foam insulation board (Owens Corning Foamular 150, $0.75 per square foot) between the purlins and the metal panels reduces rain noise by 15 to 20 decibels, bringing the sound level below background ambient noise. The rigid foam also reduces radiant heat transfer by 30 to 40 percent.
What gauge metal is best for a patio roof?
26-gauge (0.018-inch thick) steel works for most residential patio covers up to 16 feet wide with purlins on 24-inch centers. 24-gauge (0.024-inch thick) is stronger and more dent-resistant, recommended for spans over 16 feet, areas with heavy snow loads, or standing seam applications where panel rigidity prevents oil-canning (visible waviness in flat sections). 29-gauge (0.014-inch thick) is too thin for structural roofing and should only be used for decorative panel accents or wall siding, not overhead load-bearing applications. Choose aluminum (0.032 to 0.040-inch thick) instead of steel for coastal installations where salt spray would corrode galvanized steel within 5 to 10 years. Visit outdoor TV setup projects for more patio feature ideas.