Corner Stairs Deck Ideas: 8 Genius Solutions for Stunning Outdoors
Corner stairs on a deck solve the problem of fitting stairway access into tight L-shaped, wrap-around, and multi-level deck layouts where a straight staircase would eat up too much floor space or stick out into the yard. Building corner stairs costs $800-$3,000 for a standard 3-5 step configuration using pressure-treated lumber, or $2,000-$6,000 with composite decking boards and aluminum railings.
The 8 designs below cover two-toned color schemes, nature-blended builds, integrated lighting, floating treads, glass railings, mixed materials, geometric patterns, and classic neutral palettes for deck corners. Each entry includes specific product names, material costs, and building tips. Visit The Designers Company for hundreds of additional deck and outdoor living project guides.
1. Two-Toned Color Design
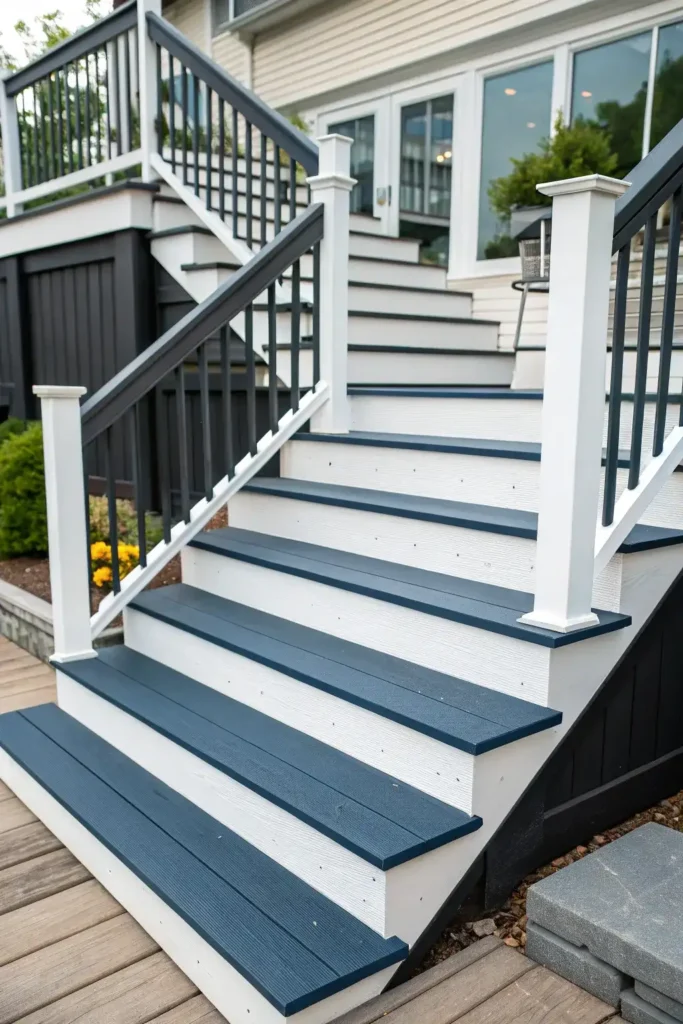
Pairing dark treads with light risers (or the reverse) on corner deck stairs draws the eye to the stairway and makes each step clearly visible for safety. Trex Transcend composite decking in Spiced Rum (warm brown, $4-$6 per linear foot) paired with white PVC riser boards ($2-$3 per linear foot) creates a high-contrast combination that pops from across the yard. TimberTech AZEK offers Vintage Collection colors like Coastline and English Walnut ($5-$7 per linear foot) that pair well with matching white risers for the same effect.
Cut treads 1 inch longer than the stringer width on each side for a 1-inch overhang (nosing) that casts a shadow line between each step. Secure treads to stringers with hidden fastener clips (Camo Edge, $30-$50 per 100-pack) rather than face screws for a clean, fastener-free top surface. A two-toned corner staircase makes a 90-degree turn look intentional and designed rather than like a workaround for limited space.
2. Nature-Blended Build
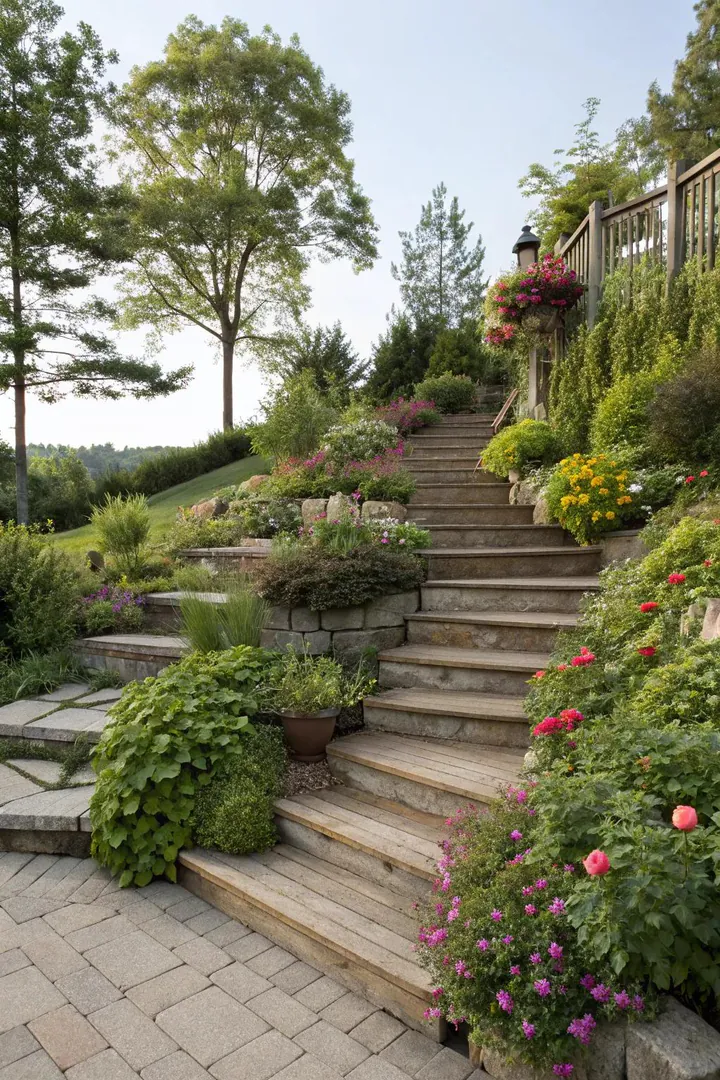
Wrapping corner stairs with planting beds on both sides softens the structure and makes the stairway feel like part of the garden rather than an imposed wooden box. Build 12-18 inch wide planting beds along each side of the stair run using the same lumber as the deck framing. Fill with well-draining potting mix and plant low-growing ornamental grasses like blue fescue (Festuca glauca, $5-$10 per pot) or trailing groundcovers like creeping Jenny ($4-$8 per pot) that drape over the bed edges.
Leave a 1-inch gap between planting bed walls and the stair stringers to allow airflow and prevent moisture from rotting the structural lumber. For raised decks (4+ feet above grade), build terraced planting boxes at each landing level of the corner stairs to create a cascading green wall effect. A backyard desert setting pairs well with succulent-filled planting beds along the stair edges, using species that tolerate reflected heat from the deck boards.
3. Integrated Lighting
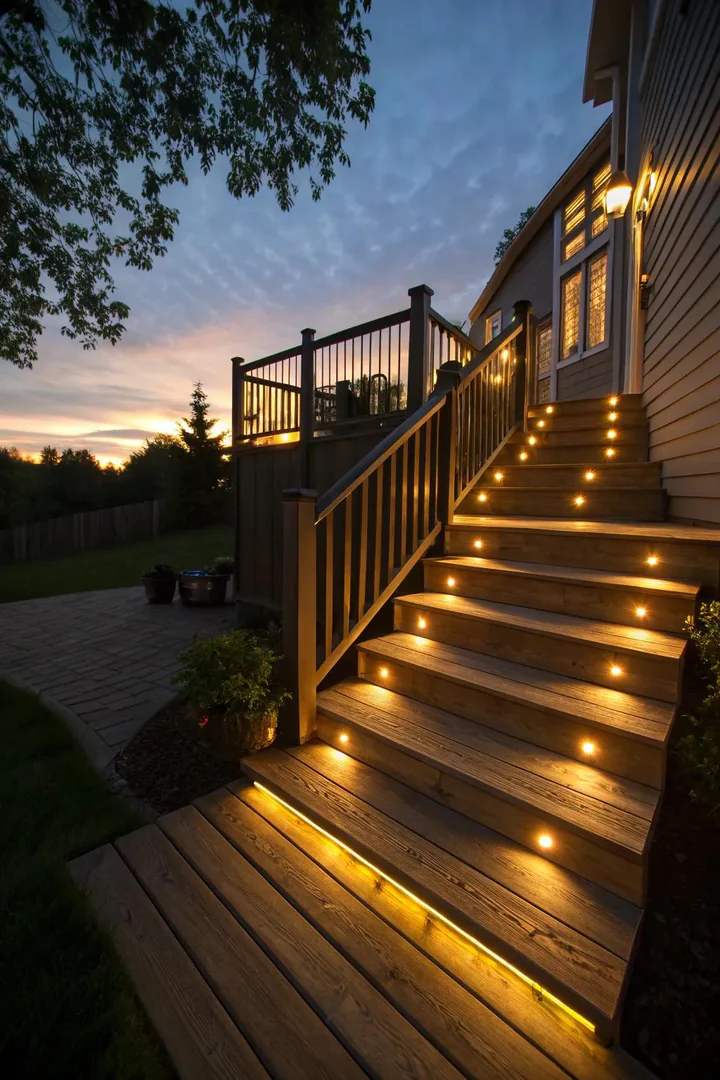
LED stair lights recessed into risers or mounted under tread nosings make corner stairs safe to walk at night and add architectural drama after dark. Deck Impressions or DEKOR recessed riser lights ($15-$30 each) install in a routed hole in the center of each riser board and connect to a low-voltage power supply ($40-$80 for a 100-watt unit). A typical 5-step corner stair needs 8-12 lights (one per riser face on each flight of the L-shape).
Mount post cap lights ($20-$50 each from Maine Ornamental or Deckorators) on the corner post where the two stair flights meet for overhead accent lighting at the turn point. Choose warm white LEDs (2700K-3000K) that match the golden tone of wood and composite decking rather than cool white (4000K+) that clashes with warm-toned outdoor materials. Wire all stair lights to a photocell sensor ($10-$15) or smart timer so they activate automatically at dusk every evening.
4. Floating Stairs
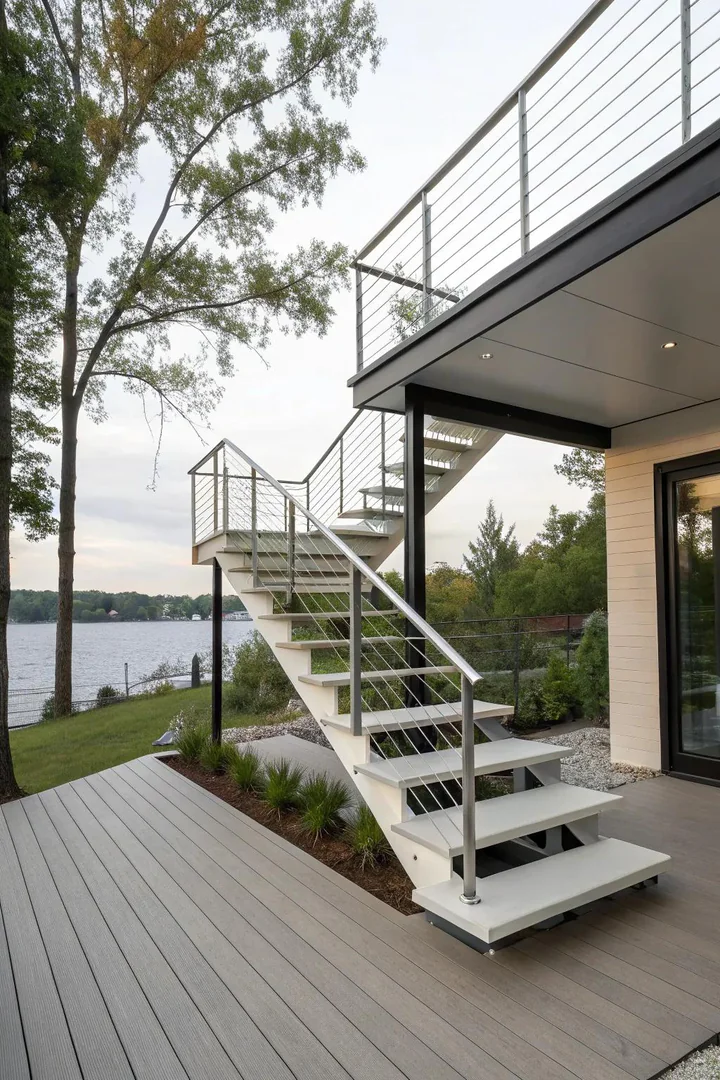
Floating stairs (also called open-riser stairs) eliminate the riser boards between treads to create a lightweight, modern look on corner deck transitions. Steel mono-stringers or dual-stringer kits from Viewrail ($500-$2,000 depending on rise and run) support hardwood or composite treads that appear to hover in midair. Each tread bolts to welded steel brackets on the stringer, carrying 300+ pounds per step.
Open-riser stairs must meet local building code for the maximum open gap between treads (typically 4 inches or less if the deck is higher than 30 inches above grade) to prevent children from passing through. Add a steel cable railing system ($50-$100 per linear foot) along the open side of floating corner stairs for a consistent modern look. Floating stairs cost 2-3 times more than traditional built-up stringers but reduce visual weight on corners where a solid staircase box would block sightlines and make the deck feel smaller.
5. Glass Railing
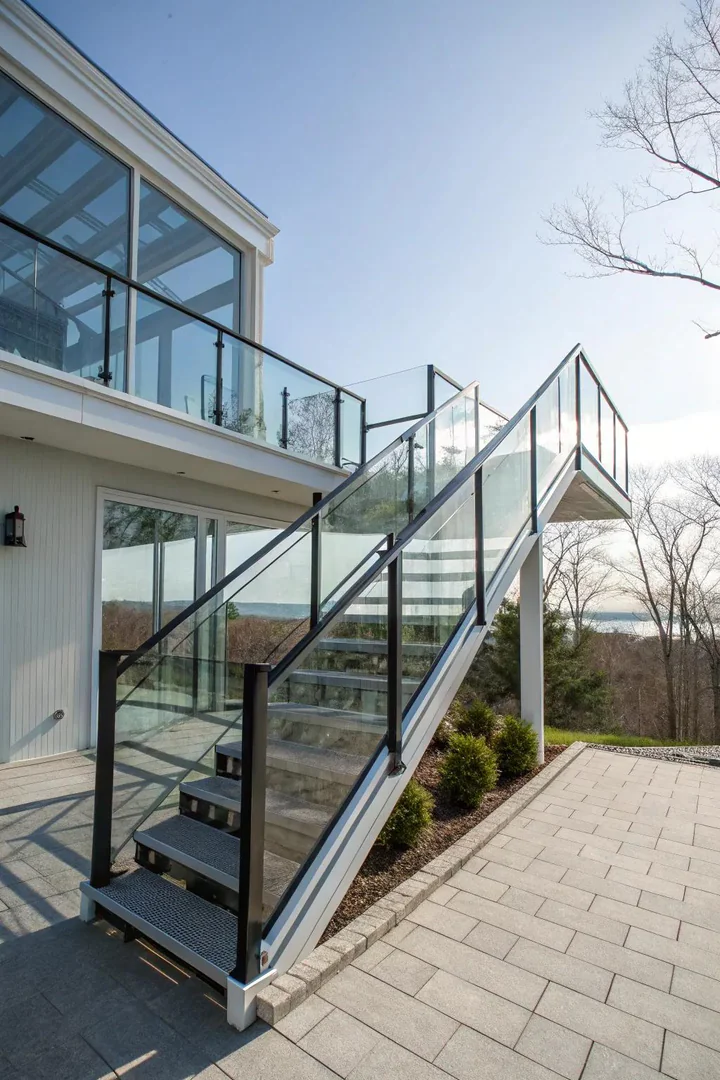
Tempered glass railing panels on corner stairs keep the view unobstructed while meeting the 36-42 inch railing height required by code. 3/8-inch or 1/2-inch tempered glass panels ($30-$80 per linear foot) mount between aluminum or stainless steel posts using point-fix standoff hardware or base-shoe channels. Full glass panels at the corner turn point create a continuous see-through barrier that makes a small deck feel twice its actual footprint.
Choose low-iron (Starphire) glass for near-invisible clarity, or standard tempered glass for a slight green tint that costs 30-40% less. Tinted or frosted glass panels ($40-$100 per linear foot) provide partial privacy screening on stairs that face neighboring properties. Clean glass railing panels monthly with a squeegee and glass cleaner to prevent water spot buildup, especially in hard-water areas where mineral deposits cloud the surface within 2-3 weeks of rain.
6. Mixed Materials
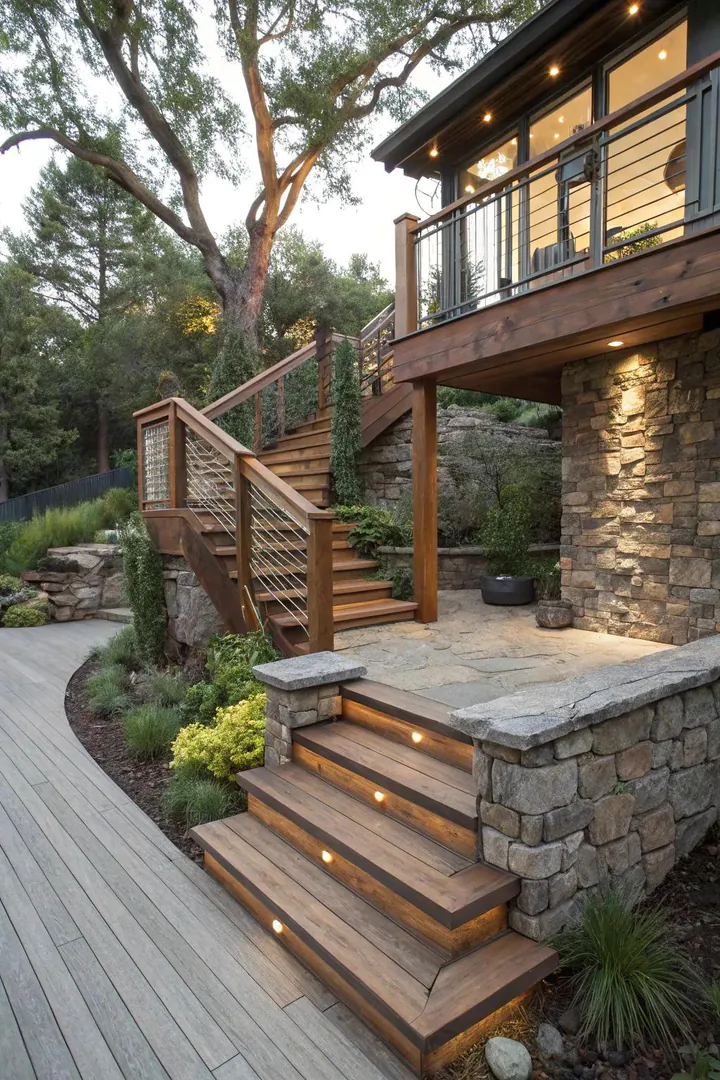
Combining two or three materials (wood treads with stone risers, metal railings with wood posts, or composite decking with brick cheek walls) gives corner stairs a custom, built-in look that standard all-wood construction can’t match. Natural stone veneer panels ($8-$15 per square foot from Cultured Stone or GenStone) applied to riser faces and cheek walls add mass and permanence. Wood or composite treads ($3-$7 per linear foot) on top provide a warm, barefoot-friendly walking surface.
Metal balusters ($3-$8 each from Deckorators or Fortress) between wood top and bottom rails create a mixed-material railing that reads as higher-end than all-wood spindles. Pairing materials from the same color family (warm metals with warm woods, cool metals with gray composites) keeps the combination cohesive. A mixed-material corner staircase pairs well with multi-level deck designs like those in small backyard ideas where the stairs connect separate outdoor rooms at different heights.
7. Geometric Patterns
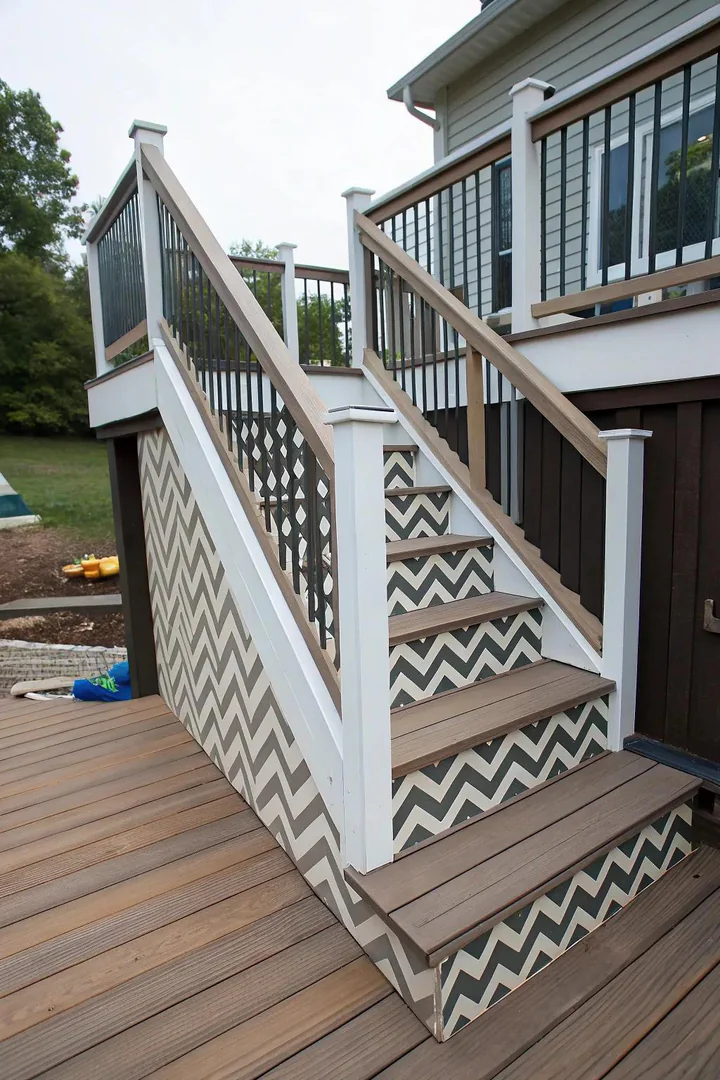
A chevron, herringbone, or diagonal decking pattern on the corner landing platform turns a simple 90-degree turn into a design feature. Lay deck boards at a 45-degree angle on the landing (requires doubled-up joists spaced 12 inches on center instead of the standard 16 inches for composite) with a mitered center seam to create a chevron point. Trex, TimberTech, and Fiberon all cut cleanly at 45 degrees with a standard miter saw and carbide-tipped blade.
Frame the patterned landing with a picture-frame border (boards running perpendicular to the main field) using a contrasting color for definition. Straight-run treads above and below the patterned landing keep the complex angle work limited to one manageable area. A 4×4-foot corner landing with a chevron pattern uses roughly 20% more material than a straight lay due to end cuts and waste, adding $50-$150 to the total stair cost.
8. Classic Neutral Tones
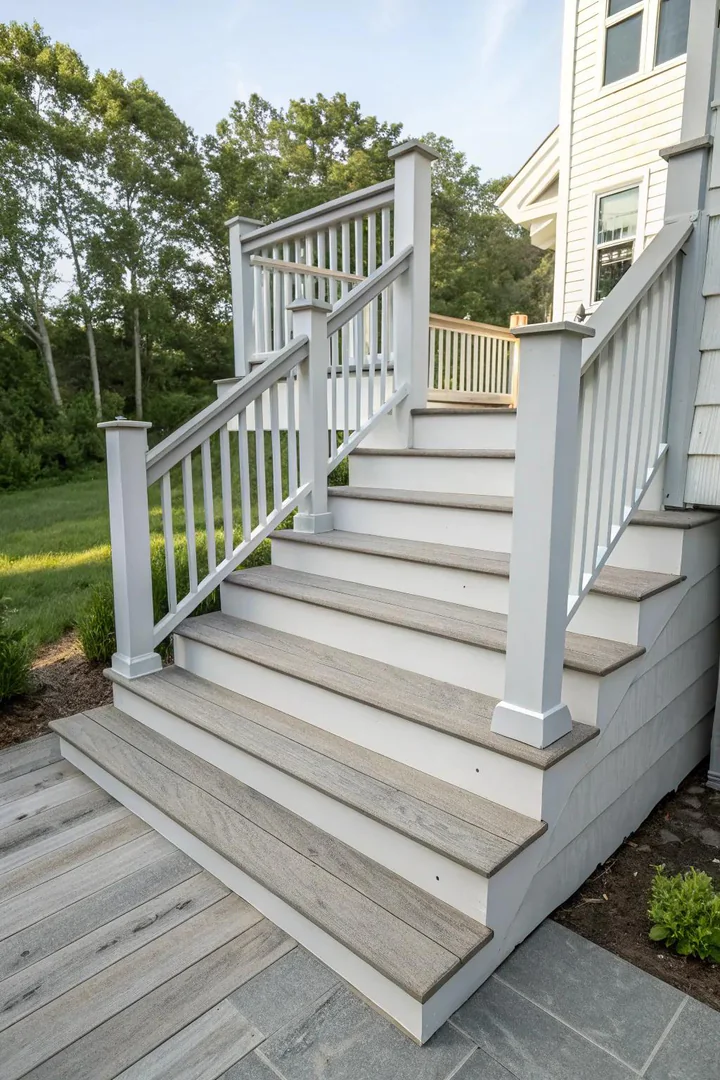
A neutral color palette (cedar, driftwood gray, warm sandstone, or natural brown) on corner stairs blends quietly with any house exterior and won’t clash if you repaint or re-side the home later. Trex Enhance Naturals in Toasted Sand or Foggy Wharf ($3-$5 per linear foot) offers mid-tone neutrals that hide dirt and foot traffic marks better than dark or white surfaces. Pair with white-painted or white composite railings for a clean traditional contrast that never goes out of style.
Neutral-toned stairs age gracefully because they don’t show UV fading as obviously as bold colors do. Seal natural cedar or redwood stairs with a UV-blocking penetrating sealer (Penofin or Armstrong Clark, $40-$60 per gallon covering 200-400 square feet) every 2-3 years to maintain the original warm tone and prevent graying. Pair neutral corner stairs with matching front porch decorating ideas for a unified exterior color scheme from the street to the backyard. For a zero-maintenance option, composite boards in neutral shades come with 25-50 year fade and stain warranties from all major manufacturers.
Corner Stair Material Comparison
| Material | Cost per Linear Foot | Lifespan | Maintenance | Best For |
|---|---|---|---|---|
| Pressure-Treated Pine | $1-$3 | 10-15 years | Stain/seal every 1-2 yrs | Budget builds |
| Cedar | $3-$5 | 15-20 years | Seal every 2-3 yrs | Natural wood look |
| Composite (Trex/TimberTech) | $4-$7 | 25-50 years | Annual wash only | Low maintenance |
| PVC (AZEK/Fiberon) | $5-$8 | 30-50 years | Annual wash only | Moisture-prone areas |
| Hardwood (Ipe/Garapa) | $8-$15 | 25-40 years | Oil every 1-2 yrs | Premium builds |
| Steel Stringers + Wood Treads | $15-$30 | 30+ years | Treat treads only | Modern/floating look |
How to Build Corner Deck Stairs
1. Calculate Rise, Run, and Landing Size
Measure the total height from the deck surface to the ground (total rise) and divide by the target riser height (7-7.75 inches per code) to determine the number of steps. A 90-degree corner stair splits the total run into two flights connected by a square landing. Size the landing at minimum 36×36 inches (most codes require the landing depth to equal the stair width) so a person can turn comfortably at the midpoint.
2. Set Landing Posts and Frame the Platform
Dig 42-inch deep post holes (below frost line in cold climates) for 6×6 or 4×4 pressure-treated landing posts. Set posts in concrete ($5-$8 per 80-pound bag of Quikrete) and let cure for 24-48 hours. Attach a 2×8 or 2×10 ledger board to the deck rim joist at the landing height using 1/2-inch lag bolts ($1-$2 each) spaced 16 inches apart. Frame the landing platform with 2×8 or 2×10 joists at 12-16 inch centers and sheath with 3/4-inch exterior plywood before decking.
3. Cut and Install Stringers
Mark stair stringers on 2×12 pressure-treated boards using a framing square with stair gauges clamped at the riser height and tread depth (typically 7.5-inch rise, 10-inch run). Cut with a circular saw and finish corners with a jigsaw or handsaw to prevent over-cutting. Install three stringers per flight (one on each side plus one center) for stairs wider than 36 inches, attaching the top of each stringer to the landing frame with a Simpson Strong-Tie stair connector ($3-$5 each).
4. Install Treads, Risers, and Railings
Attach tread boards to stringers starting at the bottom step and working upward, using two screws or hidden clips per stringer connection. Install riser boards (optional on some codes; required if the deck height exceeds 30 inches) between treads. Mount 4×4 railing posts at the top, bottom, and corner of each flight, bolted through the stringer or rim board with 3/8-inch carriage bolts ($1-$2 each). Install a graspable handrail (1.25-2 inch diameter) on at least one side of each flight at 34-38 inches above the tread nosing.
Frequently Asked Questions
Do corner deck stairs require a building permit?
Most municipalities require a building permit for any deck stairway with more than two risers or any deck surface higher than 30 inches above grade. Permit fees run $50-$300 depending on your jurisdiction. Submit a plan drawing showing the stair dimensions, railing heights, post footings, and landing size. An inspector will check the framing before you install treads and again after completion to confirm code compliance.
What is the minimum landing size for a corner stair turn?
The International Residential Code (IRC) requires the landing depth to be at least as large as the stair width, with a minimum of 36 inches in both directions. A 36×36-inch landing works for 36-inch-wide stairs, but a 42×42-inch or 48×48-inch landing feels more comfortable and provides room for potted plants or a small bench. Wider landings also make carrying furniture and large items up the stairs much easier.
Can you add corner stairs to an existing deck?
Adding corner stairs to an existing deck requires cutting into the deck rim joist to attach a ledger board for the landing, then setting new post footings for the landing support columns. Most add-on projects cost $1,500-$4,000 depending on height, materials, and whether the existing deck framing can support the added load at the attachment point. Hire a structural contractor if the deck is higher than 6 feet or if the existing framing shows signs of rot or insect damage.
What angle works best for corner deck stairs?
A 90-degree turn (two flights at right angles connected by a square landing) is the most common and code-compliant corner stair configuration. A 180-degree switchback (two parallel flights with a U-shaped landing between them) fits into narrower spaces but requires a deeper landing. Winder stairs (pie-shaped treads that turn the corner without a landing) save space but are restricted or prohibited by code in many jurisdictions because the narrow inside edge of each tread creates a trip hazard.
How do you waterproof a corner stair landing?
Apply a self-adhesive waterproof membrane (Grace Ice & Water Shield or Trex RainEscape, $1-$2 per square foot) over the landing’s plywood subfloor before installing deck boards. Gap landing deck boards 1/8 to 3/16 inch apart so rainwater drains through to the membrane and runs off rather than pooling on the surface. Slope the landing frame 1/8 inch per foot away from the house so water flows toward the outer edge and drips clear of the structure underneath. A pallet bar station set up beside a waterproofed landing creates a sheltered outdoor serving area underneath the deck platform.