
Ideas for Remodeling a Small Kitchen: 25 Brilliant Ways to Expand
Ideas for remodeling a small kitchen focus on storage density, counter space recovery, visual expansion tricks, and appliance downsizing so that a kitchen under 100 square feet functions as well as one twice its size. A small kitchen remodel typically costs $8,000 to $25,000 depending on whether you keep the existing layout (the cheapest path) or move plumbing and electrical (the most expensive). The 25 small kitchen remodel strategies below cover layout changes, cabinet upgrades, lighting, color, storage hardware, and appliance swaps with specific product names, dimensions, and costs, followed by a how-to planning guide, a comparison table, and FAQs.
1. Clean-Line Minimalist Layout
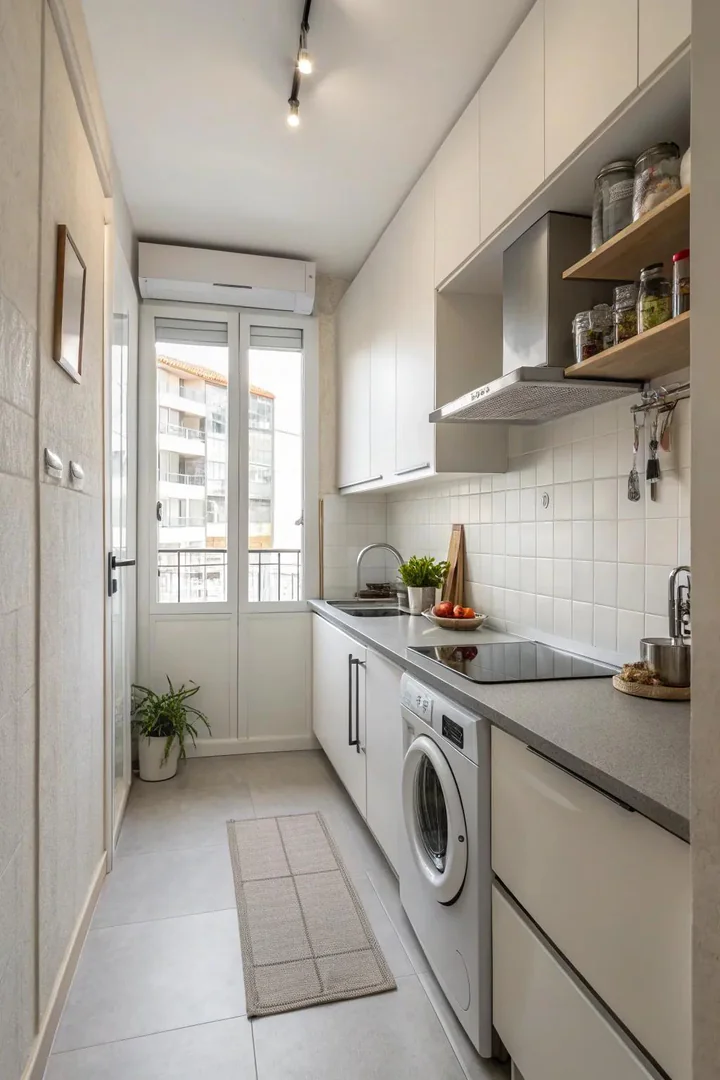
Stripping a small kitchen down to flat-panel cabinets, recessed pulls, and a single countertop material (one slab of quartz or butcher block running wall to wall without a backsplash seam) creates a visual envelope that reads as one continuous surface rather than a patchwork of textures. IKEA Voxtorp flat-panel doors ($80 to $150 per cabinet front) in matte white or light gray, paired with Silestone Calacatta Gold quartz ($55 to $75 per square foot installed), produce a minimalist shell where the eye finds no visual interruption and the room feels larger than its actual square footage.
Remove upper-cabinet crown molding, eliminate decorative hardware, and replace exposed hinges with Blum CLIP top concealed hinges ($3 each) so door fronts sit flush with the cabinet box. A handleless “push-to-open” system (Blum TIP-ON, $8 per unit) eliminates pulls entirely, turning each cabinet door into a flat, uninterrupted panel. The fewer visual interruptions a small kitchen contains, the more spacious the room appears.
2. Floor-to-Ceiling Tall Cabinets
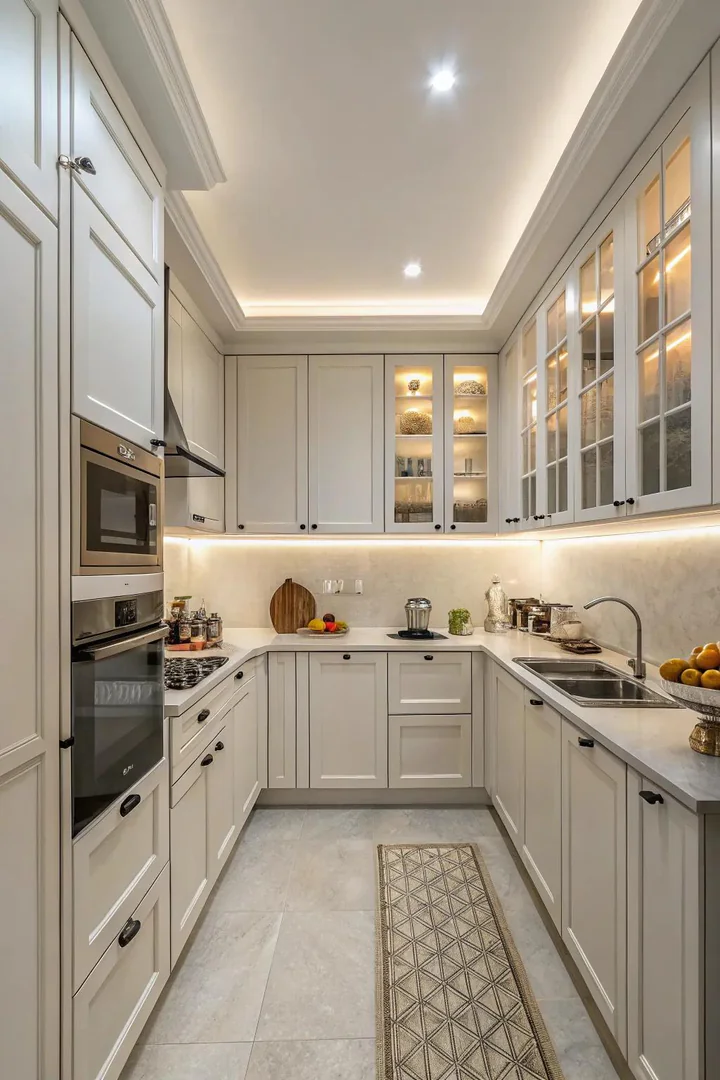
Replacing standard 30-inch upper cabinets with 36-inch or 42-inch tall uppers (or full-height 84-to-96-inch pantry towers) adds 25% to 40% more storage volume without consuming any additional floor space. A single 24-by-84-inch pantry cabinet (IKEA Sektion high cabinet, $300 to $500 for the frame; Hampton Bay Hampton 24x84x24 from Home Depot, $350 to $450) stores dry goods, small appliances, baking sheets, and cleaning supplies that would otherwise occupy two to three base cabinets and counter space.
Stack the tall cabinets from floor to ceiling and close the gap between the top of the cabinet and the ceiling with a matching filler strip or crown molding. A 12-inch gap between cabinet tops and ceiling collects grease dust, looks unfinished, and wastes storage volume. Extending cabinets to the ceiling eliminates that gap and draws the eye upward, making an 8-foot ceiling feel taller. Use the topmost shelf (above 72 inches) for seasonal items, large platters, and seldom-used appliances that do not require daily reach.
3. Compact Kitchen Island or Cart
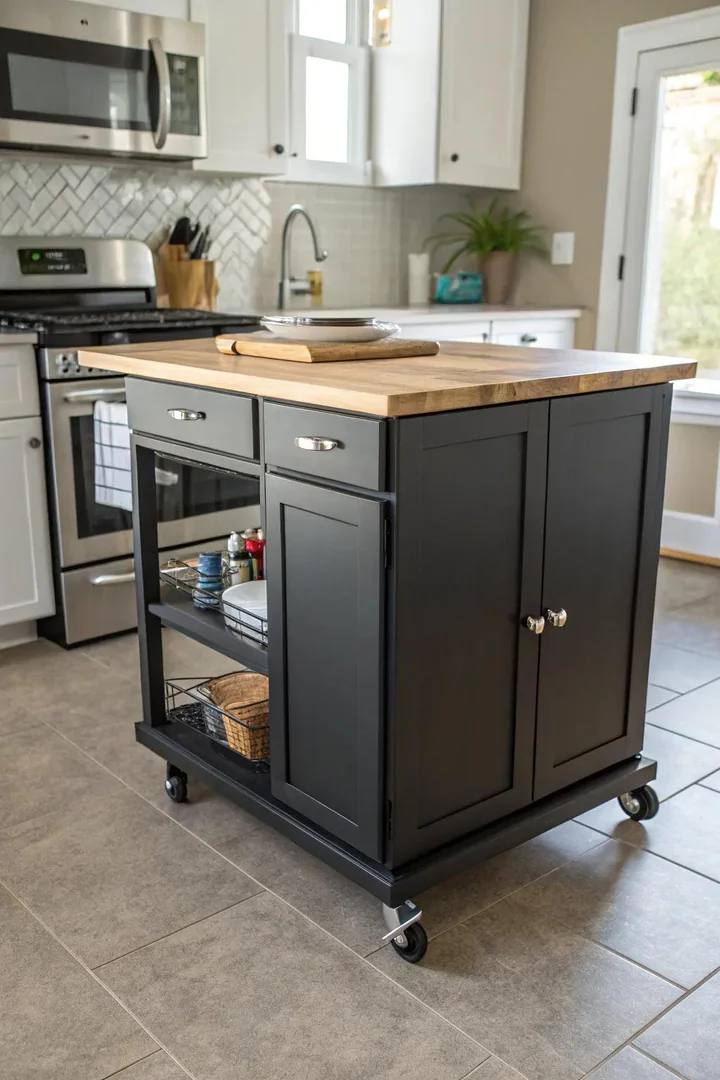
A rolling kitchen cart (24 to 30 inches wide, 18 to 20 inches deep) on locking casters provides additional prep surface, storage shelves, and a towel bar that can be wheeled against a wall or into a closet when not in use. Origami RBT-06 ($100 to $130, foldable, butcher-block top, 2 shelves, casters) folds flat to 6 inches deep for closet storage. Chris & Chris Pro Stadium Kitchen Cart ($200 to $350, solid wood top, drawer, 2 shelves, towel bars) provides a permanent-feeling prep station on wheels.
A narrow butcher-block island (36 to 48 inches long, 24 inches deep) fits in a kitchen with a 42-inch-minimum aisle between the island and the facing counter. Below the butcher block, open shelves or a single drawer stores cutting boards, mixing bowls, and baking sheets. A 36-inch overhang on one end (supported by a leg or bracket) creates a 2-person breakfast bar that tucks two stools underneath when not in use. See more island configurations at polymer clay kitchen wall art ideas for countertop decoration that adds personality without consuming prep space.
4. Open Shelving Instead of Upper Cabinets
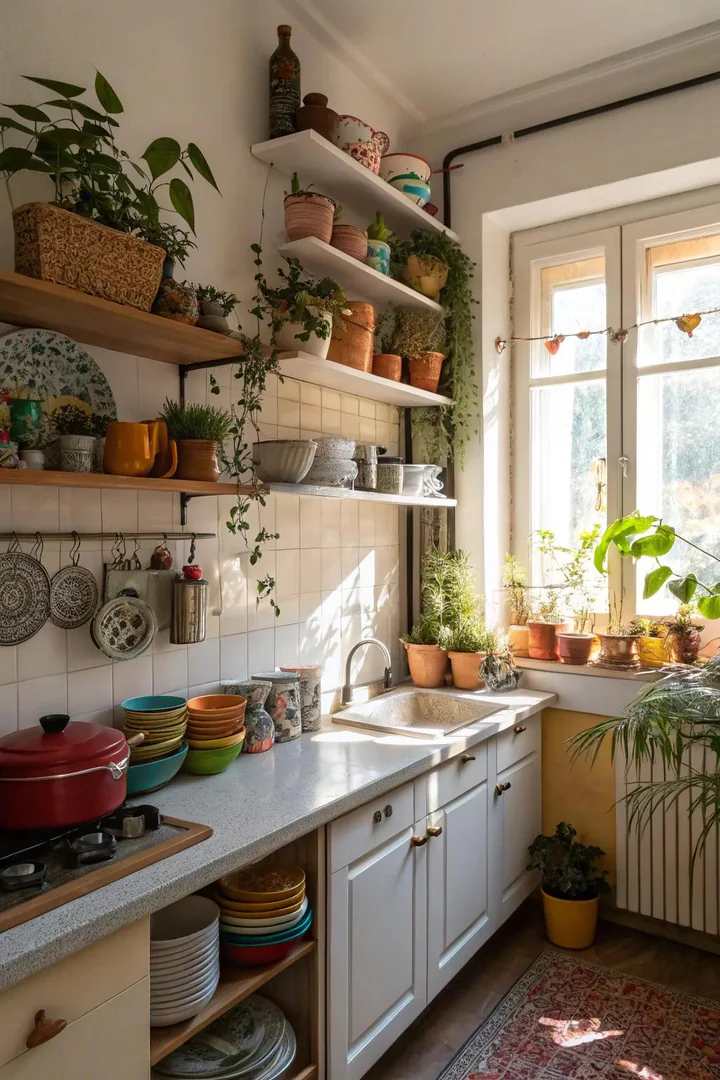
Removing one or two upper cabinets and replacing them with floating shelves ($15 to $50 per shelf from Home Depot, Target, or IKEA) opens the wall visually, reduces the boxy, enclosed feeling of a small kitchen, and displays everyday dishes, spice jars, and cooking oils within arm’s reach. A 36-inch floating shelf (1.5 inches thick, 10 inches deep) holds the same number of plates, bowls, and mugs as a single upper-cabinet shelf but projects from the wall by only 10 inches instead of the 12-to-13-inch depth of a wall cabinet.
Mount shelves with heavy-duty concealed shelf brackets ($15 to $30 per pair from Federal Brace or Shelfology) that support 50 to 75 pounds per shelf (adequate for a full stack of dinner plates plus mugs). Use 2 to 3 shelves vertically (spaced 10 to 12 inches apart) to replace one upper cabinet. Open shelving works best above the sink or above a stretch of counter away from the cooktop (grease splatter from the stove coats open-shelf items with a sticky film that closed cabinets prevent).
5. Light-Reflective Surfaces
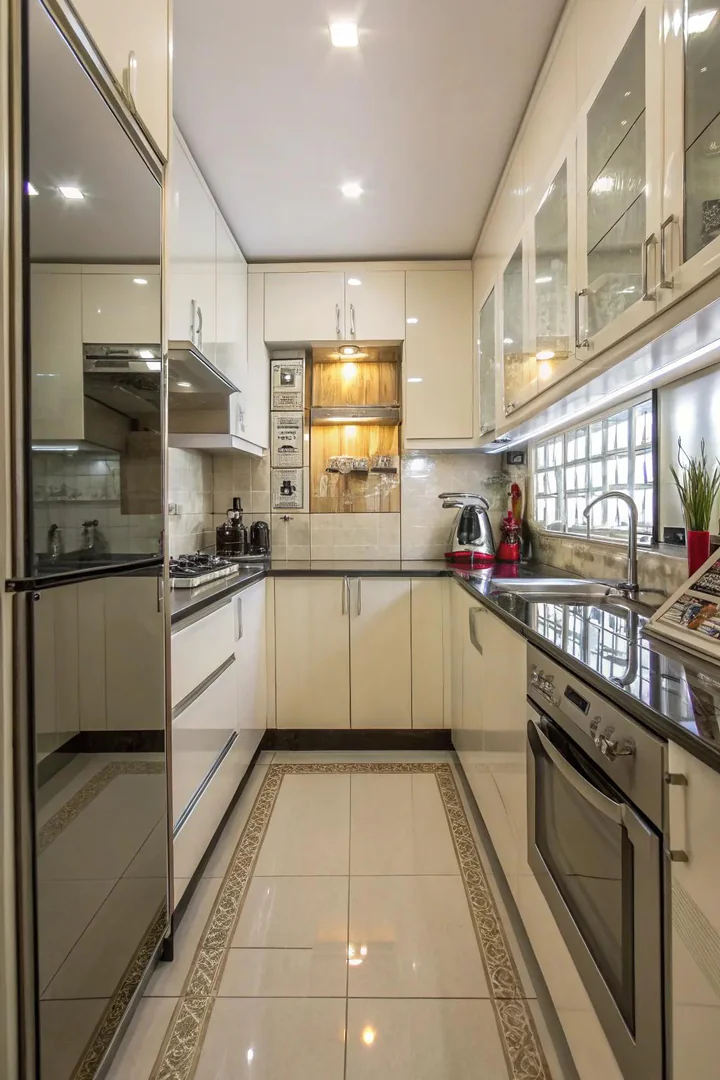
Glossy subway tile ($2 to $5 per square foot from Daltile or MSI), polished quartz countertops, and high-gloss lacquer cabinet fronts bounce natural and artificial light across the room, doubling the perceived brightness and making walls feel farther apart. A white glossy backsplash reflects 70% to 80% of the light that hits it (compared to 40% to 50% for a matte surface), amplifying the output of a single window or a recessed ceiling light.
Install a mirrored backsplash ($8 to $15 per square foot for mirrored glass tiles; $20 to $40 per square foot for antique-mirror panels from MirrorMate or a local glass shop) behind the sink or along the wall opposite a window. The mirror reflects the window view and daylight, creating the optical illusion of a second window. A mirror backsplash above the stove requires tempered glass rated for heat exposure; standard mirror glass may crack from burner heat.
6. Multi-Function Furniture
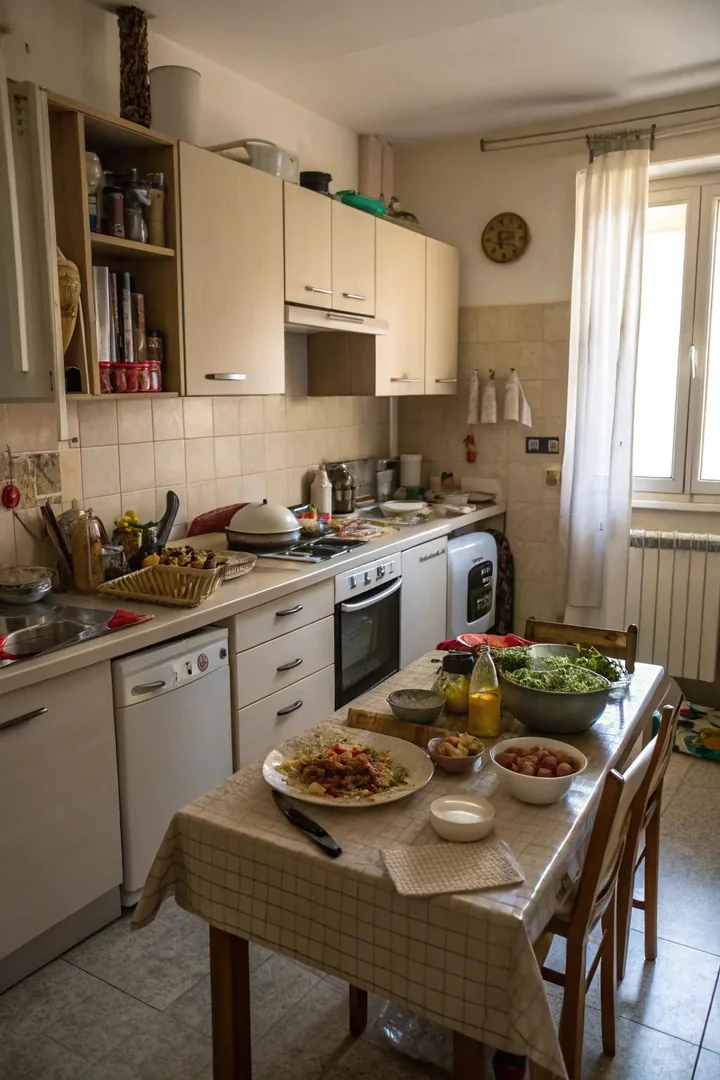
A pull-out cutting board built into a base cabinet ($30 to $80 for a Rev-A-Shelf RAS-ML-HDCR pull-out maple cutting board) slides forward to provide an extra 16 by 22 inches of prep surface, then pushes back into the cabinet and disappears. A fold-down table mounted to the wall ($50 to $150 from Haotian FWT01-W on Amazon or IKEA Norberg, $35) drops flat against the wall when not in use and swings up to a 24-by-36-inch eating or prep surface when needed.
A bench seat with built-in storage (a banquette along one wall with a hinged lid or drawer base) combines seating, dining, and storage in the footprint of a single piece of furniture. The storage compartment under the seat holds table linens, placemats, seldom-used appliances, or bulk dry goods. A 48-inch-long banquette with a 15-inch-deep seat provides seating for 2 adults plus 5 to 7 cubic feet of hidden storage beneath the lid.
7. Bold Accent Color
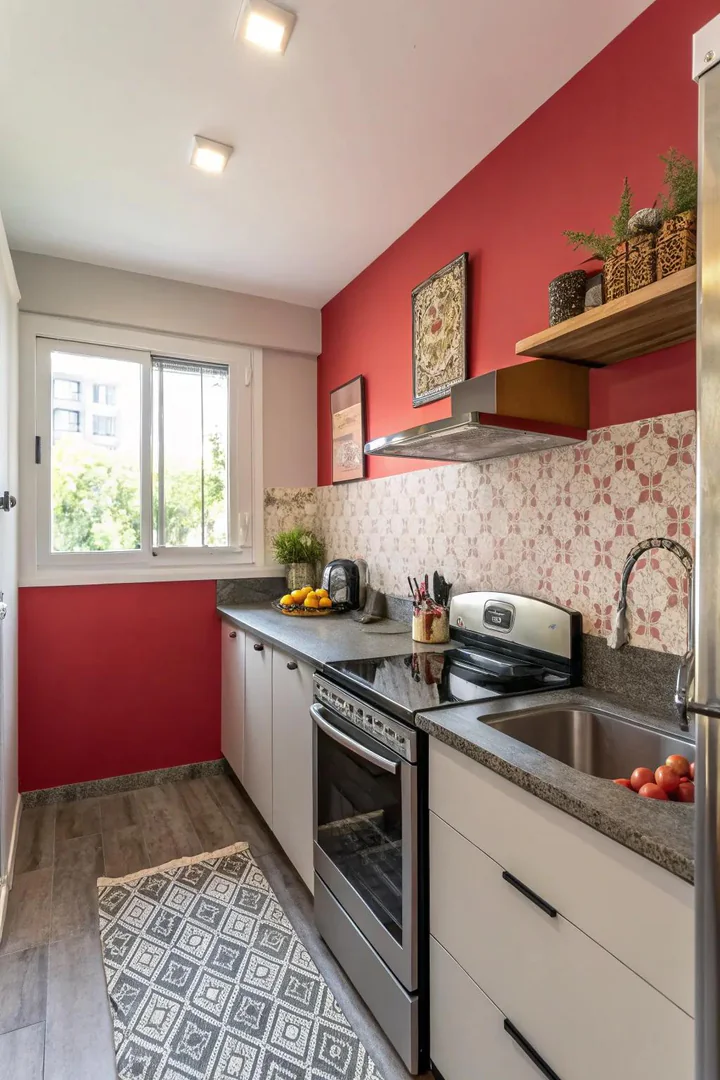
Painting one wall, the island base, or the lower cabinets a saturated color (Benjamin Moore Hale Navy HC-154, Farrow & Ball Railings No. 31, or Sherwin-Williams Tricorn Black SW 6258) against white or light-toned upper cabinets creates visual depth without shrinking the room. A dark lower half and light upper half draws the eye upward toward the lighter, more open ceiling plane, making the room feel taller than a single-color scheme would.
Apply the accent color to the island or peninsula base for a furniture-like look that separates the island from the surrounding cabinetry. A bold accent on the backsplash (emerald green subway tile, cobalt blue zellige tile, or a single slab of veined quartzite) functions as the kitchen’s focal point and eliminates the need for wall art or decorative accessories that consume space on counters and shelves. Limit the accent color to 20% to 30% of the total surface area so the room reads as “white kitchen with a pop of color” rather than “dark kitchen.” Browse more accent-wall inspiration at simple outdoor kitchen ideas for bold color combinations that work in open-air cooking spaces.
8. Tiered Drawer Organizers
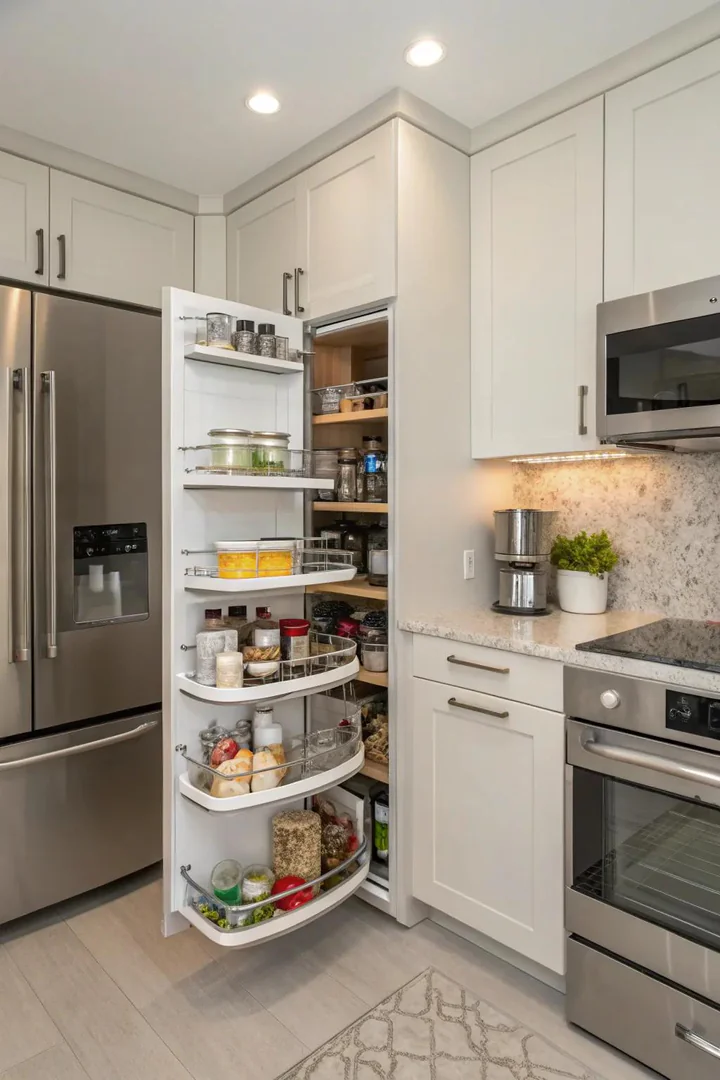
Tiered spice drawer inserts (Rev-A-Shelf 4SDI-18 Spice Drawer Insert, $30 to $50; Lynk Professional Spice Rack Drawer Organizer, $25 to $35) angle spice jars at 15 to 30 degrees so labels face upward, fitting 20 to 30 standard spice jars in a single 15-inch-wide drawer that would otherwise hold 8 to 10 jars laid flat. A two-tier cutlery tray (Joseph Joseph DrawerStore Compact 2-Tier, $20 to $30) stacks a second tray on top of the first, doubling the flatware capacity of one drawer.
Peg drawer organizers (Rev-A-Shelf 4DPS-3921, $30 to $50) use adjustable wooden pegs to create custom compartments inside a deep drawer, holding plates vertically (like a dish rack) rather than stacked horizontally. Vertical plate storage fits 12 to 15 dinner plates in the same drawer space that horizontal stacking fills with 8 to 10 plates, and each plate slides out individually without lifting the stack. A deep pot drawer with peg dividers stores pots, lids, and baking pans upright in a single base-cabinet drawer, freeing the shelf space those items would occupy in a standard cabinet.
9. Glass-Front Cabinet Doors
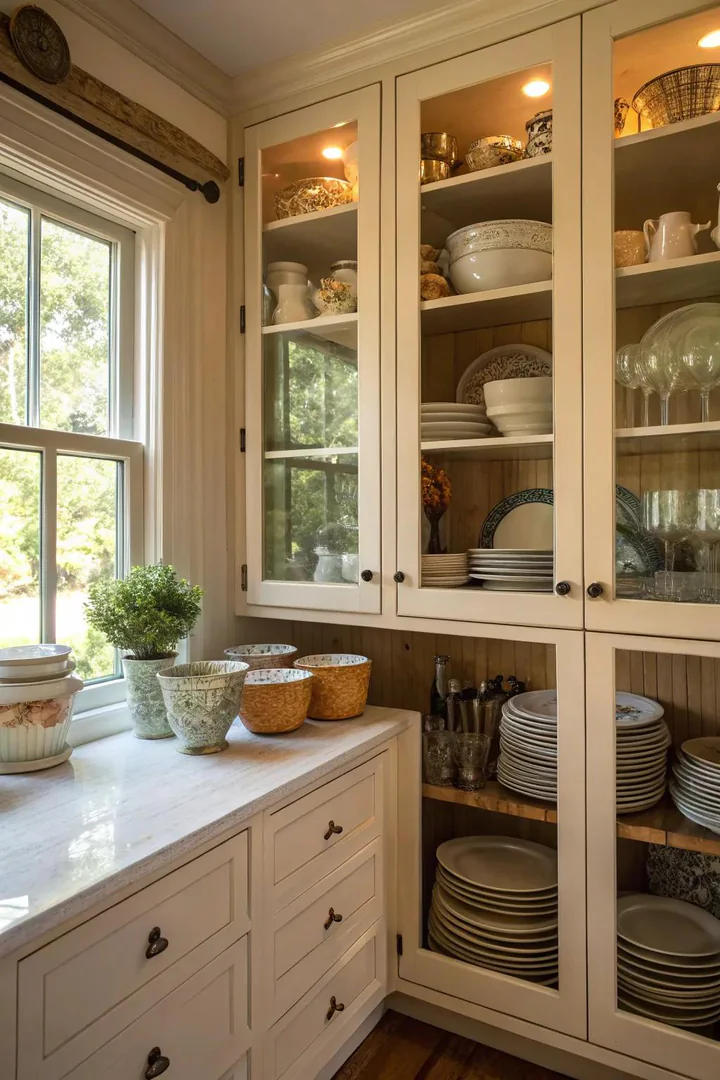
Replacing 2 to 4 solid upper-cabinet doors with glass-insert doors ($50 to $150 per door from Cabinet Door World; or retrofit a solid door by routing a panel opening and installing a glass lite for $20 to $40 per door in materials) breaks up the solid wall of cabinetry and lets the eye pass through the door into the cabinet interior, creating perceived depth. Clear glass, seeded glass, and reeded (fluted) glass all produce this depth effect; frosted glass obscures the contents while still transmitting light.
Add interior cabinet lighting (a battery-operated LED puck light, $5 to $10 each from Brilliant Evolution; or a hardwired LED strip, $15 to $25 per 3-foot strip from WAC Lighting) inside glass-front cabinets to turn the cabinet into a display case that glows from within. Lit glass-front cabinets function as ambient lighting at night and make the kitchen feel open and inhabited rather than closed and dark. Stock the glass-front cabinets with white dishes, clear glassware, or a single color of dishware for a tidy, organized look.
10. Slimline and Counter-Depth Appliances
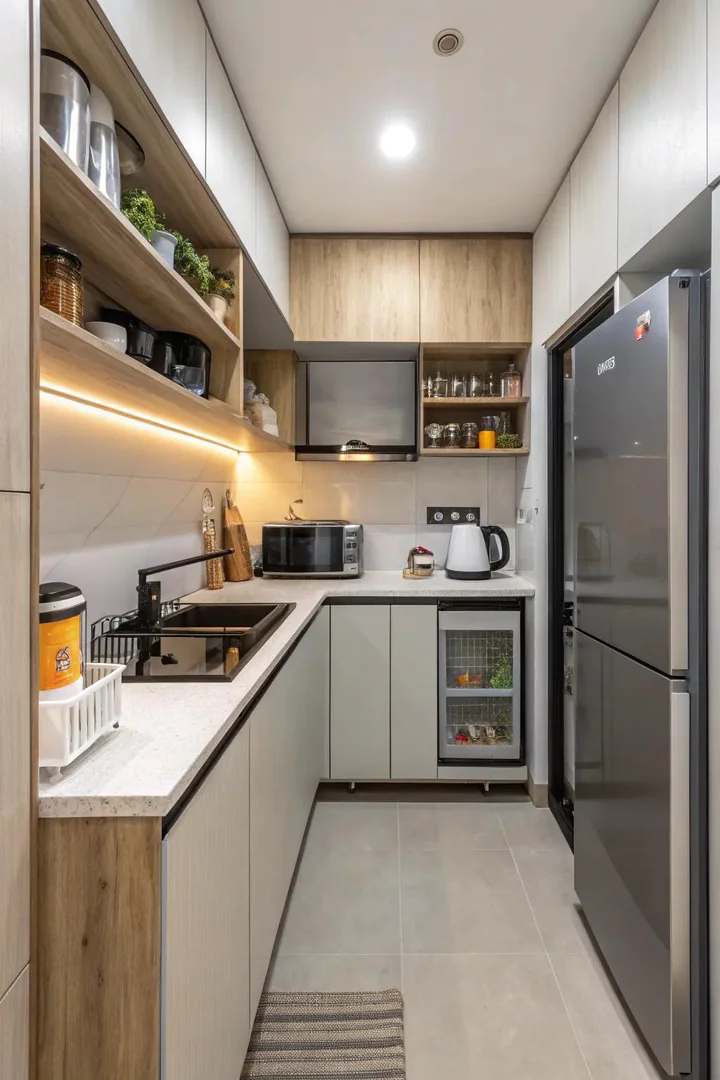
A counter-depth refrigerator (24 inches deep instead of the standard 30 to 36 inches) sits flush with the surrounding cabinets rather than protruding 6 to 12 inches into the aisle, recovering 4 to 8 square feet of walkable floor space. Bosch 800 Series B36CL80ENS ($2,200, 36 inches wide, 24 inches deep, French door) and Samsung RF23A9671SR ($1,800, 36 inches wide, 24.5 inches deep) are full-capacity counter-depth models that hold 17 to 22 cubic feet of food.
A 24-inch range (GE JAS640RMSS, $600 to $800; Bertazzoni Master MAS244GASXV, $1,500 to $2,000) saves 6 inches of counter frontage compared to a 30-inch range and fits between standard 24-inch-deep base cabinets without protruding. A 24-inch dishwasher is standard width, but an 18-inch compact dishwasher (Bosch SPE53B52UC, $700 to $900; Fisher & Paykel DD24SCTX9N single drawer, $700) saves 6 inches of base-cabinet space and handles 6 to 8 place settings per load (adequate for 1 to 2 people).
11. Drop-Leaf or Folding Table
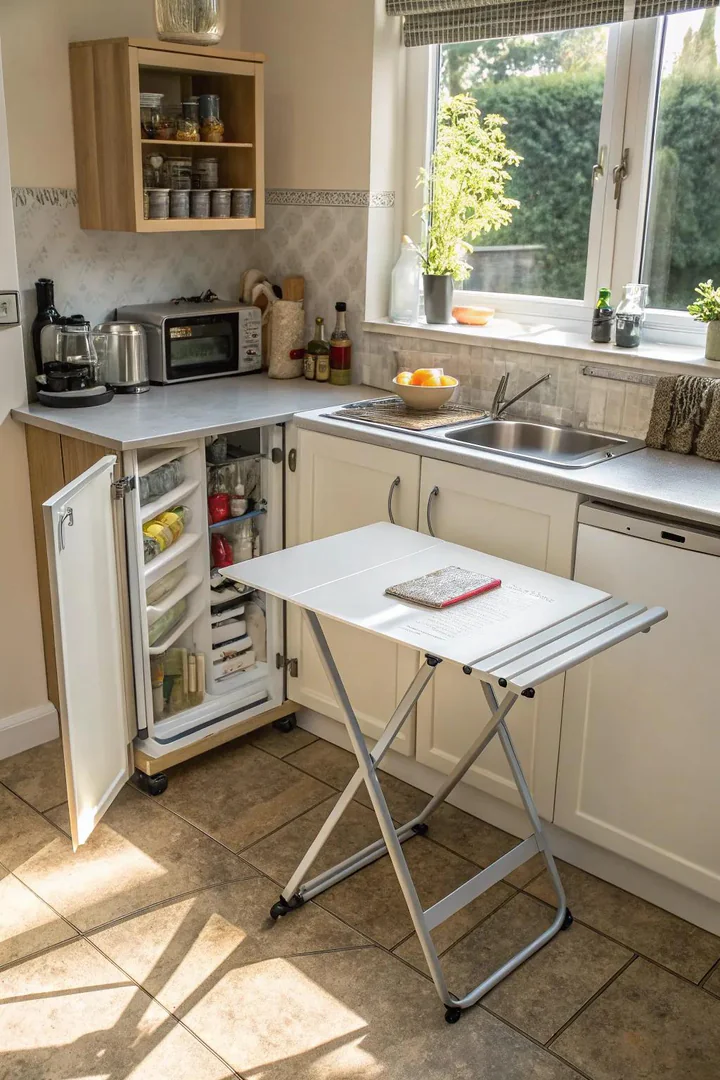
A wall-mounted drop-leaf table (IKEA Norberg, $35, folds flat to 2 inches from the wall; Haotian FWT01-W, $50, 30 by 24 inches, fold-down bracket) provides a 2-person dining or prep surface that stores flat against the wall when not in use, consuming zero floor space in the folded position. A freestanding drop-leaf table (IKEA Norden Gateleg, $200, extends from 10 inches to 60 inches wide with both leaves raised) shrinks to a 10-inch-wide console against the wall and extends to a 4-person dining table when both leaves fold up.
Position the wall-mounted table under a window (where it doubles as a sunny breakfast bar) or at the end of a counter run (where it extends the counter into a dining surface). A gate-leg mechanism (folding legs that swing out from the table’s center section to support the dropped leaves) is stronger than a simple bracket mount and supports heavier loads (50 to 80 pounds per leaf) for serving platters and appliances.
12. Wall-Mounted Pot Rack and Utensil Rail
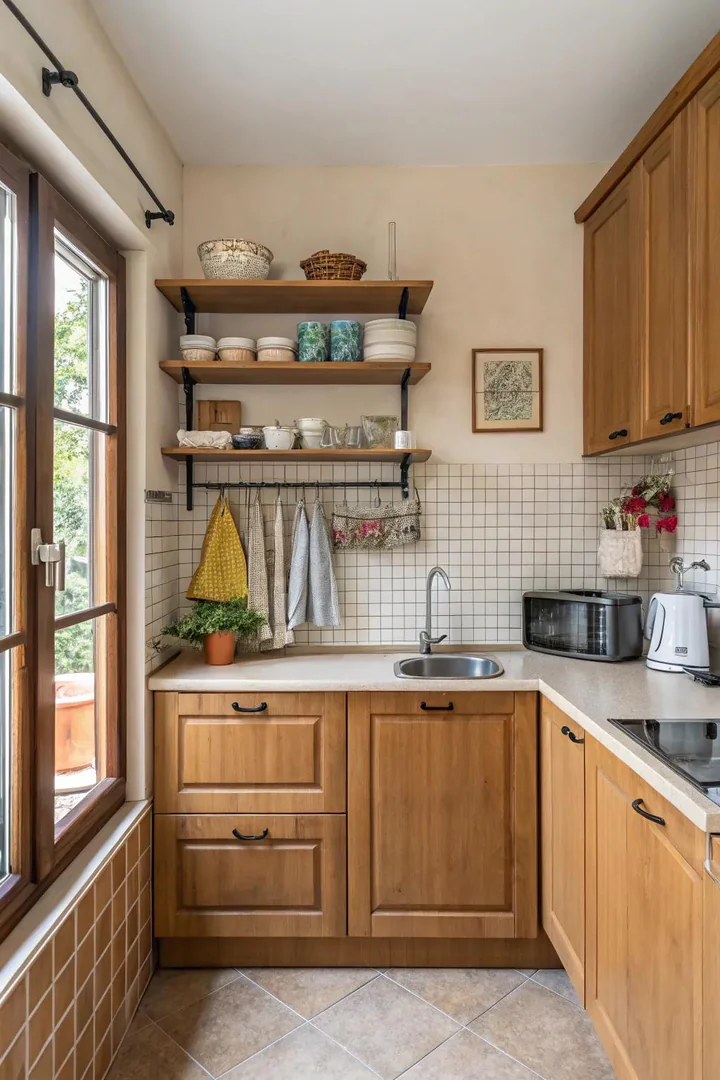
A wall-mounted pot rack or ceiling-mounted hanging rack (Cuisinart CRHC-22B Chef’s Classic Rectangular Rack, $60 to $80; Enclume Handcrafted Hanging Pot Rack, $150 to $300, American-made steel) stores 6 to 12 pots and pans on hooks above the counter or island, freeing 2 to 3 base cabinets or drawers for other items. Each pot hangs individually from an S-hook, making selection and retrieval faster than digging through a stacked cabinet.
A magnetic knife strip ($15 to $30 for a 16-inch strip from Woodsom or Modern Innovations) mounted on the wall above the prep counter stores 5 to 8 kitchen knives blade-up without a countertop knife block. A stainless-steel utensil rail (IKEA Kungsfors rail system, $10 to $25 per rail with hooks) spans the backsplash area and holds spatulas, whisks, tongs, and ladles on S-hooks, keeping tools at arm’s reach while clearing out the utensil crock or drawer. Mount the rail 4 to 6 inches below the upper cabinets and above the backsplash tile line.
13. Single-Bowl Deep Sink
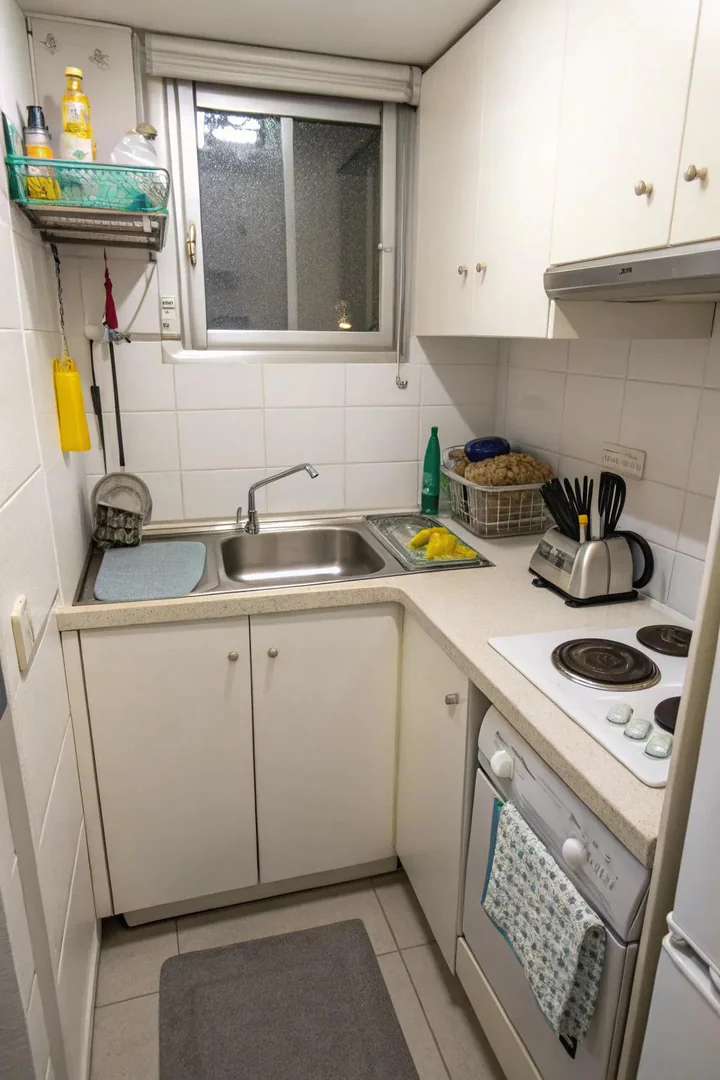
Replacing a double-bowl sink (typically 33 inches wide) with a single-bowl undermount sink (25 to 30 inches wide, 8 to 10 inches deep) recovers 3 to 8 inches of counter frontage and provides one large, uninterrupted basin that fits full-size baking sheets, stockpots, and roasting pans that a divided double-bowl cannot accommodate. Kraus KHU100-30 ($200, 30-inch single bowl, 10-inch depth, stainless steel, zero-radius corners) and Elkay Quartz Classic ELGU2522BK0 ($250, 25-inch single bowl, granite composite) are popular single-bowl models for small kitchens.
An over-the-sink cutting board ($20 to $40 from Totally Bamboo or Amazon, sized to span the sink opening) converts the sink basin into a temporary prep surface when the sink is not in use, adding 15 by 20 inches of cutting space that uses no counter area. An over-the-sink dish-drying rack ($25 to $50 from PremiumRacks or Surpahs) rolls out across the sink rim and holds washed dishes to air-dry above the basin, eliminating the need for a countertop dish rack. See more sink and layout options at painted kitchen cabinet ideas for cabinet colors that coordinate with stainless or composite sinks.
14. Under-Cabinet Task Lighting
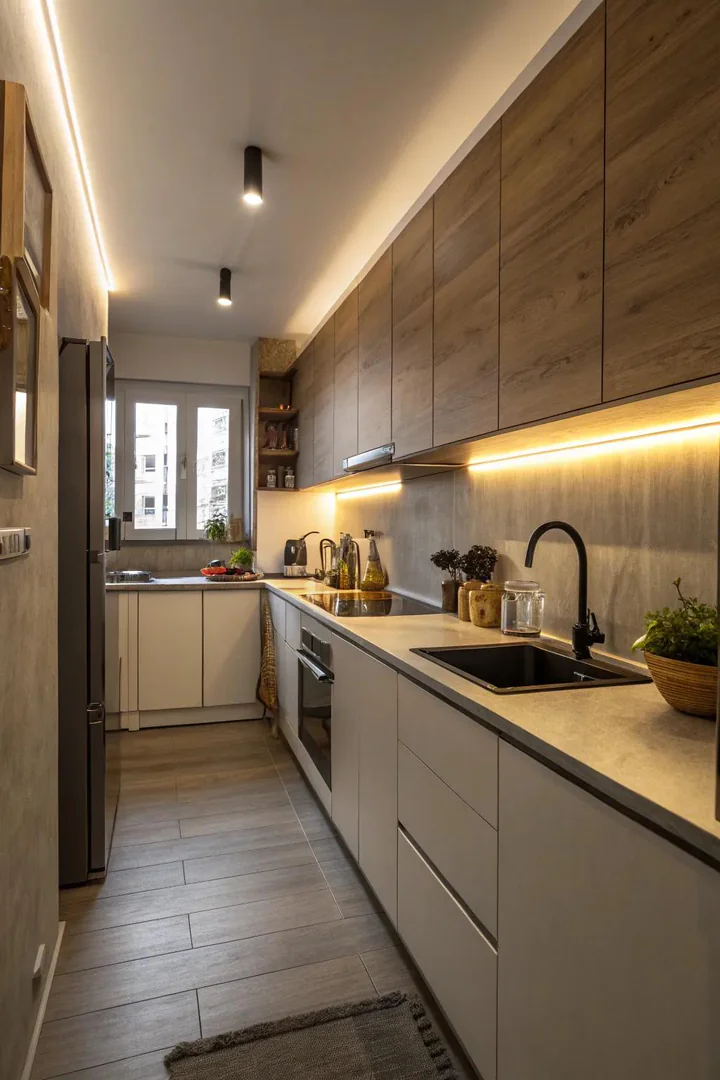
LED light bars mounted under upper cabinets (GE Premium Slim LED Light Bar, $20 to $30 per 24-inch bar; WAC Lighting BA-ACLED24, $50 to $70 per 24-inch bar, hardwired, dimmable) illuminate the countertop directly below with 200 to 400 lumens per fixture, eliminating the shadows that overhead ceiling lights cast when you stand between the light source and the counter. Under-cabinet lights make a small kitchen feel brighter without adding a ceiling fixture, and they provide focused task light for chopping, reading recipes, and measuring ingredients.
Mount one light bar under each upper cabinet that spans a prep or cooking zone (above the main prep counter, above the stove area, and above the sink). Battery-operated LED puck lights ($10 to $20 for a 3-pack from Brilliant Evolution) stick to the cabinet bottom with adhesive tape and require no wiring or electrical work (just replace 3 AAA batteries every 4 to 6 months). A motion-sensor under-cabinet light ($15 to $25 from OxyLED) turns on automatically when you approach the counter and turns off after 20 seconds of no movement, saving battery life and eliminating the need to find a switch.
15. Two-Tone Cabinet Color Scheme
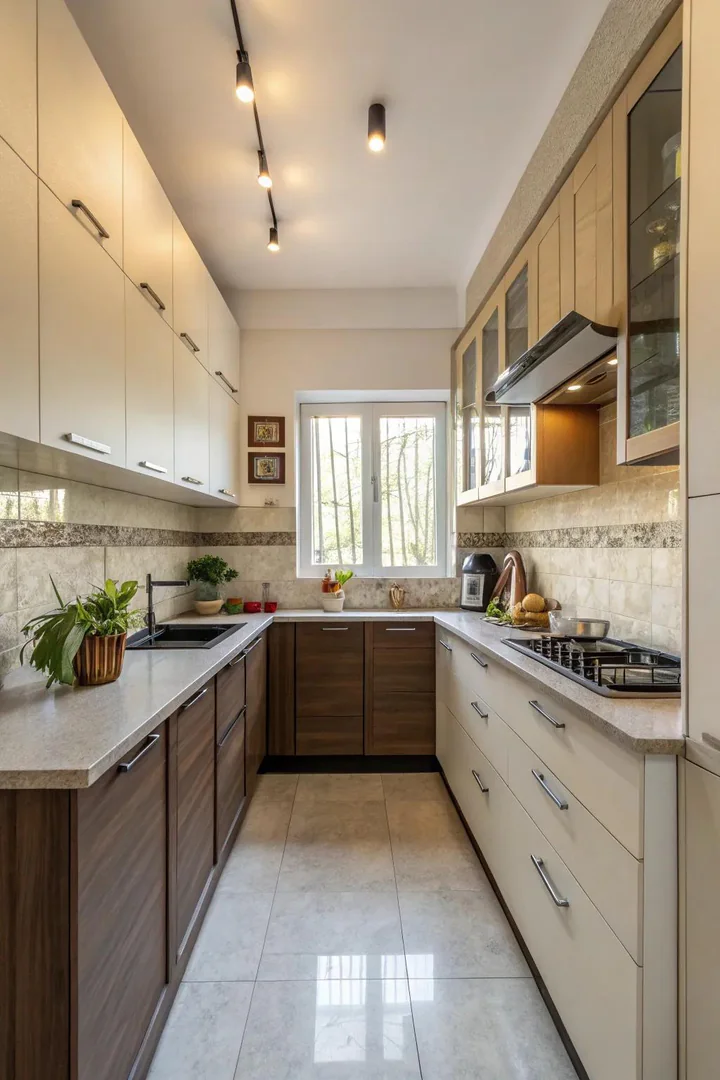
Painting upper cabinets white (or a light neutral like Benjamin Moore Simply White OC-17) and lower cabinets a darker tone (Benjamin Moore Cheating Heart 1617, Sherwin-Williams Alabaster SW 7008 paired with Sherwin-Williams Urbane Bronze SW 7048) creates a grounded, anchored feeling at the floor level while keeping the upper portion of the kitchen light and open. A two-tone scheme also breaks the visual monotony of an all-white small kitchen without introducing the enclosed feeling of all-dark cabinets.
Apply the darker color to the base cabinets, island, or peninsula, and keep the upper cabinets, open shelves, and walls in the lighter color. A third accent color on the island base (a green, blue, or warm wood tone) adds depth without clutter. Use the same hardware (pulls, knobs, hinges) on both upper and lower cabinets to unify the two tones and prevent the kitchen from looking like two separate rooms stacked on top of each other.
16. Wall-Mounted Pot Rack and Pan Rail
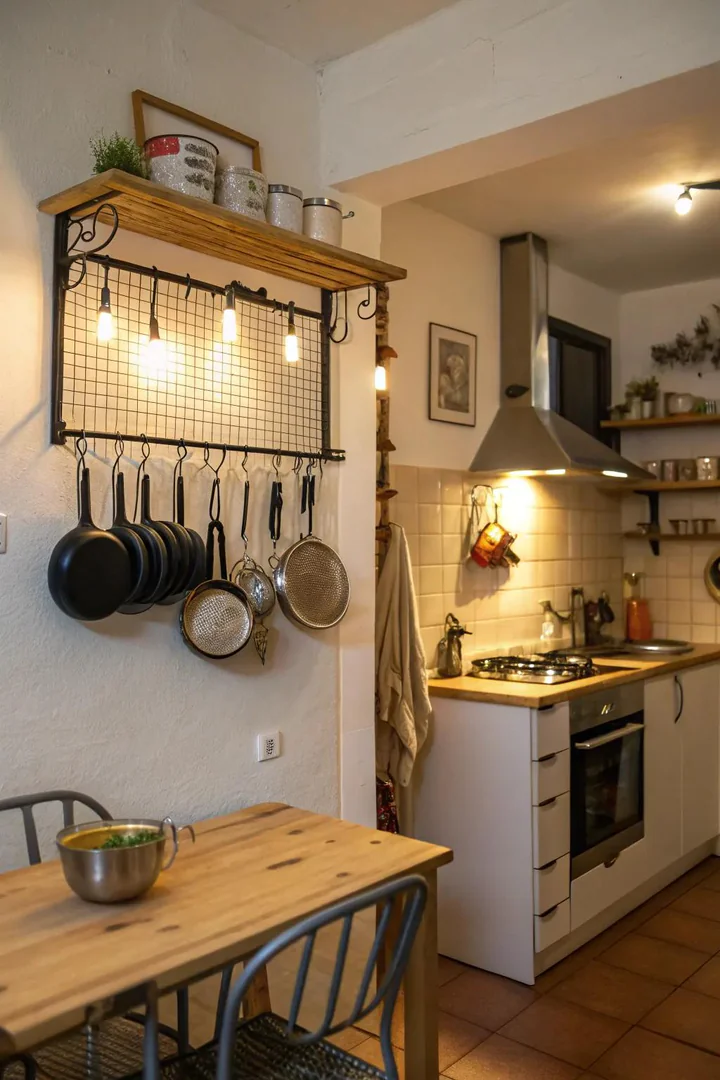
A pegboard wall panel (IKEA Skadis, $20 to $30 per panel, 30 by 22 inches; Wall Control metal pegboard, $30 to $50 per panel) mounted between the counter and upper cabinets turns an unused backsplash zone into a modular storage wall. Hooks, baskets, shelves, and clips snap into the pegboard holes to hold pots, utensils, cutting boards, dish towels, spice jars, and recipe cards, all visible and within arm’s reach.
A pegboard or rail system stores 15 to 25 items on a single 30-by-22-inch panel, replacing a full utensil drawer and a partial pot cabinet. The modular design lets you rearrange hooks and accessories as your collection changes, unlike fixed shelves or racks that hold a set number of items in predetermined positions. Mount the panel at eye level (bottom of panel 42 to 48 inches from the floor) and leave 2 to 3 inches of clearance between the bottom hooks and the countertop surface so hanging items do not block the prep area.
17. Cozy Breakfast Nook
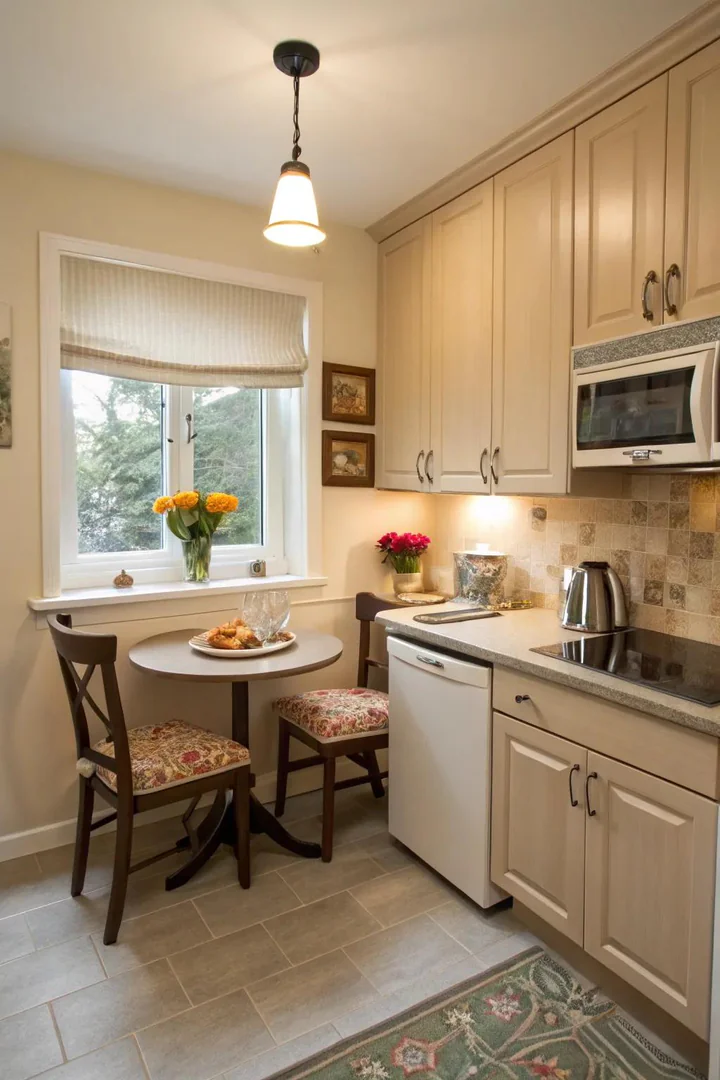
Building a corner banquette (two L-shaped bench seats meeting in a corner with a small table between them) converts a dead corner into a 2-to-4-person dining area that uses 25% to 40% less floor space than a freestanding table and chairs. A banquette seat (18 inches deep, 18 inches high) tucks against the wall and does not require pull-out chair clearance behind it (a freestanding chair needs 24 to 30 inches of clearance to push back from the table).
Build the banquette with a hinged seat lid or pull-out drawers beneath the seat cushion to add 5 to 8 cubic feet of hidden storage for table linens, cookbooks, kids’ craft supplies, or seasonal items. A 30-by-30-inch pedestal table ($100 to $200 from IKEA, Target, or Wayfair) fits between the L-shaped benches without table legs blocking knee room. Add wall-mounted pendant lights or a plug-in sconce ($20 to $50 from Globe Electric) above the nook to define the dining zone as a separate area from the cooking zone.
18. Sliding Barn Door or Pocket Door
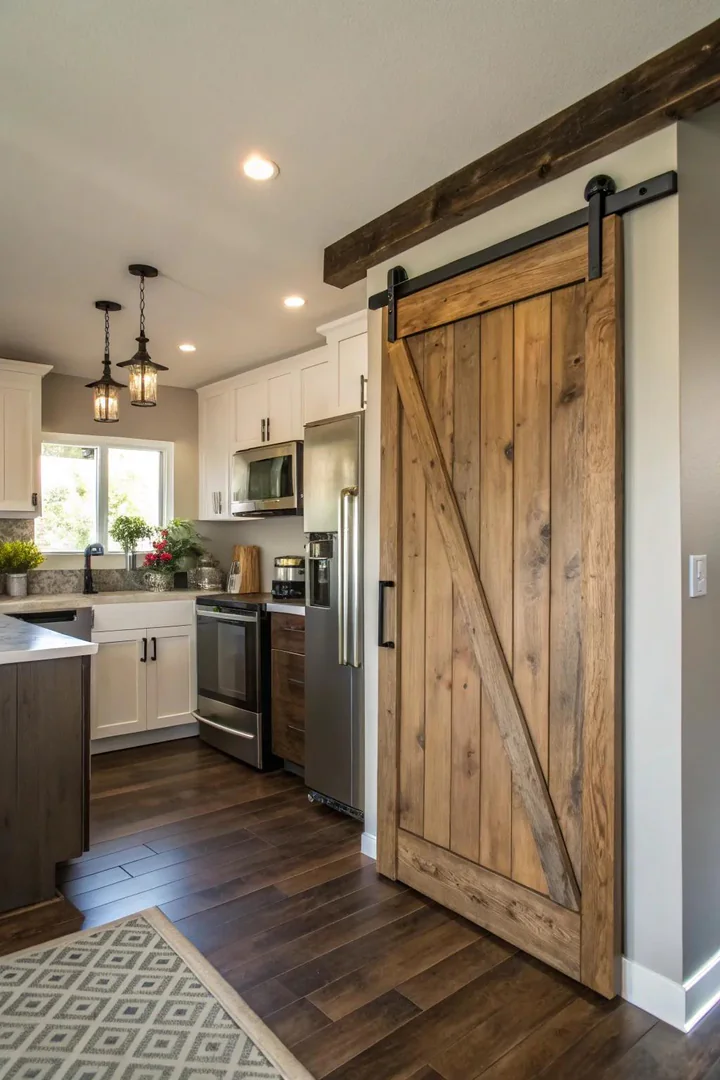
Replacing a standard swing door (which sweeps a 30-to-36-inch arc across the kitchen floor when opening) with a sliding barn door ($150 to $400 for the door and hardware kit from Home Depot, Wayfair, or Artisan Hardware) or a pocket door ($150 to $300 for the door plus $100 to $200 for the pocket frame kit) recovers 6 to 9 square feet of floor space that the door swing currently blocks. A barn door slides along a wall-mounted track and rests flat against the adjacent wall when open; a pocket door slides into a cavity inside the wall and disappears entirely.
A barn door adds a decorative, textured surface (reclaimed wood planks, painted panel, frosted glass insert, or chalkboard-painted surface) to the kitchen wall when closed, functioning as both a door and a wall accent. A pocket door is invisible when open and frees both the floor space and the wall space that a barn door occupies. A pocket door requires cutting into the wall to install the pocket frame (a half-day job for a carpenter, $300 to $600 labor), while a barn door mounts to the surface of the wall with a rail and 2 to 4 screws into the header (a 1-to-2-hour DIY project).
19. Kitchen Floor Rug or Runner
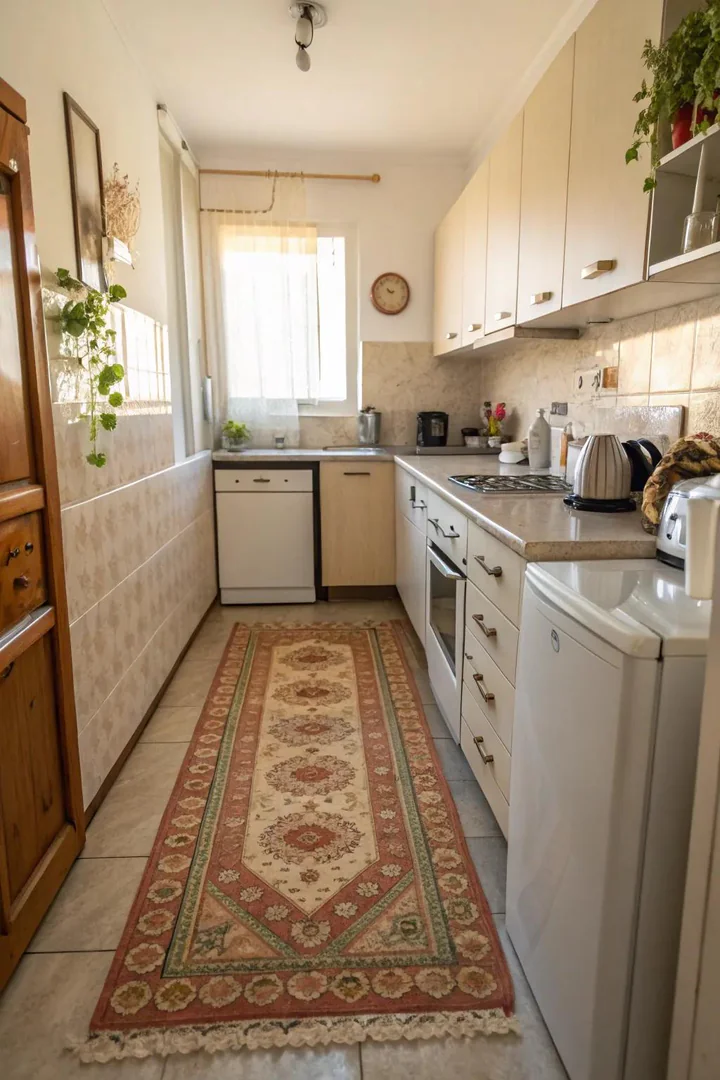
A washable kitchen runner (2 by 6 feet or 2.5 by 8 feet) placed in front of the sink or along the main work aisle adds color, pattern, and underfoot comfort without permanent installation. Ruggable ($100 to $150 for a 2.5-by-7 runner, machine-washable, non-slip pad included), GelPro NewLife anti-fatigue runner ($80 to $120, 20 by 72 inches, cushioned), and FLOR carpet tiles ($10 to $15 per tile, assemble into any size runner) are popular washable or replaceable options.
A runner defines the working corridor of the kitchen (sink to stove, or sink to refrigerator) and softens a hard tile or vinyl floor for standing comfort during cooking. Choose a flat-weave or low-pile material (cotton, polypropylene, or woven vinyl) that resists tripping and wipes clean easily. Avoid high-pile shag or thick wool runners in the kitchen because food crumbs, grease, and water work into the pile and are difficult to remove. A non-slip rug pad ($10 to $20 for a 2-by-8 pad from Gorilla Grip) placed under the runner prevents sliding on smooth floors.
20. Chalkboard or Whiteboard Accent Wall
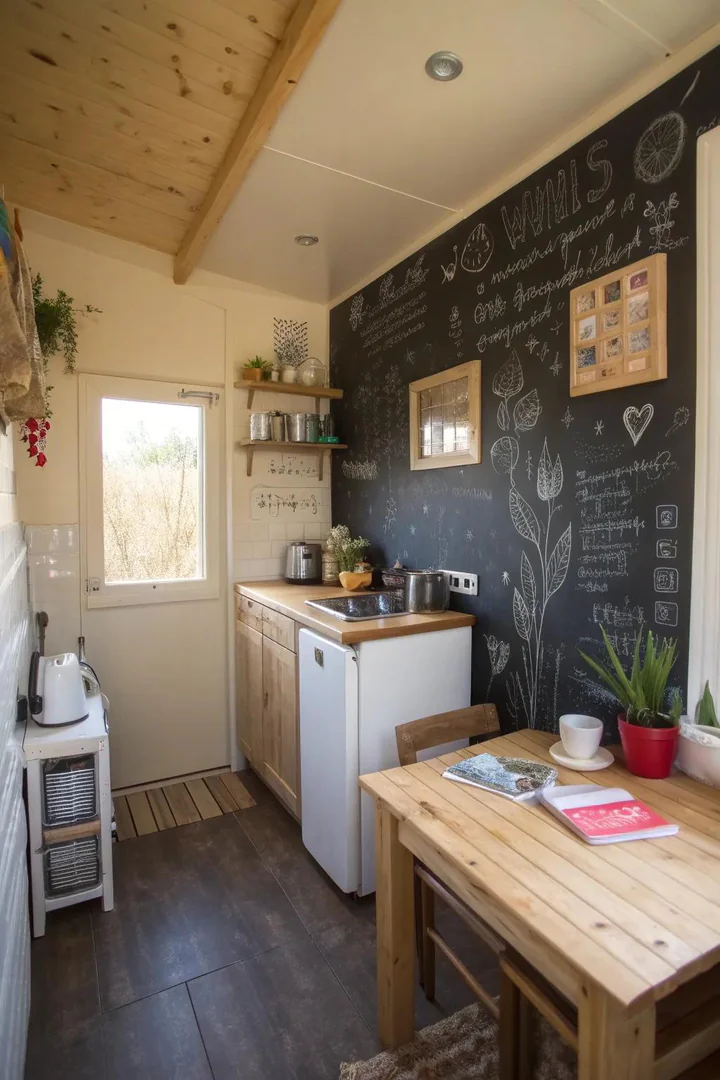
Painting one wall (or the side panel of a refrigerator, the inside of a pantry door, or a section of backsplash) with chalkboard paint (Rust-Oleum Specialty Chalkboard Paint, $10 to $15 per quart, covers 50 square feet) turns that surface into a writable grocery list, meal planner, recipe board, and family message center without hanging a paper calendar, whiteboard, or bulletin board that protrudes from the wall. A chalkboard wall adds a matte, dark accent that contrasts with white cabinets and doubles as a functional surface.
Apply 2 to 3 coats of chalkboard paint to a smooth, primed wall, let it cure for 3 days, then “season” the surface by rubbing the side of a chalk stick across the entire area and wiping clean with a dry cloth. A magnetic chalkboard paint ($20 to $30 per quart from MagPaint) adds a magnetic layer beneath the chalkboard surface so you can attach notes, photos, and recipe cards with magnets while also writing on the surface with chalk. A whiteboard wall (using IdeaPaint, $80 to $120 per kit for 50 square feet) provides the same functionality with dry-erase markers on a glossy white surface.
21. Panel-Ready Integrated Appliances
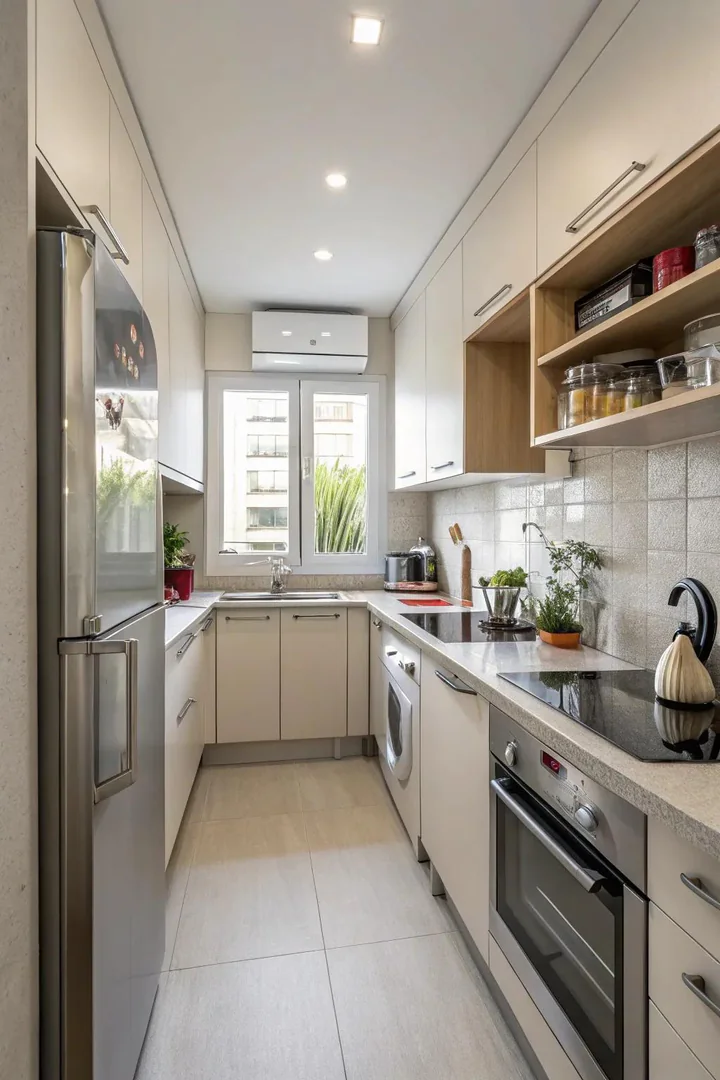
A panel-ready refrigerator (Bosch Benchmark B36IT900NP, $3,500; Fisher & Paykel RS36A80J1N, $2,800) accepts a custom cabinet panel on the door face so the refrigerator blends into the surrounding cabinetry and becomes invisible. A panel-ready dishwasher (Bosch 800 Series SHVM88Z73N, $1,200; Miele G 7366 SCVi, $1,800) receives the same cabinet-front panel, matching the base cabinets on either side. The result is a continuous wall of cabinetry with no visible appliance faces, reducing visual clutter and making the kitchen feel more like a furnished room than a utility space.
Panel-ready appliances cost 20% to 50% more than standard stainless-steel models, and the custom panels add $100 to $300 per door (ordered through the cabinet manufacturer to match the existing door style and finish). The visual payoff is highest in small kitchens where 3 to 4 appliance faces in stainless, black, or white create a patchwork of competing surfaces. A fully integrated kitchen (panel-ready refrigerator, dishwasher, and microwave drawer) reads as all-cabinet from the outside, with appliances revealed only when opened.
22. Skylight or Solar Tube
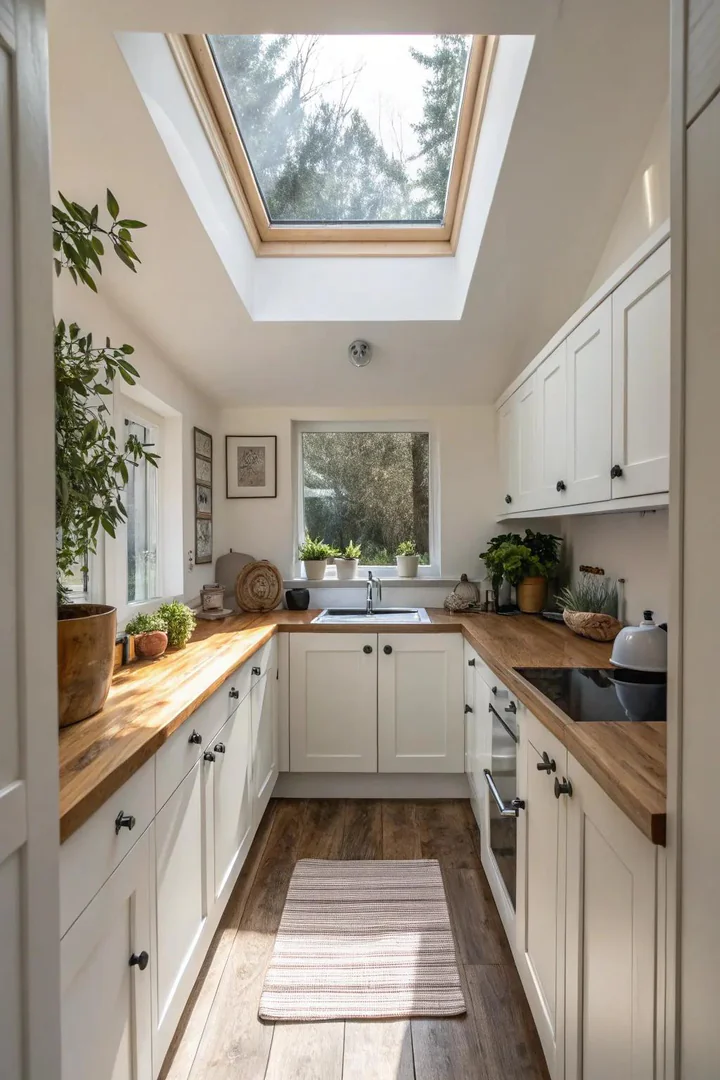
Adding a fixed skylight ($300 to $800 for the skylight unit from Velux or Sun-Tek, plus $500 to $1,500 for installation including roof cutting, flashing, and drywall finishing) floods a windowless or single-window kitchen with overhead daylight, reducing the enclosed cave feeling that makes small kitchens uncomfortable. A 2-by-4-foot fixed skylight (the most common residential size) admits as much daylight as a 4-by-6-foot wall window because overhead light enters at a steeper angle and reflects off more surfaces.
A solar tube (also called a tubular skylight or sun tunnel; Velux Sun Tunnel TMR, $200 to $400; Solatube Daylighting System 160DS, $500 to $700 installed) channels sunlight through a reflective tube from the roof to a ceiling-mounted diffuser, delivering daylight to a room that is not directly below the roof (works through attic spaces, between floors, and around obstacles). A 10-inch solar tube illuminates 100 to 200 square feet (enough for a small kitchen) and installs in 2 to 4 hours by cutting a 10-inch hole in the roof and ceiling. Pair overhead daylight with light-colored counters from white kitchen countertop ideas to maximize light reflection across the room.
23. 18-Inch Compact Dishwasher
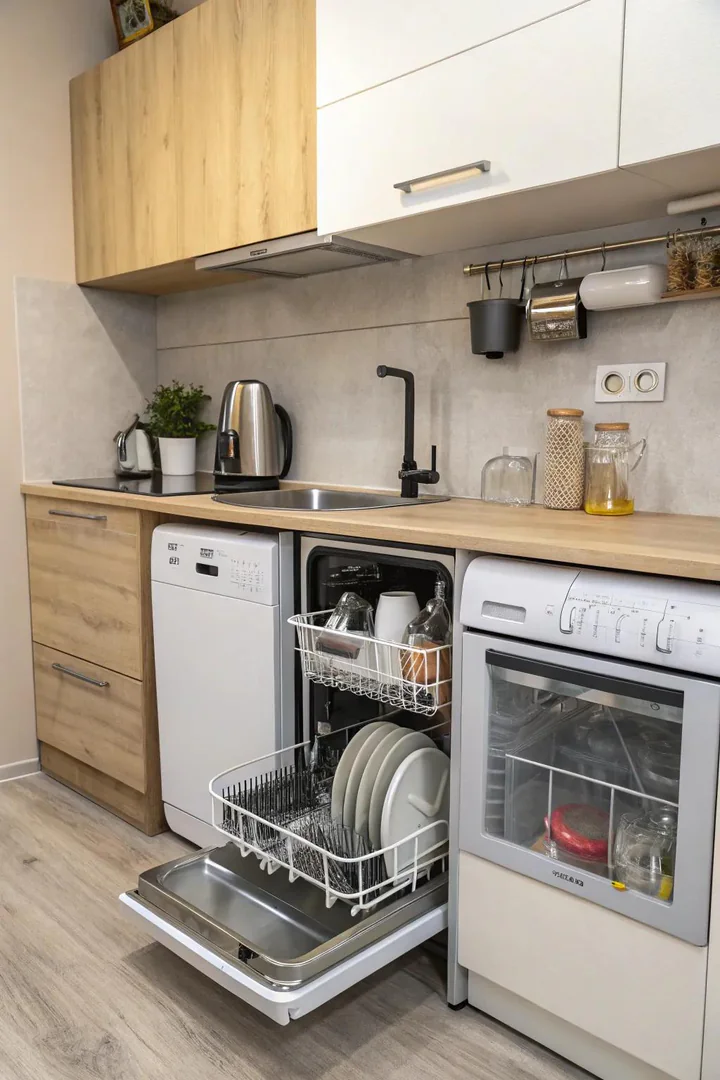
An 18-inch compact dishwasher (Bosch 300 Series SPE53B52UC, $700 to $900, 46 dBA noise level, 3 rack levels; Miele G 5482 SCVi SL, $1,200, fully integrated, 44 dBA) fits in 18 inches of base-cabinet space (compared to 24 inches for a standard dishwasher), freeing 6 inches for an adjacent narrow pullout (a 6-inch-wide baking-sheet organizer or spice rack). An 18-inch dishwasher holds 6 to 8 place settings per load, adequate for 1-to-2-person households and sufficient for 3-to-4-person households that run the machine daily.
A countertop dishwasher (Farberware Professional FDW05ASBWHA, $300 to $400; hOmeLabs Compact Countertop, $300) sits on the counter and connects to the kitchen faucet with a quick-connect adapter, requiring no plumbing modification and no base-cabinet space at all. A countertop model holds 4 to 6 place settings and uses 3 to 4 gallons of water per cycle (less than hand-washing the same number of dishes). Store the countertop dishwasher on a shelf or in a pantry between uses to recover the counter space it occupies during operation.
24. Corner Cabinet Optimization
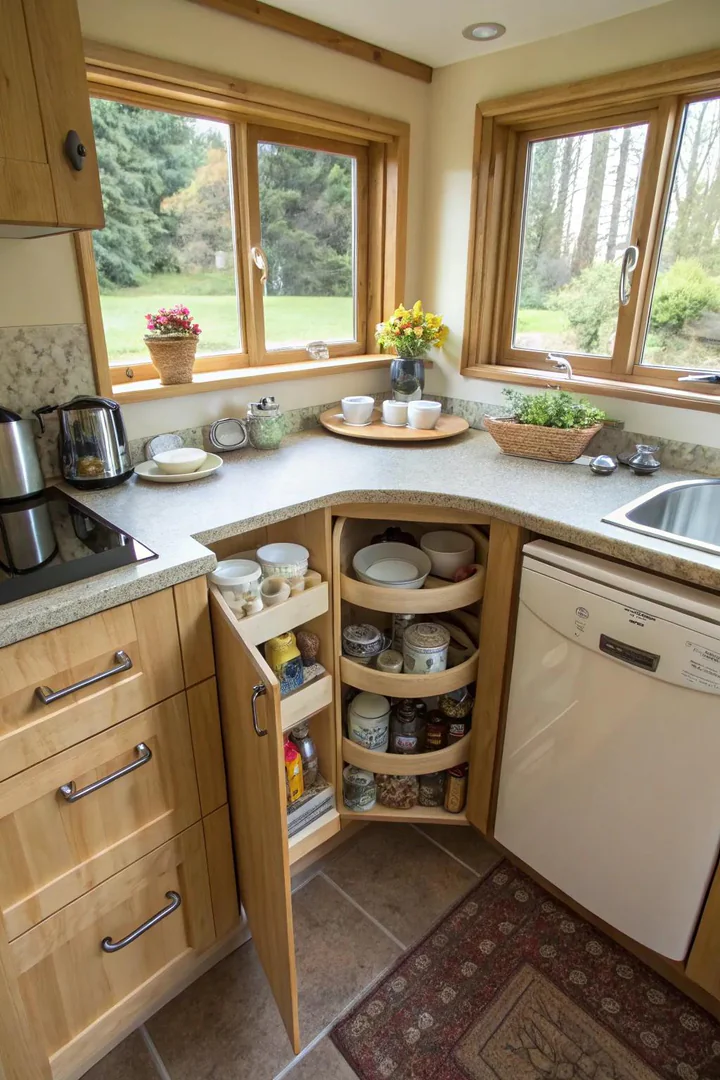
A standard blind-corner base cabinet (the L-shaped dead zone where two runs of cabinets meet at a 90-degree angle) wastes 8 to 12 cubic feet of storage because items pushed into the back corner are invisible and unreachable. A lazy Susan (Rev-A-Shelf 6472-28-11-52 28-inch full-circle polymer lazy Susan, $60 to $80) fills the corner with two rotating shelves that spin the back contents to the front opening with a half-turn. A blind-corner pull-out (Rev-A-Shelf 5PSP-15-CR Chrome Blind Corner Optimizer, $150 to $250) is a set of two wire shelves that slide forward and swing outward, bringing the entire contents of a blind corner to the cabinet opening.
A corner drawer (a V-shaped or L-shaped drawer that slides out from the corner at a 45-degree angle) provides full-access storage in the corner without rotating shelves. Corner drawers are more expensive ($300 to $600 per drawer, typically custom-ordered from a cabinet manufacturer) but provide 100% access to the corner volume. A diagonal corner wall cabinet (a single-door cabinet mounted at 45 degrees across the corner, 24 inches wide on each wall face) makes better use of the upper corner than two standard cabinets that meet at a butt joint.
25. Under-Cabinet Accent Lighting
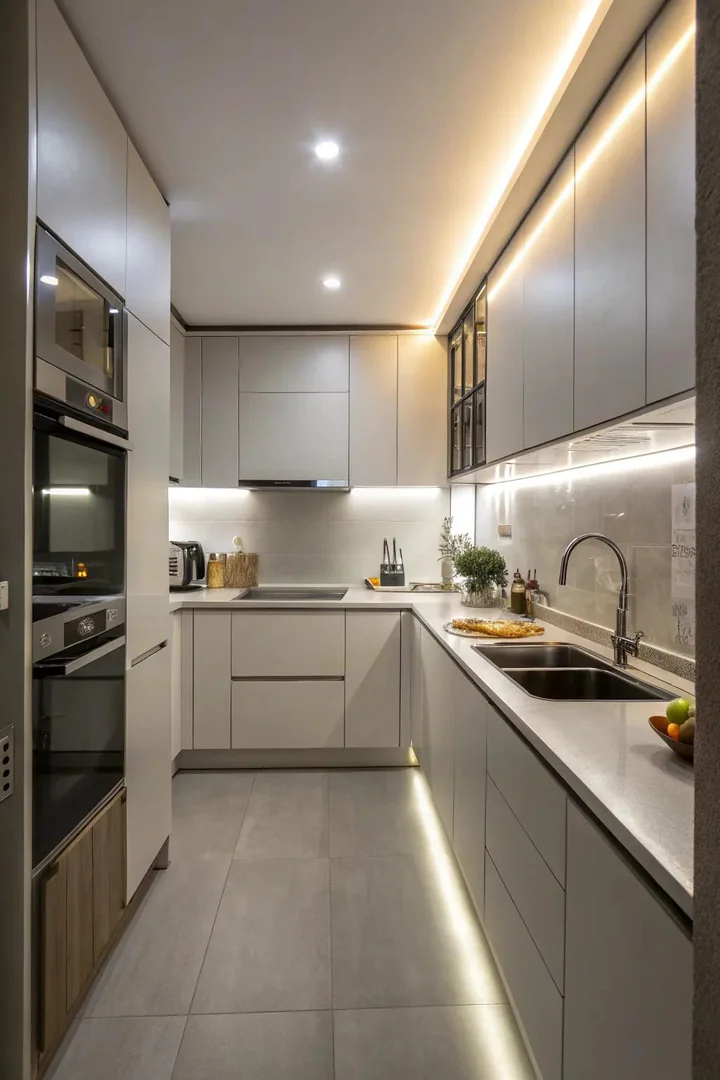
Adding a second layer of lighting (under-cabinet LED strip in a warm white 2700K to 3000K color temperature) beneath the upper cabinets creates a warm ambient glow along the backsplash that makes the kitchen feel inviting during evening hours, separate from the bright 4000K to 5000K task lighting used during cooking. Philips Hue Lightstrip Plus ($60 to $80 for a 6.6-foot strip) offers app-controlled color and brightness; HitLights LED Strip ($15 to $25 for a 16.4-foot roll) provides a budget warm-white strip that adheres directly to the cabinet bottom.
Run the LED strip along the front lip of the upper cabinet (behind a small trim piece or aluminum channel to hide the strip from view) so the light washes down the backsplash and countertop without the bare LED dots being visible. A dimmable LED driver ($10 to $20 from HitLights or Mean Well) connected to a wall dimmer switch lets you adjust the accent lighting from full brightness (task-level) to a low glow (ambient night-light level). Combine warm under-cabinet accent lighting with cooler overhead task lighting to create layered illumination that makes the kitchen functional at the counter and comfortable from across the room. Visit The Designers Company for the full kitchen design library.
How to Plan a Small Kitchen Remodel
1. Measure the Kitchen and Map the Work Triangle
Measure the room’s length, width, ceiling height, window and door locations, and the positions of existing plumbing (sink supply and drain), gas line (if present), and electrical panel. Map the work triangle (the path between the sink, stove, and refrigerator): each leg of the triangle should be 4 to 9 feet long, and the total perimeter should be 13 to 26 feet. A work triangle with legs shorter than 4 feet crowds the work stations; a triangle with legs longer than 9 feet requires too many steps between tasks.
2. Set a Budget and Prioritize High-Impact Changes
Allocate your budget to the changes that produce the largest functional improvement per dollar. Replacing cabinet hardware ($60 to $240), adding under-cabinet lighting ($60 to $200), and installing a single pull-out organizer ($30 to $80) cost under $500 total and produce a noticeable daily-use upgrade. Replacing countertops ($1,500 to $4,000) and refacing or painting cabinets ($1,000 to $3,000) transform the kitchen’s appearance. Moving plumbing ($500 to $2,000 per fixture) and relocating electrical ($200 to $500 per outlet/switch) are the most expensive changes and should be reserved for layouts that fundamentally do not work.
3. Choose a Layout That Maximizes Counter and Storage
An L-shaped layout (cabinets along two adjacent walls) provides the most open floor space for a small kitchen. A galley layout (cabinets along two parallel walls) provides the most counter frontage and storage in a narrow room. A single-wall layout (everything on one wall) works in studio apartments and open-plan spaces where the kitchen must occupy minimal wall area. Add a rolling cart or fold-down table to supplement counter space in any of these layouts without permanently reducing floor area.
4. Select Materials That Brighten and Simplify
Light-colored surfaces (white or light gray cabinets, white or light-veined quartz counters, glossy white subway tile backsplash) reflect light and make the room feel larger. Limit the number of different materials and finishes to 3 to 4 (one cabinet color, one countertop material, one backsplash material, one hardware finish) to avoid visual fragmentation. A unified material palette reads as calm and spacious; a patchwork of 6 to 8 different materials reads as busy and cramped.
Small Kitchen Remodel Feature Comparison
| Upgrade | Cost Range | Space Saved | DIY Difficulty | Biggest Benefit |
|---|---|---|---|---|
| Counter-depth fridge | $1,800–$3,500 | 4–8 sq ft floor | Swap only | Aisle width recovery |
| 18-inch dishwasher | $700–$1,200 | 6 in cabinet width | Professional | Frees adjacent cabinet |
| Pull-out organizers | $30–$250 each | 30%+ more capacity | Beginner | Dead-corner access |
| Open shelving | $15–$50/shelf | Visual openness | Beginner | Airy, less boxy feel |
| Under-cabinet lights | $15–$70 each | No space change | Beginner | Counter visibility |
| Drop-leaf table | $35–$200 | 6–9 sq ft floor | Beginner | Dining without table footprint |
Frequently Asked Questions
What is the best layout for a small kitchen?
An L-shaped layout (cabinets and counters along two adjacent walls) works best for most small kitchens because one open side provides generous floor space, a natural work triangle between two walls, and room for a small table, cart, or breakfast nook opposite the cabinets. A galley layout (two parallel walls) provides the most storage per square foot but can feel narrow and enclosed. A single-wall layout works in studio or open-plan spaces where you need to minimize the kitchen’s wall footprint.
How much does a small kitchen remodel cost?
A small kitchen remodel (under 100 square feet) costs $5,000 to $25,000 depending on scope. A cosmetic refresh (paint cabinets, replace hardware, add lighting, new backsplash) runs $3,000 to $8,000. A mid-range remodel (new countertops, refaced or replaced cabinets, new sink and faucet, new flooring) costs $10,000 to $18,000. A full gut remodel (new layout, new plumbing and electrical, new cabinets, new appliances, new flooring and backsplash) costs $18,000 to $30,000. The cost-per-square-foot for a small kitchen is typically 15% to 25% higher than a large kitchen because plumbing, electrical, and labor costs are relatively fixed regardless of room size.
How can you make a small kitchen look bigger without remodeling?
Five no-remodel changes that make a small kitchen look bigger: (1) paint the walls and cabinets white or a light neutral ($100 to $300 in paint), (2) add under-cabinet LED lighting ($30 to $100), (3) replace solid upper-cabinet doors with glass inserts ($50 to $150 per door), (4) hang a mirror or mirrored backsplash on one wall ($30 to $100), and (5) remove countertop clutter by moving the toaster, coffee maker, and knife block into cabinets or onto wall-mounted shelves. Combined cost: $200 to $700 with no plumbing, electrical, or construction work.
Should you remove upper cabinets in a small kitchen?
Removing upper cabinets along one wall (and replacing with open shelves or leaving the wall bare) opens the sightline across the kitchen and makes the room feel dramatically larger and lighter. The tradeoff is storage loss: one upper cabinet holds 8 to 12 cubic feet of items. Compensate by adding a tall pantry cabinet (84 inches high, holds 20 to 30 cubic feet) on a side wall, installing pull-out organizers in base cabinets to increase their effective capacity by 30% to 50%, and using wall-mounted racks and rails for pots, utensils, and spices.
What countertop material works best for a small kitchen?
Light-colored quartz ($50 to $80 per square foot installed) with fine or no veining provides the best combination of durability, stain resistance, zero maintenance, and visual expansion for a small kitchen. Quartz does not require annual sealing (unlike natural stone), resists heat up to 300 degrees Fahrenheit, and is available in whites, light grays, and marble-look patterns that reflect light and widen the room visually. Butcher block ($30 to $60 per square foot installed) adds warmth and a natural wood tone that works well in small kitchens with a farmhouse or cottage style, but requires oiling every 1 to 3 months and is less resistant to water damage around the sink area.

