
Kitchen Layout Ideas: 22 Smart Designs to Maximize Your Space Now
A kitchen layout determines how every meal gets prepped, cooked, and served. The right arrangement puts the sink, stove, and refrigerator within a few steps of each other while leaving enough counter space for cutting boards, small appliances, and plating.
Floor plan choices range from compact one-wall setups in studio apartments to double-island spreads in open-plan homes. Each shape suits a different room size, traffic pattern, and cooking style. Browse more design ideas at The Designers Company to find the layout that fits your space.
1. The One-Wall Kitchen

A one-wall layout lines the refrigerator, sink, prep area, and range along a single stretch of wall, usually 10 to 15 feet long. Studio apartments, loft conversions, and tiny homes rely on this format because no opposing cabinets eat into the floor space.
Mount open shelves above the counter to double storage without adding upper cabinets that close in the room. A magnetic knife strip, a wall-mounted pot rack, and a fold-down cutting board keep the workflow tight when counter inches are limited.
2. Galley Kitchen: Two Walls, Maximum Reach
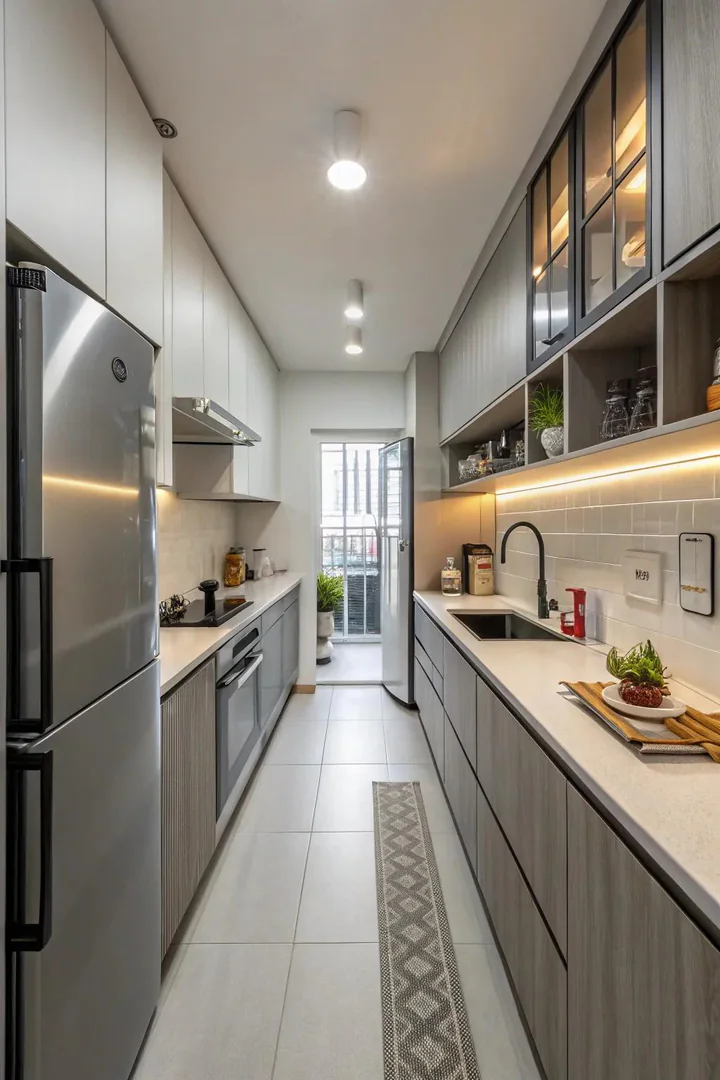
Two parallel runs of cabinetry spaced 36 to 48 inches apart create the most step-efficient kitchen layout. Place the sink and dishwasher on one wall and the range and oven on the opposite wall so the cook pivots rather than walks.
Professional restaurant kitchens use this same corridor principle because every tool stays within arm’s reach. Keep the corridor free of rugs or obstacles, and install under-cabinet LED strips on both sides to eliminate shadows on the work surfaces.
3. L-Shaped Layout for Corner Space
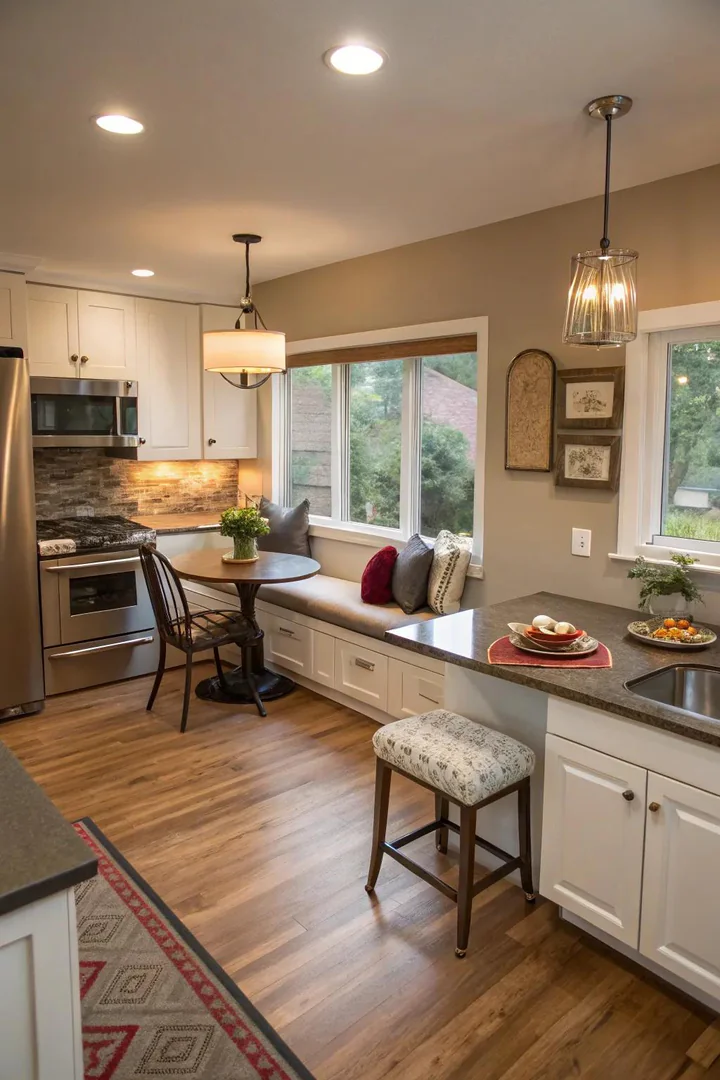
An L-shaped kitchen tucks cabinets and appliances along two adjoining walls, leaving the opposite corner open for a dining table, a rolling cart, or a clear walkway into the living area. The 90-degree turn naturally separates the cooking zone from the eating zone.
Place the sink at the center of the L’s longer leg so both stretches of counter serve as prep and plating space. A lazy Susan or a pull-out tray inside the corner cabinet recovers the deep storage that fixed shelves leave unreachable.
4. U-Shaped (Horseshoe) Layout
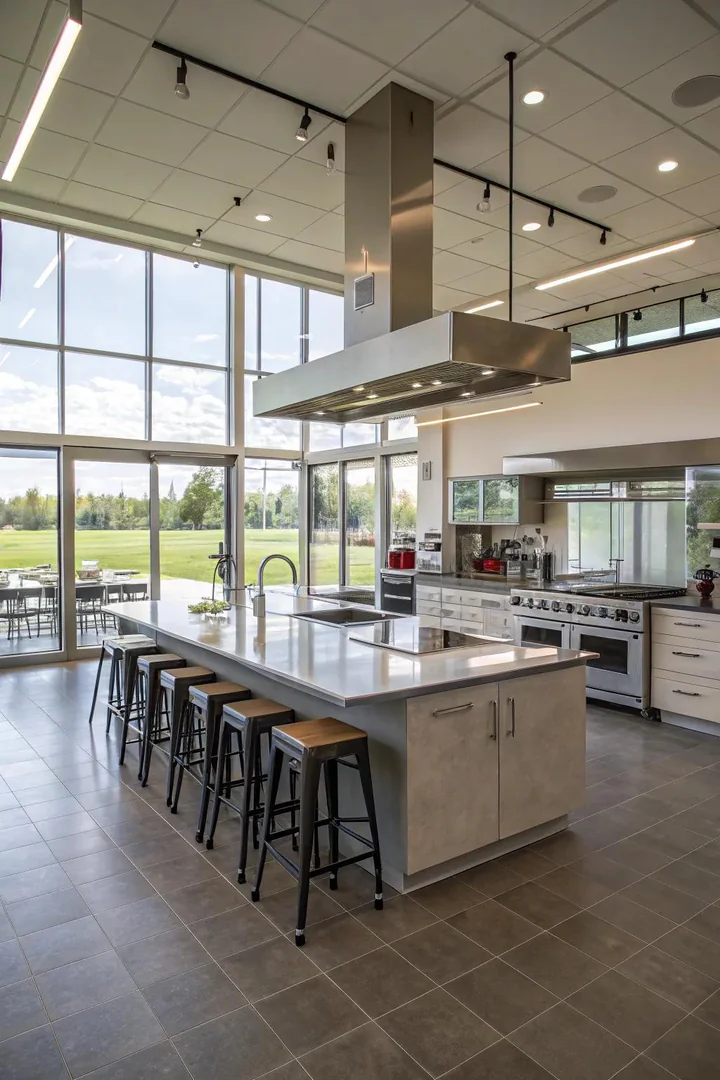
Three walls of cabinetry wrap around the cook, putting the sink, stove, and refrigerator each on a separate leg of the U. The horseshoe shape delivers the most counter and storage per square foot of any standard layout.
Allow a minimum of 42 inches between opposing counters so two people can pass without bumping. Homeowners exploring renter-friendly kitchen makeover ideas can simulate a U-shape in an L-shaped rental by adding a freestanding butcher-block cart as the third leg.
5. Island-Centered Layout
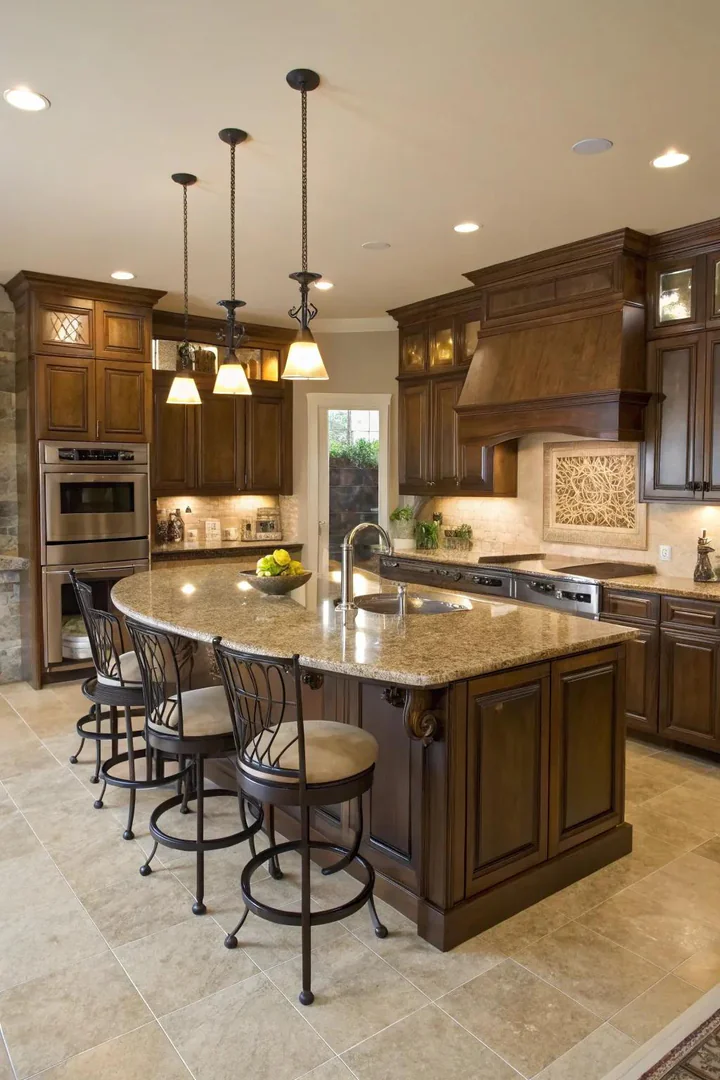
An island anchors the middle of the room and adds prep surface, storage, and seating all in one piece. The perimeter cabinets handle the wet zone (sink and dishwasher) and the hot zone (range and oven), while the island covers dry prep, serving, and casual dining.
Keep at least 36 inches of clearance on every side of the island for comfortable traffic flow. A waterfall-edge countertop in quartz or marble turns the island into a visual anchor that sets the tone for the entire room. Explore kitchen island colors with white cabinet ideas to find the right contrast for your perimeter cabinetry.
6. The Peninsula Layout
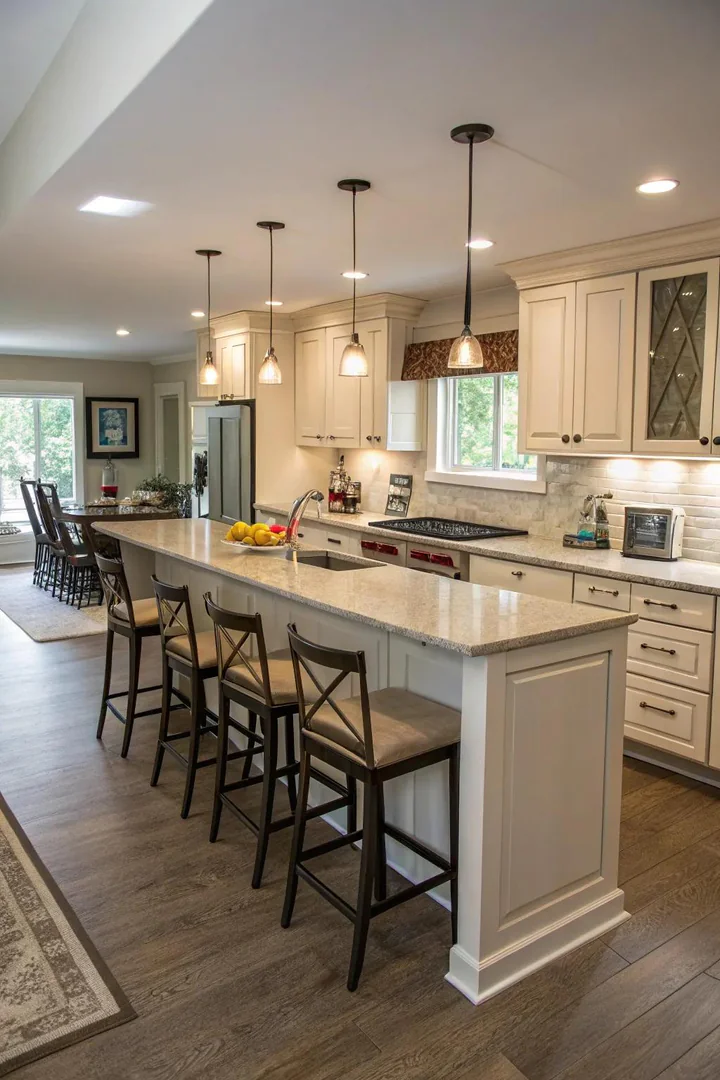
A peninsula is an island attached to the wall or to the end of a cabinet run. The connected format works in kitchens that lack the floor space for a full island because the peninsula only requires clearance on three sides instead of four.
Use the peninsula as a breakfast bar by extending the countertop 12 inches past the base cabinets and tucking two to three counter-height stools underneath. The overhang creates an informal dining spot without the need for a separate table.
7. Open-Concept Kitchen
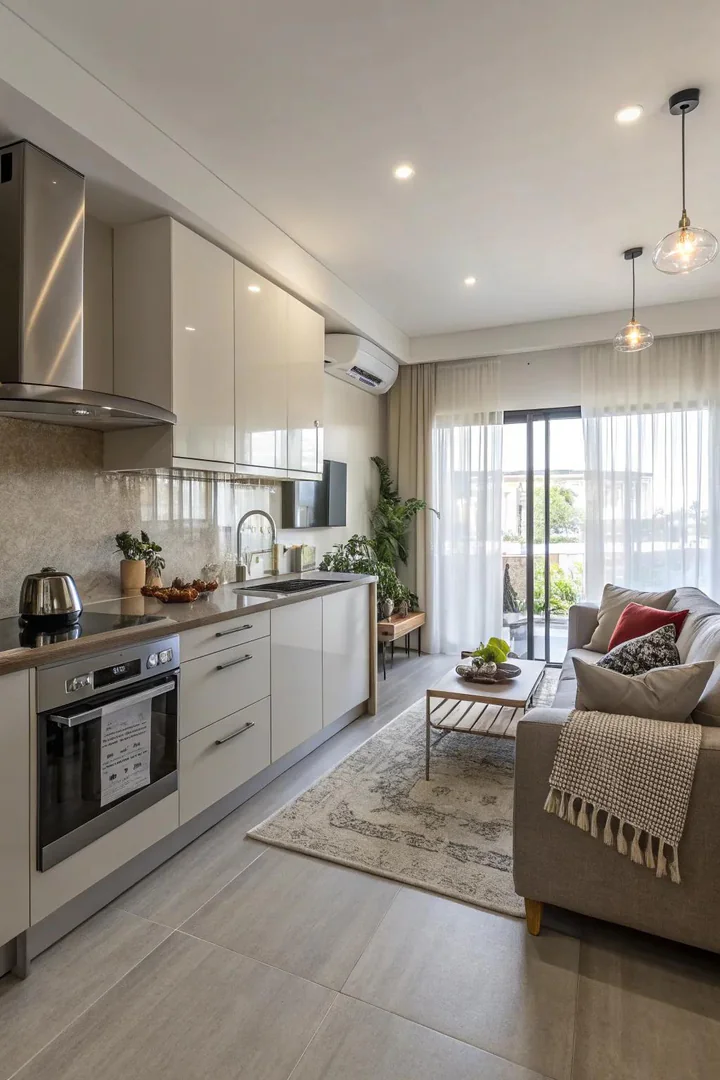
Removing the wall between the kitchen and the living or dining room creates a single shared space where the cook stays part of the conversation. The island or peninsula acts as the visual divider between cooking and gathering zones.
Open plans demand a tidy kitchen at all times because the space is always on display. Concealed appliance garages, paneled dishwasher fronts, and soft-close drawers keep the cooking zone looking polished even during meal prep.
8. Double-Island Kitchen
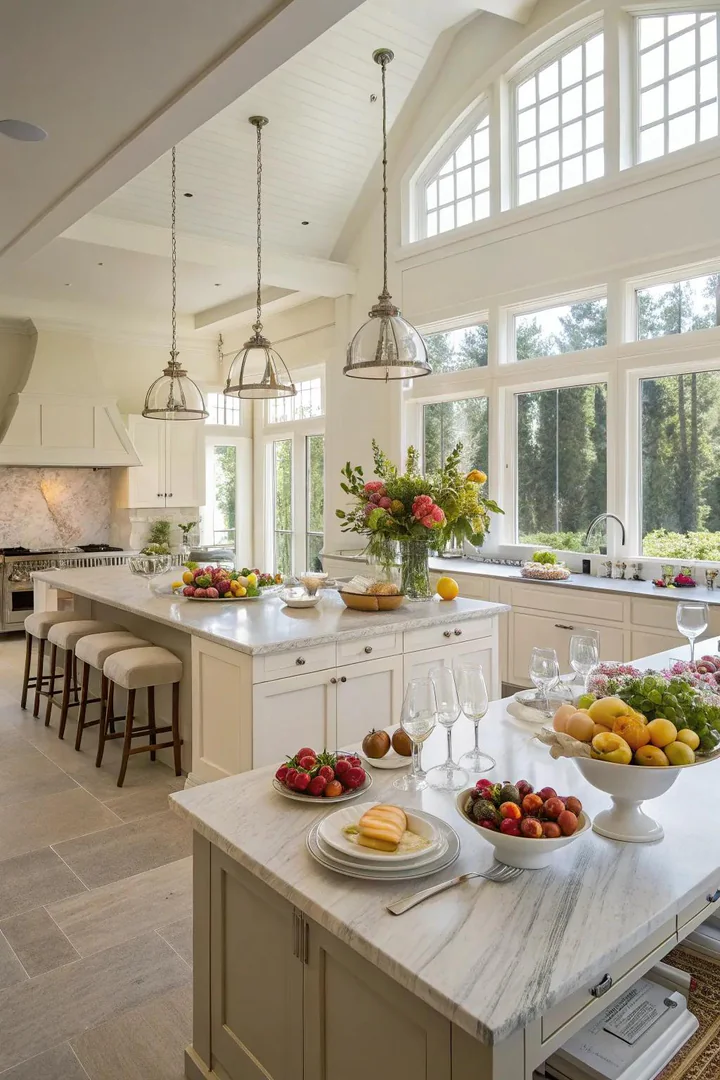
A double-island layout splits the center workspace into two separate stations: one for prep and one for serving or baking. The arrangement works in kitchens wider than 16 feet where a single island would stretch too long and block traffic.
Assign the sink and prep tools to the working island closer to the perimeter cabinets, and reserve the second island for bar seating, a wine fridge, and display. Pendant lights above each island visually define the two zones.
9. Zoned Kitchen Layout
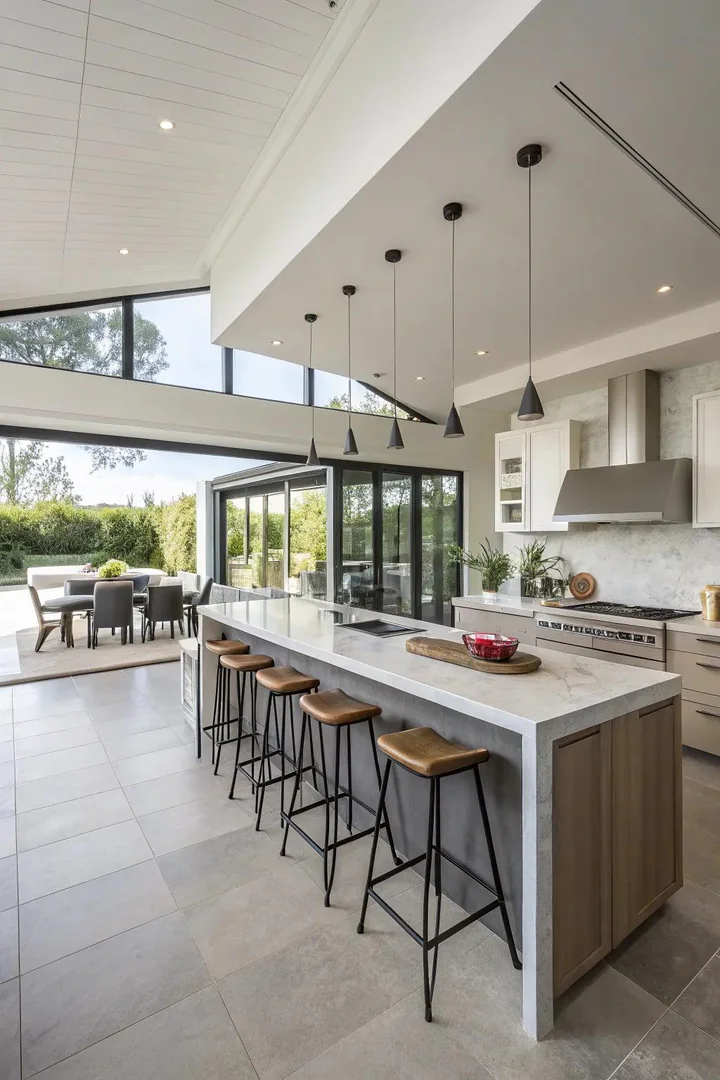
Zoning assigns each section of the kitchen a single purpose: a wet zone around the sink and dishwasher, a hot zone around the range and oven, a cold zone around the refrigerator and freezer, and a dry zone for pantry staples and baking supplies.
Store related items inside each zone so the cook never crosses the room for a pot lid or a colander. A zoned layout reduces unnecessary steps and keeps the workflow linear from ingredient retrieval to plating.
10. Beyond the Work Triangle
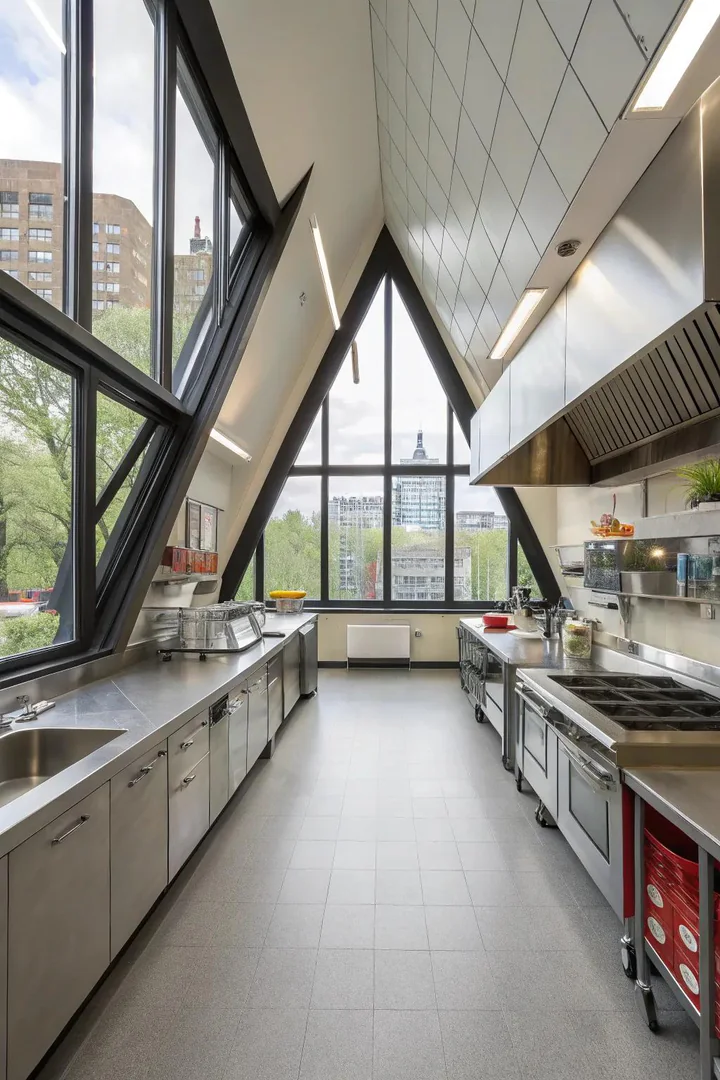
The classic work triangle, connecting the sink, stove, and refrigerator, was designed for single-cook households in the 1940s. Modern kitchens with double ovens, beverage stations, and multiple users outgrow that model quickly.
Replace the triangle with dedicated work zones (see Section 9) and plan for two or three people cooking at once. Place a second prep sink on the island and a microwave drawer away from the main range so helpers can work without standing in the primary cook’s path.
11. Integrated Dining Space
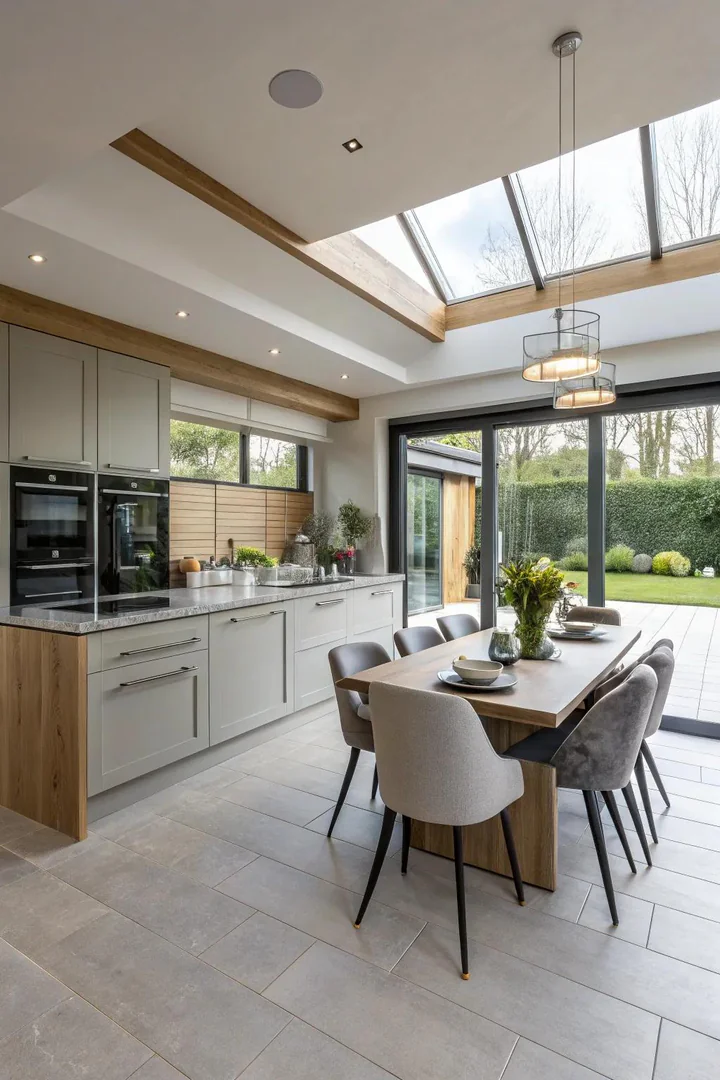
A built-in banquette against one wall or a table anchored to the end of the island merges dining and cooking into a single room. The integration works in homes without a separate dining room and keeps the family close during meal prep.
Choose a table height that matches the counter (36 inches) or standard dining (30 inches) depending on whether you want bar stools or chairs. A banquette with hinged seat lids adds hidden storage for table linens and serving platters.
12. Using Vertical Space
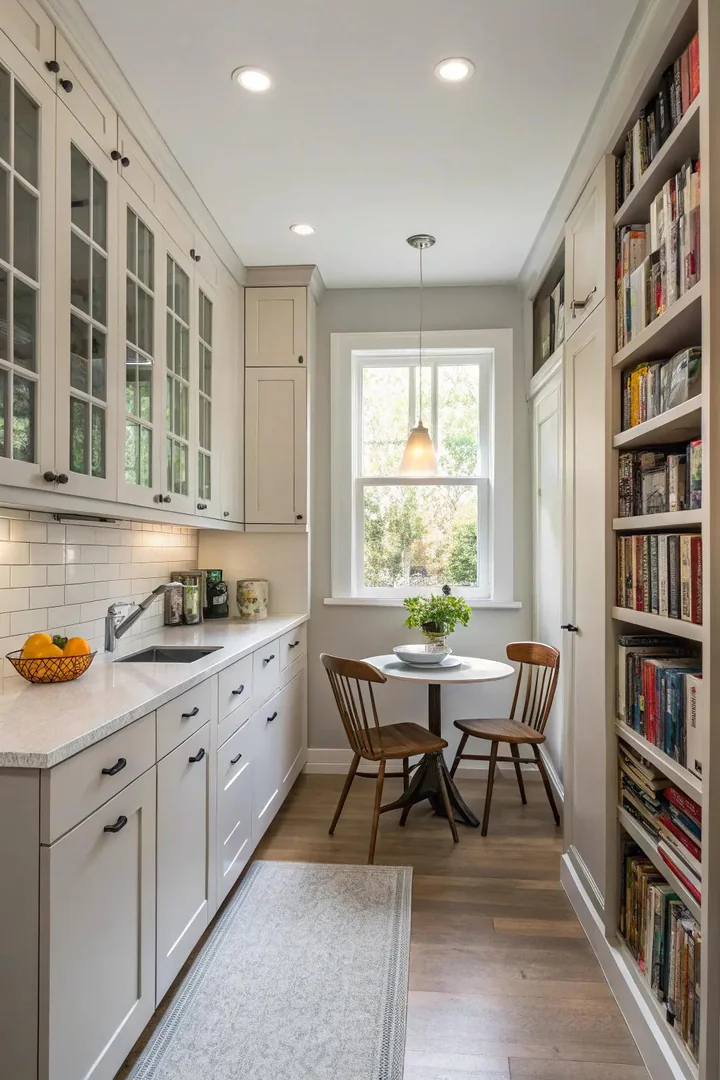
Floor-to-ceiling cabinets, wall-mounted pot racks, and open shelves above the refrigerator capture storage that standard 30-inch upper cabinets leave empty. IKEA’s SEKTION line and KraftMaid’s pantry towers both offer 96-inch tall units that reach the ceiling in standard 8-foot rooms.
Store everyday items between hip and shoulder height, and reserve the highest shelves for seasonal equipment like a turkey roaster, a fondue pot, or holiday serving platters. A library-style rolling ladder mounted on a ceiling rail provides safe access without a step stool.
13. Maximizing Natural Light
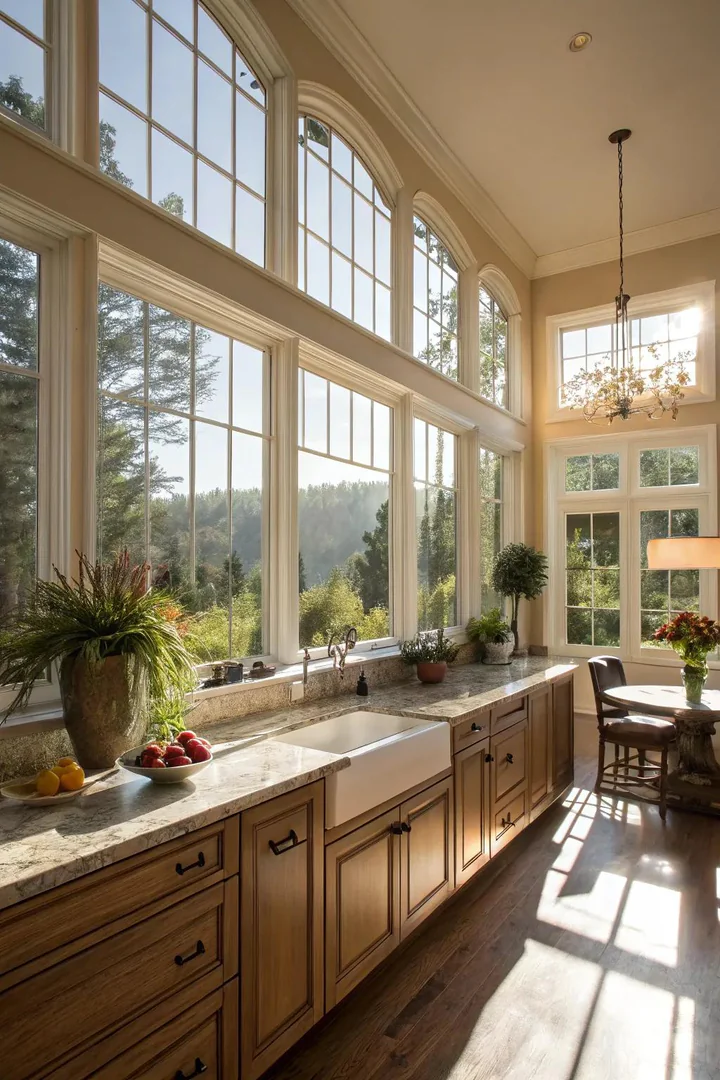
Position the sink under the largest window so the cook faces daylight during prep and cleanup. A skylight or a sun tunnel above the island delivers overhead light without sacrificing wall space for cabinetry.
Replace solid upper cabinets on the window wall with open shelves or glass-front doors that let light pass through instead of being absorbed. Light-colored countertops in white quartz or honed marble bounce incoming daylight deeper into the room.
14. Color and Texture Combinations
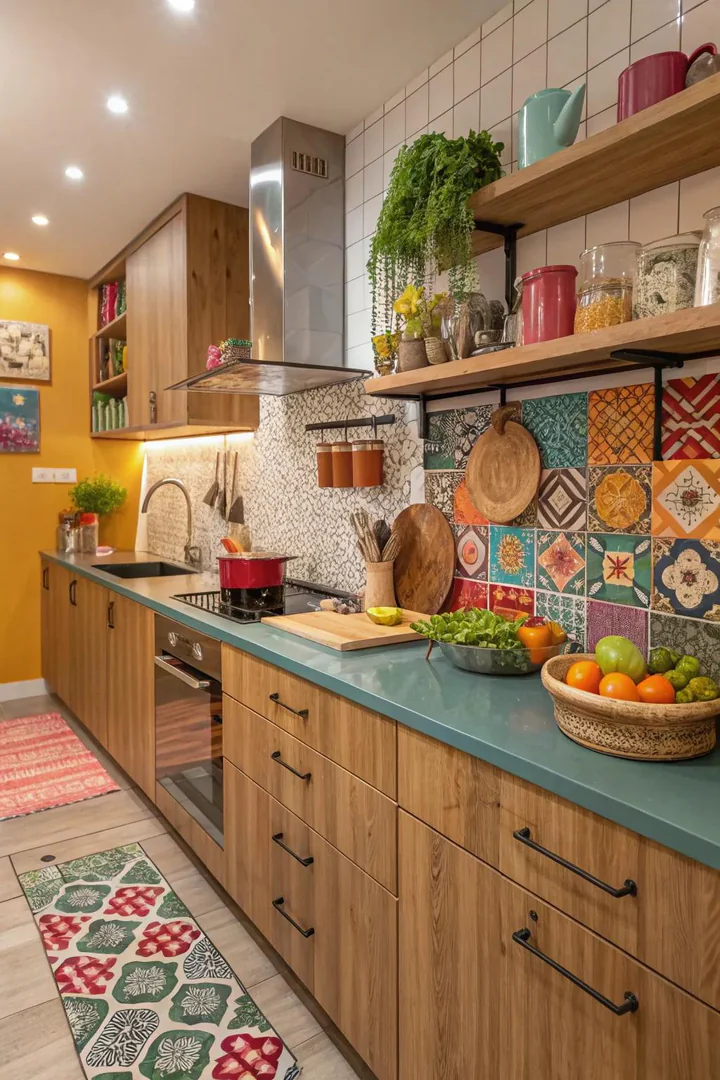
Pair matte-painted lower cabinets in Benjamin Moore’s Hale Navy with white-oak open shelving and a honed-marble countertop for three layers of texture in one sightline. Two-tone cabinetry, dark below and light above, grounds the room and keeps the upper portion airy.
Contrast smooth quartz with a rough-cut stone backsplash or a fluted glass pantry door to give the kitchen visual depth. Designers seeking farmhouse kitchen lighting ideas use warm fixtures in brass or aged iron to tie mixed-material palettes together under a cohesive tone.
15. Designing a Timeless Kitchen
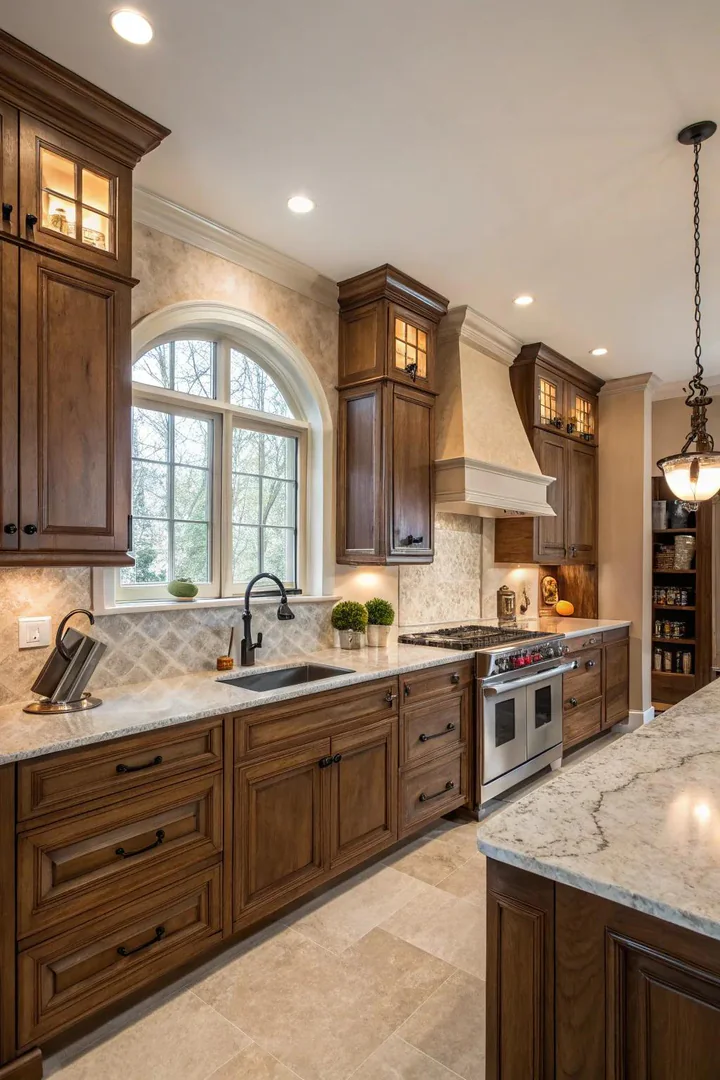
White Shaker cabinets, subway tile backsplash, and marble or quartz countertops have stayed in demand for over two decades. Pair them with simple bin pulls in polished nickel and recessed-panel doors for a kitchen that won’t look dated in ten years.
Avoid trendy finishes that cycle quickly, such as rose-gold hardware or ultra-high-gloss lacquer, and invest instead in quality cabinetry construction (plywood boxes, soft-close hinges, dovetail drawer joints) that holds up across decades of daily use.
16. Smart Technology in the Kitchen
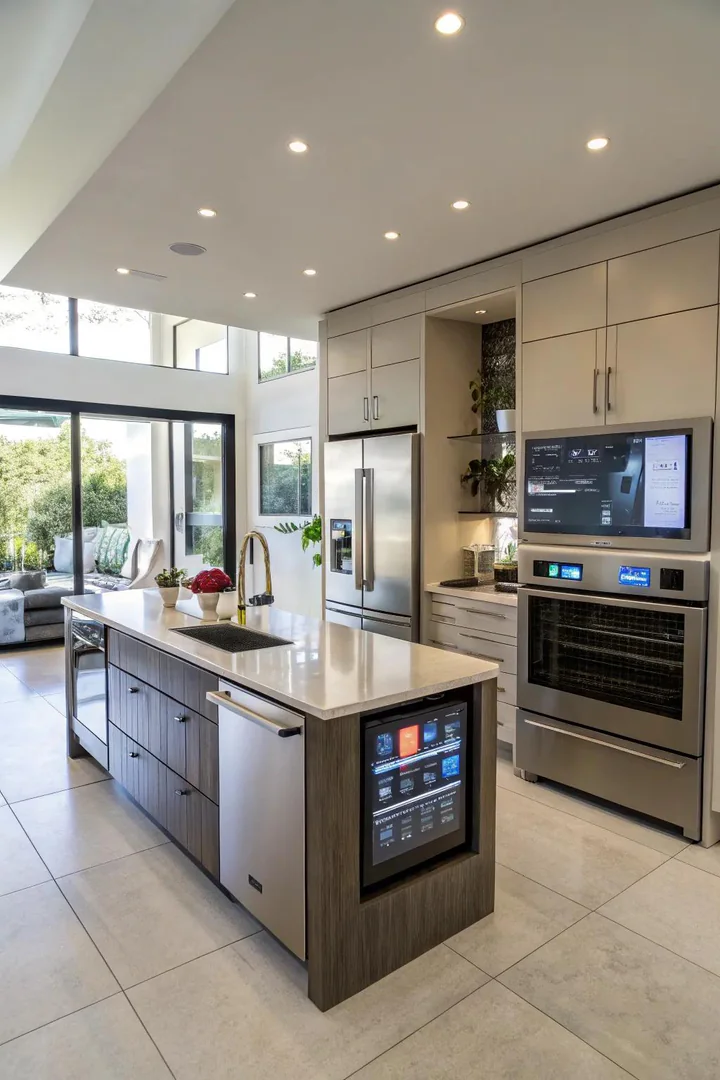
A touchless Moen MotionSense faucet, a GE Profile smart range with built-in air fry, and a Bosch AutoAir dishwasher that pops open at the end of the cycle to dry dishes represent three tech upgrades that pay for themselves in daily convenience.
Wire a pair of USB-C outlets into the backsplash near the breakfast bar for phone and tablet charging. Smart LED strips under the cabinets, controlled by an Alexa routine or a Lutron Caseta dimmer, let you shift from bright task lighting during prep to warm ambient glow during dinner.
17. Sustainable Kitchen Design
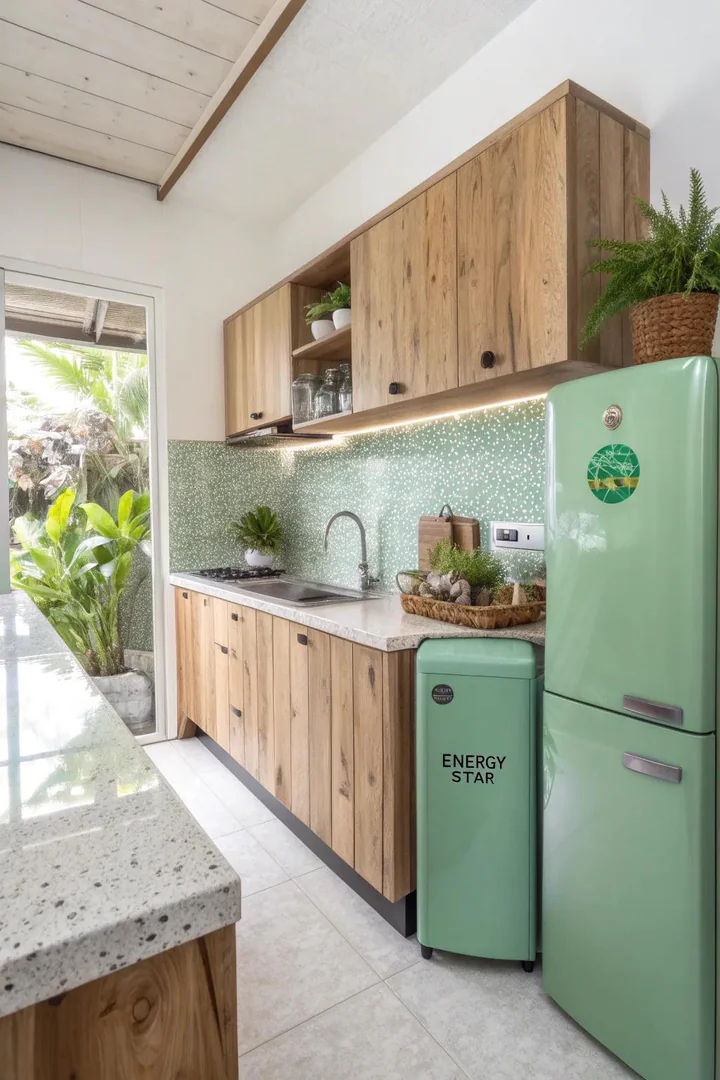
Specify FSC-certified plywood cabinet boxes, a recycled-glass countertop from IceStone or Vetrazzo, and low-VOC paint from Benjamin Moore’s Natura line to reduce the kitchen’s environmental footprint. A pull-out three-bin waste station (trash, recycling, compost) built into the base cabinet keeps sorting convenient.
Choose an ENERGY STAR-rated refrigerator and dishwasher to cut water and electricity consumption by 10 to 20 percent compared to standard models. An induction cooktop from Bosch or GE runs on electricity, eliminates gas combustion byproducts, and heats faster than both gas and radiant-electric surfaces.
18. Clever Storage Solutions
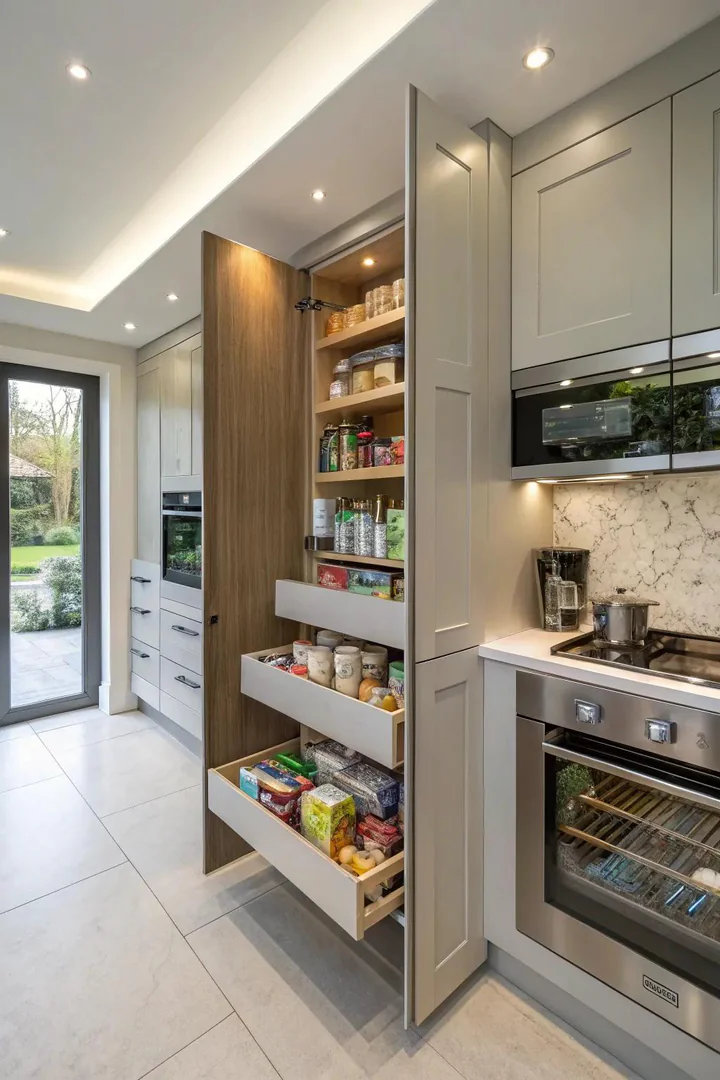
Rev-A-Shelf pull-out trays, a tall swing-out pantry unit, and a toe-kick drawer beneath the base cabinets extract usable space from areas that fixed shelves ignore. Deep drawers fitted with peg inserts hold plates vertically and eliminate the stacking that chips edges over time.
Mount a spice rack on the inside of a cabinet door, install a tray divider above the refrigerator, and add a narrow pull-out beside the range for oils, vinegar, and cooking sprays. Every inch of dead space reclaimed is one less reason to clutter the countertop.
19. Symmetrical Design
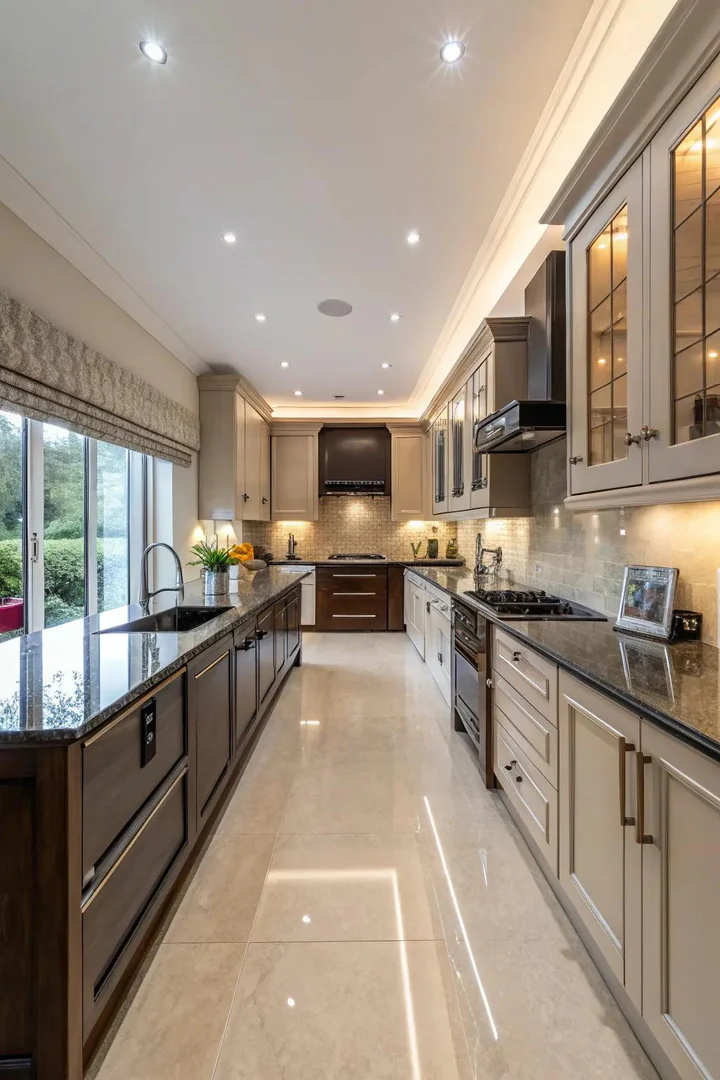
Centering the range or the range hood on the focal wall and flanking it with identical cabinet runs creates a balanced composition that reads as orderly and calm. Hang matching pendant lights over the island at equal spacing, and align the hardware pulls at the same height across every door and drawer.
Symmetry works best in formal or transitional kitchens where visual order reinforces the design intent. A centered window above the sink, paired with matching open shelves on either side, anchors the secondary wall with the same balanced rhythm.
20. Artistic Accents
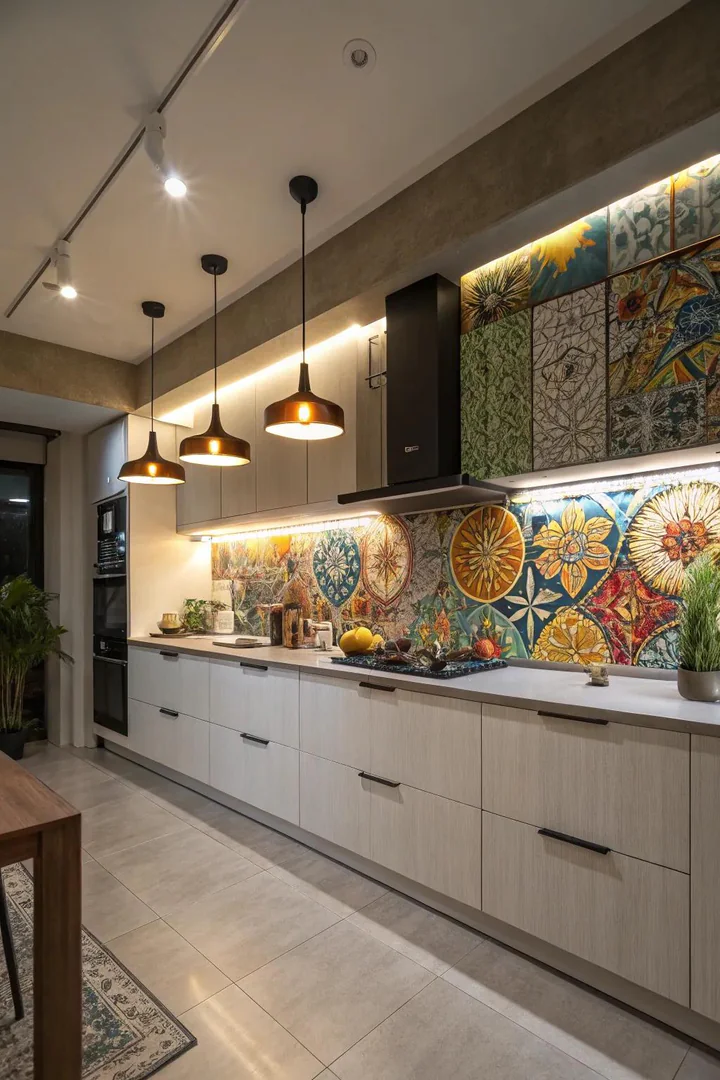
A hand-painted tile backsplash from Fireclay Tile or a custom mosaic panel above the range introduces art into the kitchen without competing for counter space. Frame a favorite print and lean it on a shallow shelf above the coffee station for a gallery touch that stays out of the splash zone.
Handcrafted accessories like clay kitchen magnets on the refrigerator or a hand-thrown ceramic crock on the counter add personality that mass-produced decor cannot replicate.
21. Flexible Seating Options
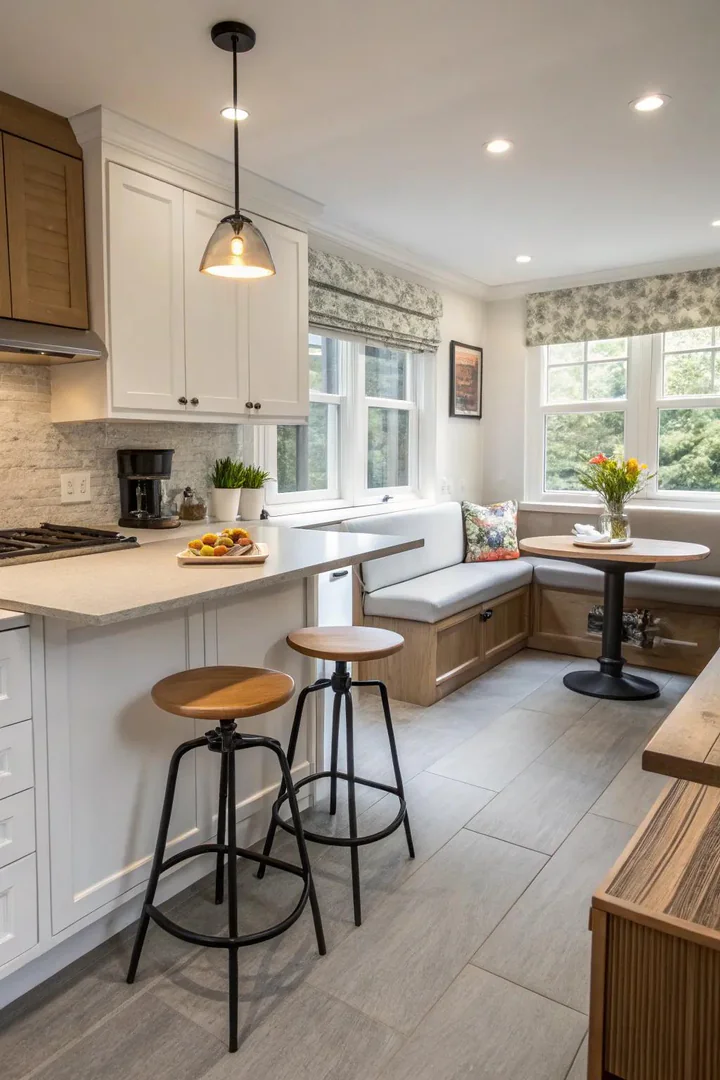
Counter-height stools tuck under the island overhang when not in use, a built-in window bench provides bonus seating during large gatherings, and a bar cart rolls from the kitchen to the dining room when the party moves. Mixing fixed and movable seating lets the kitchen adapt to two people on a Tuesday and twelve on Thanksgiving.
Choose stools with a low backrest and a swivel base so diners can turn to face the cook or the living room. Backless stools save sightline clearance under the counter but sacrifice comfort during long meals.
22. Indoor-Outdoor Connection
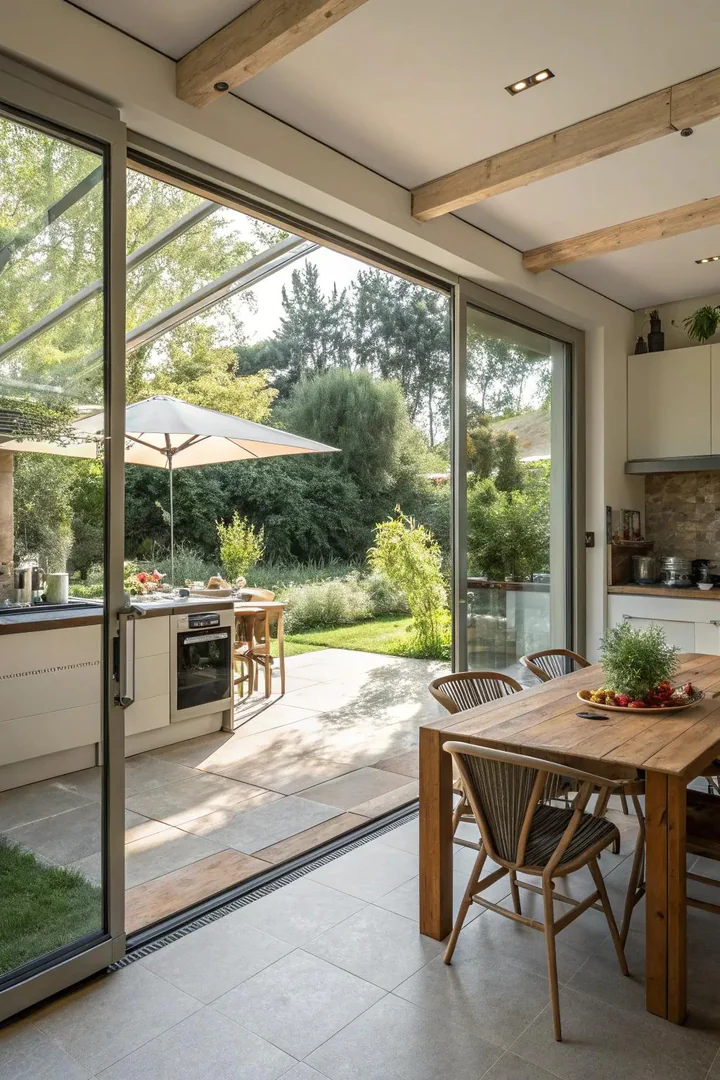
A folding glass wall or a 10-foot sliding door between the kitchen and the patio erases the boundary between indoor cooking and outdoor dining. Position the island parallel to the door opening so the countertop serves as a pass-through during barbecues and pool parties.
Match the indoor flooring material, porcelain tile that mimics wood, or a continuous concrete finish, to the outdoor surface so the transition feels uninterrupted from inside to out. An exterior-rated pendant above the patio table extends the kitchen’s lighting scheme into the yard.
Kitchen Layout Comparison
| Layout | Min Room Size | Best For | Counter Space | Social Cooking |
|---|---|---|---|---|
| One-Wall | 60 sq ft | Studios, tiny homes | Low | Limited |
| Galley | 70 sq ft | Narrow rooms, serious cooks | Medium | Limited |
| L-Shaped | 100 sq ft | Open plans, corner spaces | Medium | Good |
| U-Shaped | 120 sq ft | Dedicated kitchen rooms | High | Moderate |
| Island-Center | 150 sq ft | Open plans, entertainers | High | Excellent |
| Peninsula | 100 sq ft | No-island kitchens needing seating | Medium-High | Good |
| Double-Island | 250 sq ft | Large open plans, multi-cook homes | Very High | Excellent |
Frequently Asked Questions
What is the most space-efficient kitchen layout?
A galley kitchen with parallel counters spaced 42 inches apart delivers the most usable counter and storage per square foot. Every tool stays within a single pivot, making the galley the preferred layout for professional chefs and apartment dwellers who cook frequently.
How much clearance do I need around a kitchen island?
Allow a minimum of 36 inches on all sides for comfortable single-person traffic. Bump that to 42 to 48 inches on the side closest to the stove or dishwasher so the door can open fully without blocking the walkway.
Can I add an island to a small kitchen?
A fixed island needs a kitchen that measures at least 12 by 12 feet. For smaller rooms, use a rolling butcher-block cart that tucks against the wall when not in use or a narrow console table that provides prep surface without permanent floor-space loss.
What is the ideal distance between the sink and the stove?
Place the sink and the stove 4 to 6 feet apart with at least 18 inches of counter between them for landing space. Closer than 4 feet creates congestion during multi-burner cooking, while farther than 6 feet adds unnecessary steps when draining pasta or filling pots.
How do I choose between an L-shaped and a U-shaped layout?
Pick an L-shape when the kitchen opens into a living or dining area and you want to keep one side clear for traffic and sightlines. Choose a U-shape when the kitchen occupies a dedicated room and you need maximum storage and counter space for frequent or multi-course cooking.
Conclusion
Matching the layout to the room’s dimensions and the household’s cooking habits prevents the two most common kitchen complaints: too few steps of counter and too many steps between stations. Start with the five base shapes (one-wall, galley, L, U, and island), overlay your appliance positions, and then layer in storage, seating, and lighting.
A layout that works for a weeknight stir-fry and a holiday dinner party will serve the household for decades, making the planning stage the highest-return investment in any kitchen renovation.

