
Covered Outdoor Pool Kitchen Ideas: 11 Luxurious Designs to Try
Covered outdoor pool kitchen ideas combine a fully equipped cooking and serving station with a roofed structure positioned within steps of a swimming pool, creating a poolside entertaining space where you can grill, prep, serve, and eat without leaving the pool area. The covered roof protects the cook, the food, the appliances, and the guests from direct sun, rain, and wind while maintaining an open-air connection to the pool, the landscape, and the sky.
The 11 covered outdoor pool kitchen ideas below include eco-friendly material choices, water feature integration, entertainment systems, gazebo pavilions, pergola panel designs, multi-zone layouts, poolside proximity strategies, high-end material selections, built-in pizza ovens, pergola-covered kitchens, and nature-integrated designs. Each idea includes specific products, materials, layout guidance, and design considerations for building a pool kitchen that functions as both a cooking space and a resort-style outdoor living area.
1. Sustainable Components
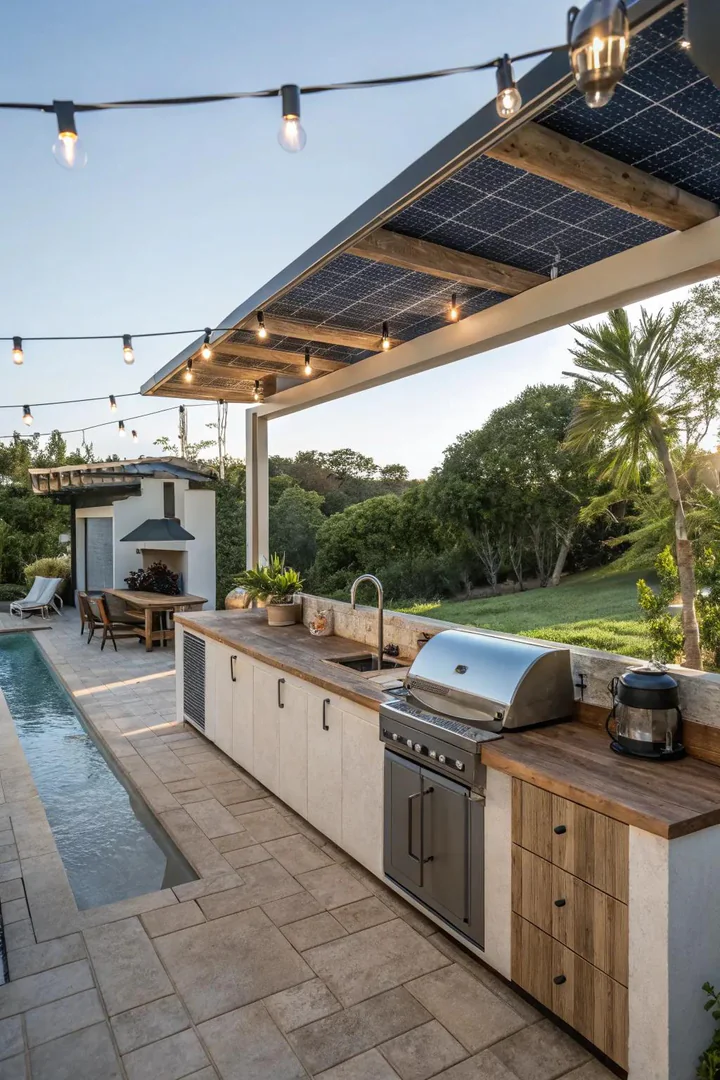
Eco-friendly pool kitchens use sustainable and recycled materials — reclaimed wood beams, recycled composite decking (from Trex or TimberTech), FSC-certified tropical hardwoods, recycled glass countertops, and solar-powered appliances — to reduce the environmental footprint of the outdoor kitchen and pool area. A covered pool kitchen built from sustainable materials aligns the outdoor entertaining space with the growing preference for responsible construction without sacrificing design quality.
Use reclaimed barn beams or salvaged timber for the roof structure — the weathered, aged appearance of reclaimed wood adds character while keeping usable wood out of landfills. Choose recycled-content composite decking (Trex Transcend or TimberTech Pro) for the kitchen floor and patio surface — composites last longer than natural wood in the wet, chlorine-rich environment around a pool. Install a solar panel array on the kitchen roof to power lighting, fans, and small appliances. Use locally sourced natural stone (flagstone, bluestone, or fieldstone from a regional quarry) for the island cladding to reduce transportation emissions.
2. Water Elements for Stunning Impact
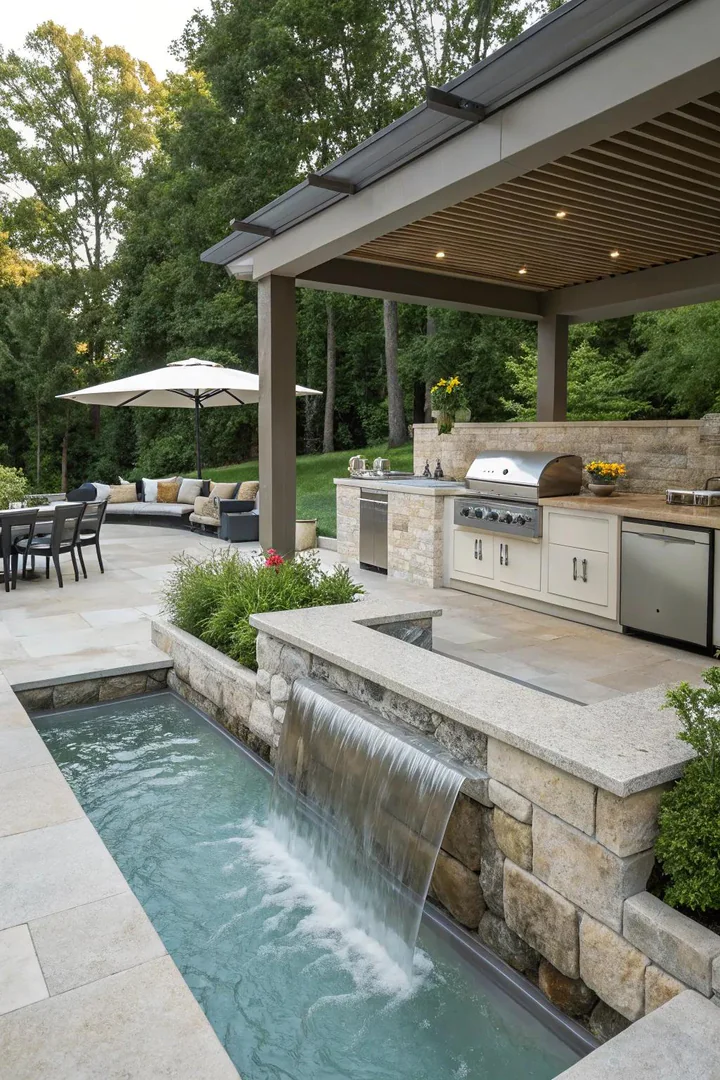
Integrating a water feature — a waterfall wall, a fountain, a rain curtain, or a reflecting pool — into or adjacent to the covered pool kitchen adds the sound, movement, and visual drama of flowing water to the cooking and dining experience. Water features create a sensory backdrop that masks neighborhood noise, cools the air through evaporation, and establishes the pool kitchen as a resort-quality destination rather than a simple backyard grill station.
A rain curtain (a thin sheet of water falling from the edge of the kitchen roof into a catch basin below) creates a translucent, shimmering wall between the covered kitchen and the pool deck. A wall-mounted water feature (from Aquatic Creations or Blue Thumb) installed on the back wall of the kitchen island adds sound and motion without taking up floor space. A shallow reflecting pool or a narrow channel of flowing water (a rill) built into the patio between the kitchen and the pool connects the two spaces visually and acoustically. All water features near the kitchen should use a separate water line from the pool to avoid chlorine or salt contamination.
3. Visual and Auditory Pleasures
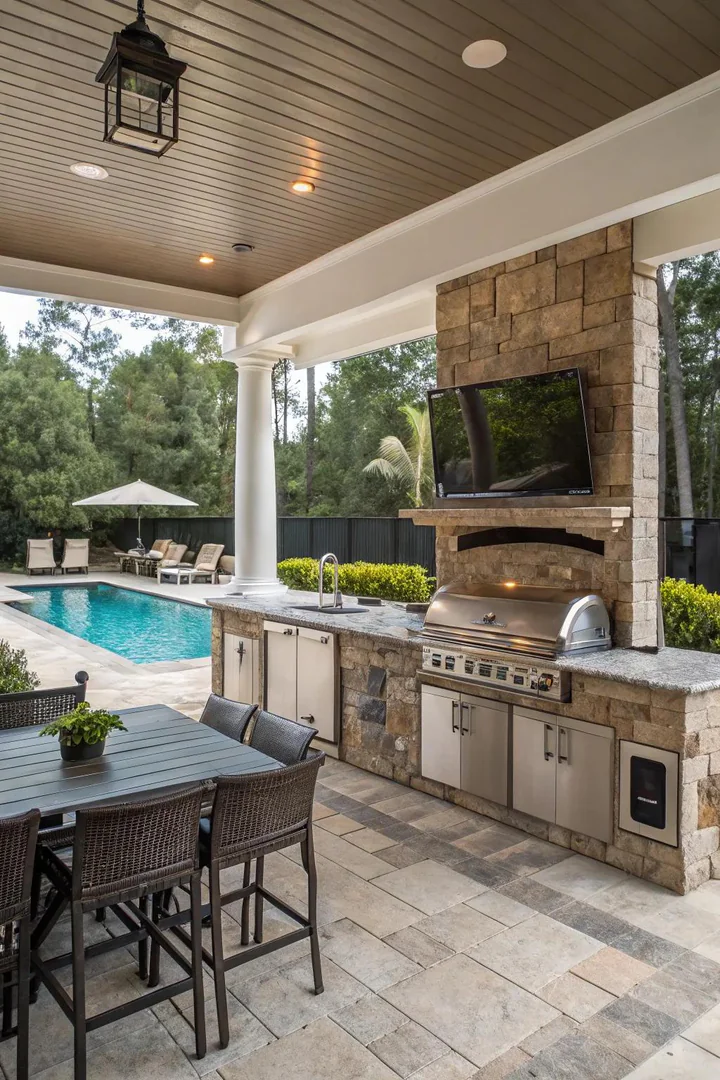
An outdoor-rated entertainment system — a weatherproof TV, a wireless speaker system, and integrated ambient lighting — turns the covered pool kitchen into a full entertainment venue for game days, movie nights, and poolside parties. The covered roof provides the shade and protection that outdoor electronics require to function reliably and last more than one season.
Mount a weatherproof outdoor TV (from SunBriteTV, Furrion Aurora, or Samsung The Terrace) on the back wall of the kitchen structure or on a swiveling arm that faces both the kitchen bar and the pool deck. Install outdoor-rated ceiling speakers (from Sonance, Klipsch, or Polk Audio) in the covered roof above the kitchen and dining area, or use wireless speakers (Sonos Move or JBL Xtreme) that can be repositioned as needed. Wire all AV components to a weatherproof outdoor outlet and surge protector installed inside the island cavity, with a dedicated circuit to handle the combined electrical load of the TV, speakers, lighting, and kitchen appliances.
4. Pavilion with a Scenic Outlook
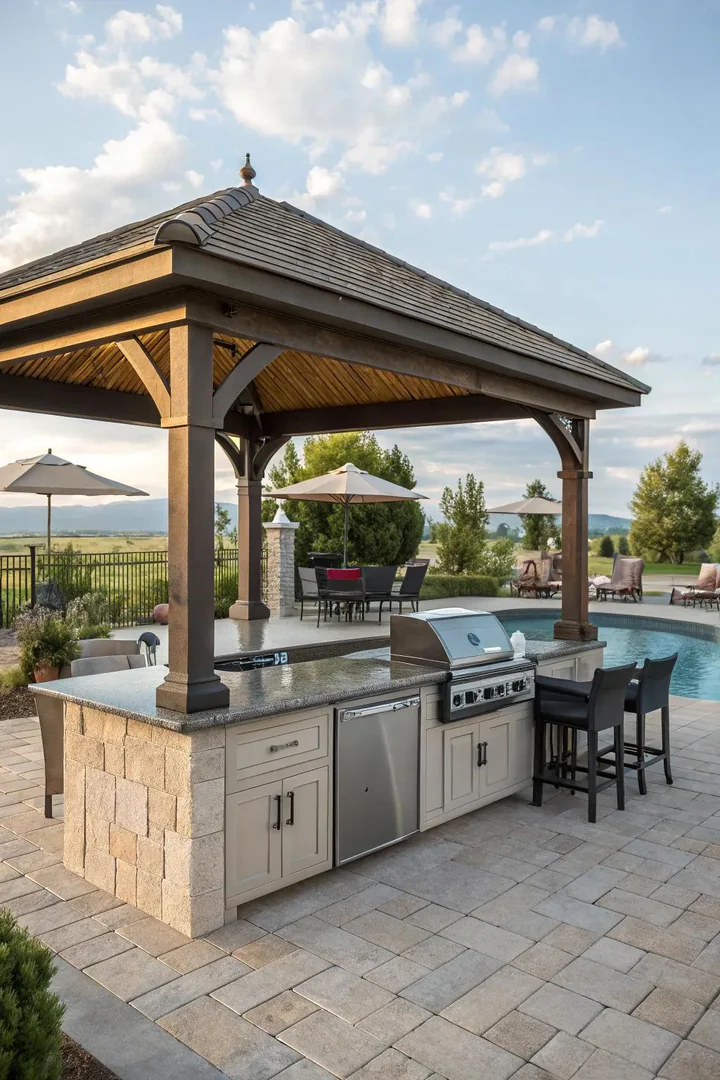
A gazebo-style pavilion — a freestanding, open-sided roofed structure with a peaked or hip roof supported by columns — placed at the pool’s edge and fitted with a full kitchen creates a dedicated, defined cooking and dining room outdoors. The gazebo form provides 360-degree air circulation and unobstructed sightlines to the pool, the garden, and the surrounding landscape from every seat and standing position.
Build or purchase a gazebo in a size that accommodates the kitchen island plus dining seating (minimum 12×16 feet for a small kitchen with bar seating, 16×20 feet or larger for a full kitchen with a dining table). Use pressure-treated timber, cedar, or powder-coated steel columns with a standing-seam metal roof or cedar shake roof for maximum weather resistance. Orient the gazebo so the primary opening faces the pool — this view-side should remain open and column-free while the back wall (away from the pool) houses the grill, counters, and storage. For more compact outdoor cooking setups, see our covered outdoor kitchen ideas guide.
5. Innovative Application of Pergola Panels
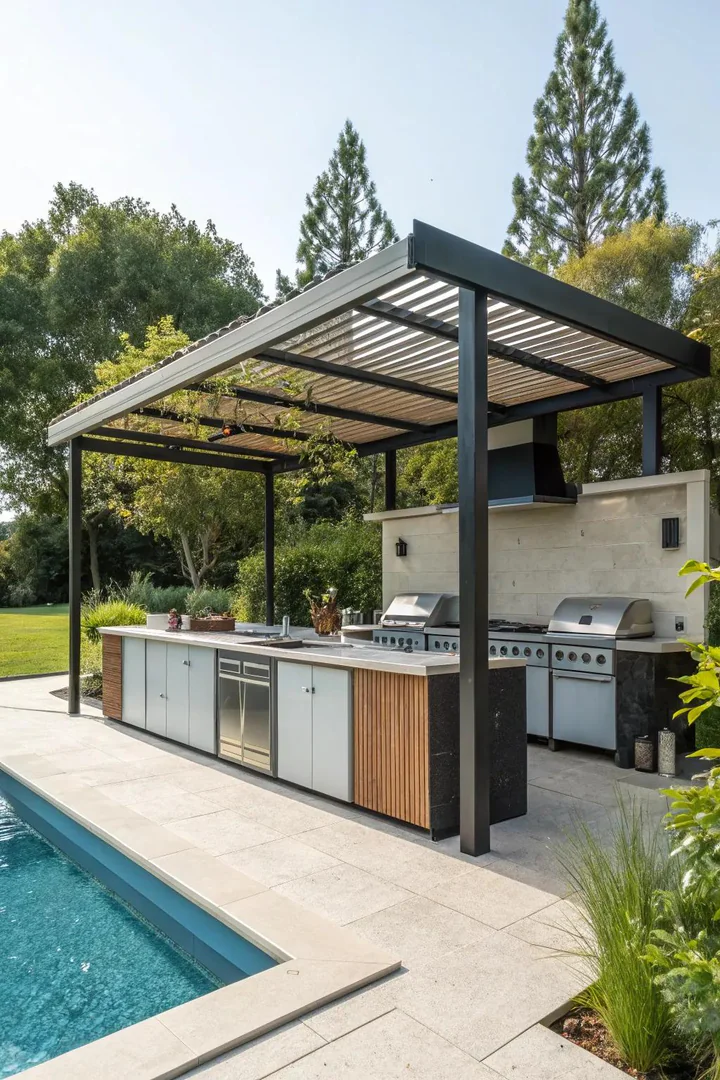
Adjustable pergola panels — motorized or manual louvers, retractable shade panels, or sliding screen walls installed between the pergola posts — give you real-time control over sun, shade, wind, and privacy in the covered pool kitchen. Fixed roofs provide constant shade but no flexibility; adjustable panels let you open the kitchen fully on mild days and close it partially or completely during rain, intense sun, or windy conditions.
Motorized louvered pergola systems (from StruXure, Azenco, or Equinox) feature aluminum louvers that rotate from fully open (maximum airflow and sunlight) to fully closed (complete rain protection) at the touch of a remote control. Retractable shade sails or fabric panels on tracks (from ShadeFX or Infinity Canopy) slide across the pergola opening to provide adjustable shade coverage. Motorized drop-down screens (from Phantom Screens or Mirage) on the side openings block wind, insects, and low-angle sun while maintaining outward visibility. Budget for motorized systems: $15,000 to $40,000 for a full louvered pergola, or $2,000 to $5,000 for retractable shade panels added to an existing pergola.
6. Versatile Area
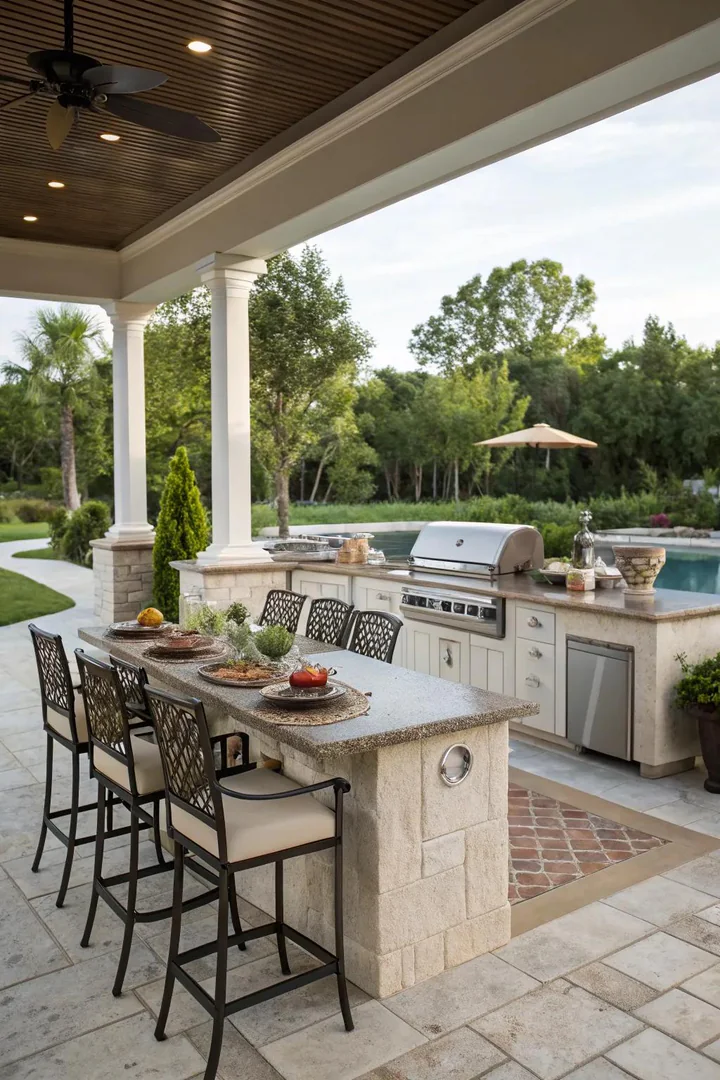
A multi-functional covered pool kitchen divides the roofed space into distinct zones — a cooking zone (grill, smoker, prep counter), a bar zone (countertop with bar stools, beverage cooler, drink station), a dining zone (table and chairs or banquette seating), and a lounge zone (sofa, fire pit, or daybed) — all under one continuous roof. This zoned approach serves multiple activities simultaneously: one group cooks, another group drinks at the bar, another group eats at the table, and another group relaxes on the lounge furniture.
Arrange the zones in a logical flow: cooking at the back (away from the pool, near the gas and water supply lines), bar in the middle (facing the pool for the best view), dining adjacent to the bar (for easy food service), and lounge nearest the pool (for post-swim relaxation). Use different flooring materials or level changes to visually define each zone — stone tile in the cooking zone, wood decking in the dining zone, and outdoor carpet or turf in the lounge zone. The covered roof should extend over all zones to provide unified weather protection. For keeping tools and supplies organized across these zones, check our outdoor kitchen storage guide.
7. Nearby the Pool
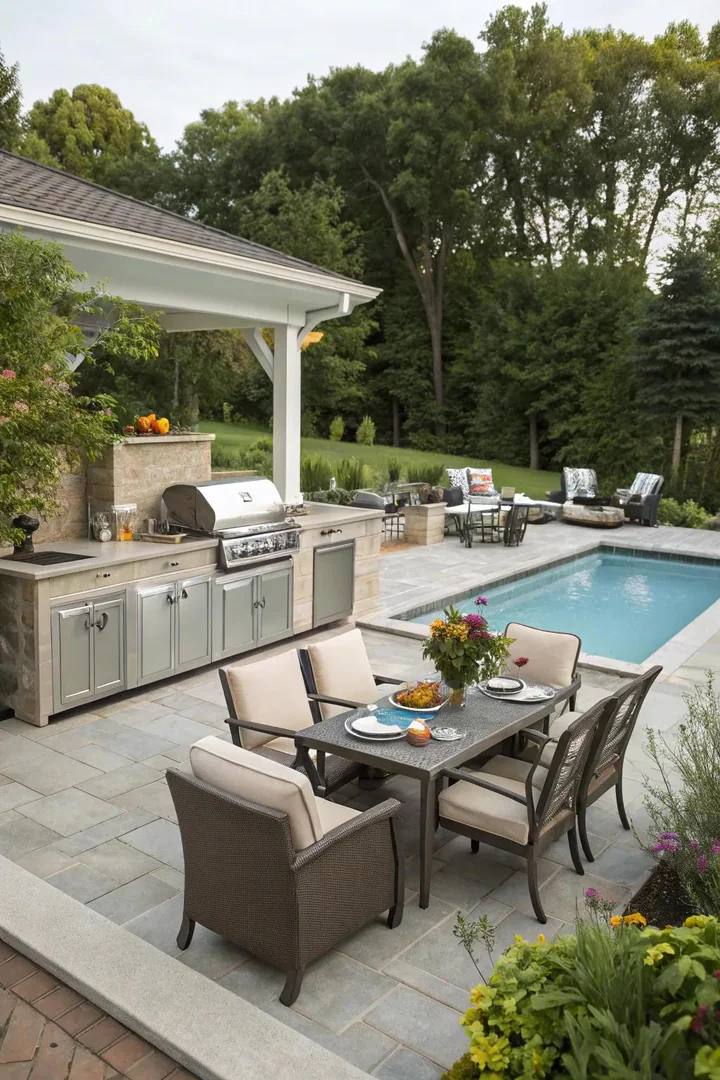
Positioning the covered kitchen as close to the pool edge as practical (10 to 20 feet from the water) keeps the cook connected to the swimmers, eliminates long walks to serve food and drinks, and creates a unified pool-and-kitchen entertaining area rather than two separate destinations in the backyard. Close proximity means the cook can watch children in the pool while grilling, pass drinks to swimmers at the pool edge, and move between cooking and swimming without crossing the entire yard.
Check local building codes for minimum setback distances between structures and pool edges (typically 5 to 10 feet in most jurisdictions). Position the kitchen so the grill and cooking station face the pool — this orientation lets the cook maintain visual contact with swimmers at all times. Use a non-slip, pool-safe paving material (travertine, textured concrete, or porcelain pavers with a slip-resistant finish) for the kitchen floor and the transition zone between the kitchen and the pool deck. Install a foot rinse station (a small outdoor shower head at ground level) between the pool and the kitchen to prevent pool water, chlorine, and sand from tracking into the cooking area.
8. Chic Material Selections
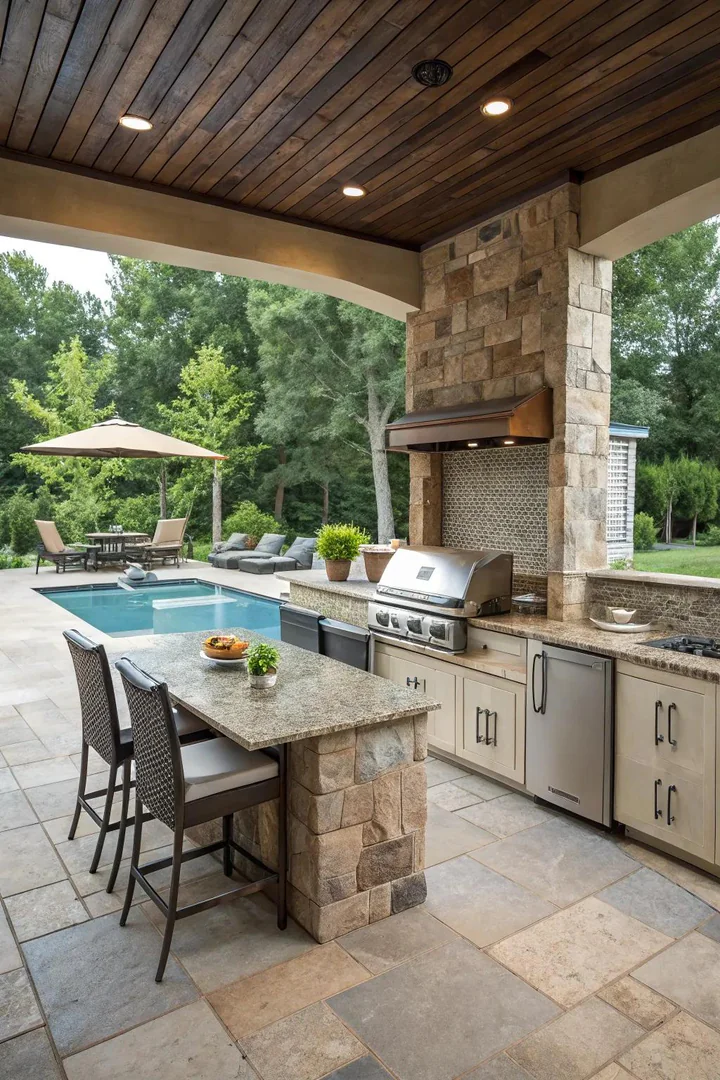
The material palette of a pool kitchen sets the visual tone for the entire poolside environment — and every material must simultaneously look high-end and withstand constant exposure to pool water, chlorine, salt (for saltwater pools), UV radiation, rain, and temperature swings. The wrong materials degrade, stain, warp, or corrode within one to two pool seasons, turning a premium investment into an eyesore.
Countertops: granite, quartzite, or porcelain slab (from Neolith or Dekton) — all resist UV, heat, moisture, and staining. Avoid marble (stains from pool chemicals) and butcher block (warps in wet, chlorine-rich air). Island cladding: natural stone veneer (stacked stone, travertine), outdoor-rated porcelain tile, or marine-grade polymer panels. Cabinetry: 304 stainless steel or marine-grade HDPE polymer (NatureKast, Werever). Roof structure: cedar, redwood, or powder-coated aluminum. Flooring: travertine pavers, porcelain pavers, or stamped concrete with a slip-resistant finish. Every material should be rated for outdoor, poolside conditions specifically — indoor-grade alternatives will fail.
9. Integrated Pizza Oven
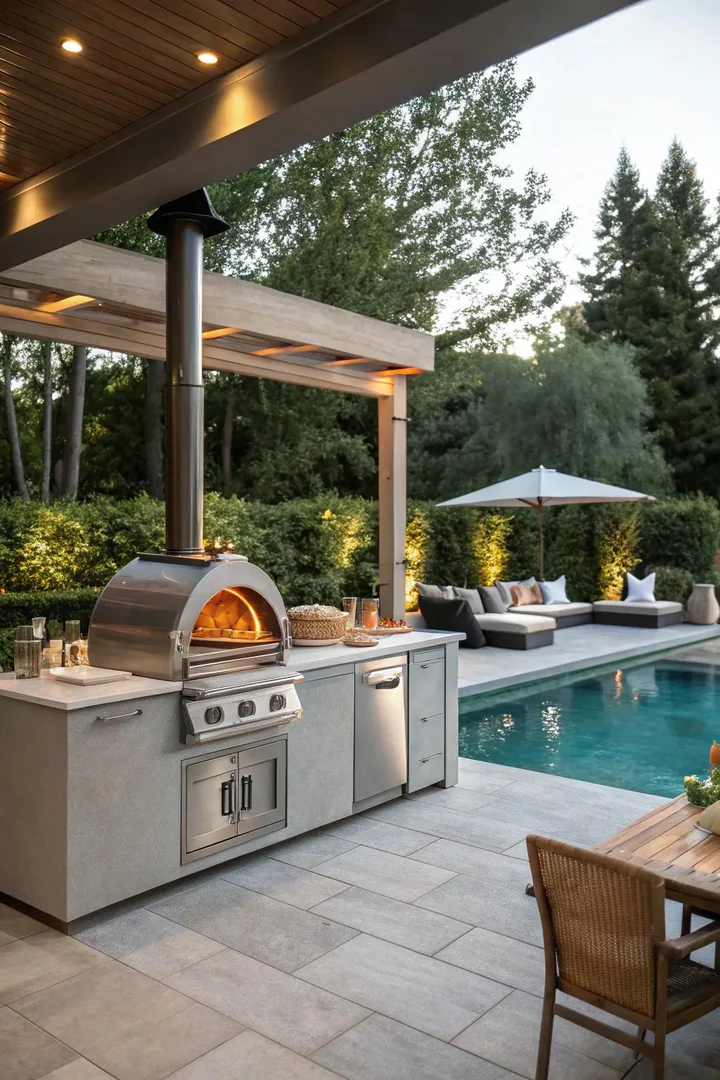
A built-in pizza oven — a wood-fired, gas-fired, or dual-fuel oven capable of reaching 700°F to 900°F — installed in the covered pool kitchen expands the cooking capabilities beyond grilling into baking, roasting, and high-heat cooking that a standard grill cannot achieve. A pizza oven is the single most crowd-pleasing addition to a pool kitchen because it produces restaurant-quality pizza in 90 seconds, and the interactive cooking process (each guest watches their pizza bake) becomes an entertainment feature on its own.
Choose between a built-in masonry oven (custom-built from refractory brick and mortar, $3,000 to $10,000+ installed), a pre-fabricated modular oven (from Forno Bravo, Mugnaini, or Chicago Brick Oven, $2,000 to $6,000), or a countertop portable oven (Ooni, Gozney Dome, $300 to $1,800) that sits on the kitchen counter and can be stored when not in use. A built-in oven requires a chimney or flue that must extend above the covered roof line for proper draft — factor this into the roof design. Gas-fired ovens (from Lynx or Kalamazoo) heat faster and require no wood storage, while wood-fired ovens provide authentic smoky flavor. For accent and task lighting near your oven station, see our kitchen lighting ideas guide.
10. Pool Kitchen Under a Pergola
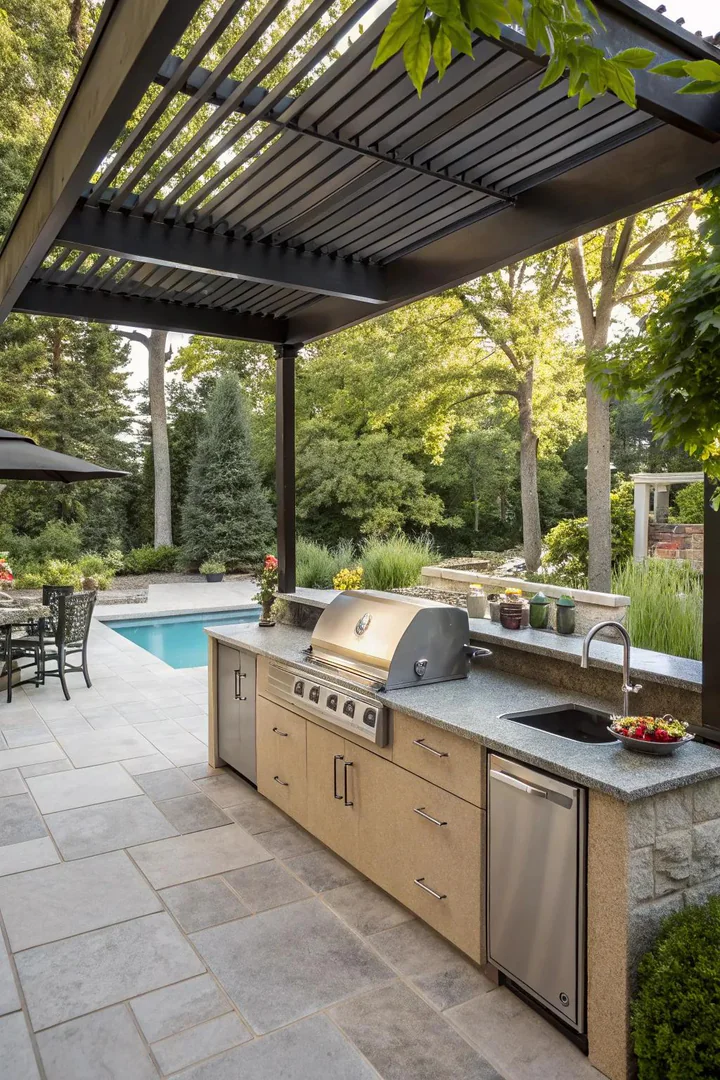
A pergola — an open-beam overhead structure with parallel rafters that provide filtered shade rather than full rain protection — is the lightest, least expensive, and most visually open covered structure for a pool kitchen. A pergola-covered kitchen feels airy and connected to the sky while still providing enough overhead structure to support shade fabric, climbing vines, string lights, fans, and speakers.
Build or purchase a pergola in cedar, redwood, or powder-coated aluminum (from Toja Grid, Pergola Depot, or a local contractor) sized to cover the kitchen island plus 3 to 4 feet of clearance on each side. Standard pergola heights are 8 to 10 feet at the beam. Add a retractable shade canopy (from ShadeFX or Coolaroo) between the rafters for adjustable sun protection. Train climbing vines (wisteria, jasmine, bougainvillea, or grape vine depending on your climate zone) up the pergola posts and across the rafters for living shade that fills in over two to three growing seasons. Hang string lights (commercial-grade, outdoor-rated Edison bulbs from Brightech or Amazon) along the rafter lines for evening ambiance.
11. Design Integrated with Nature
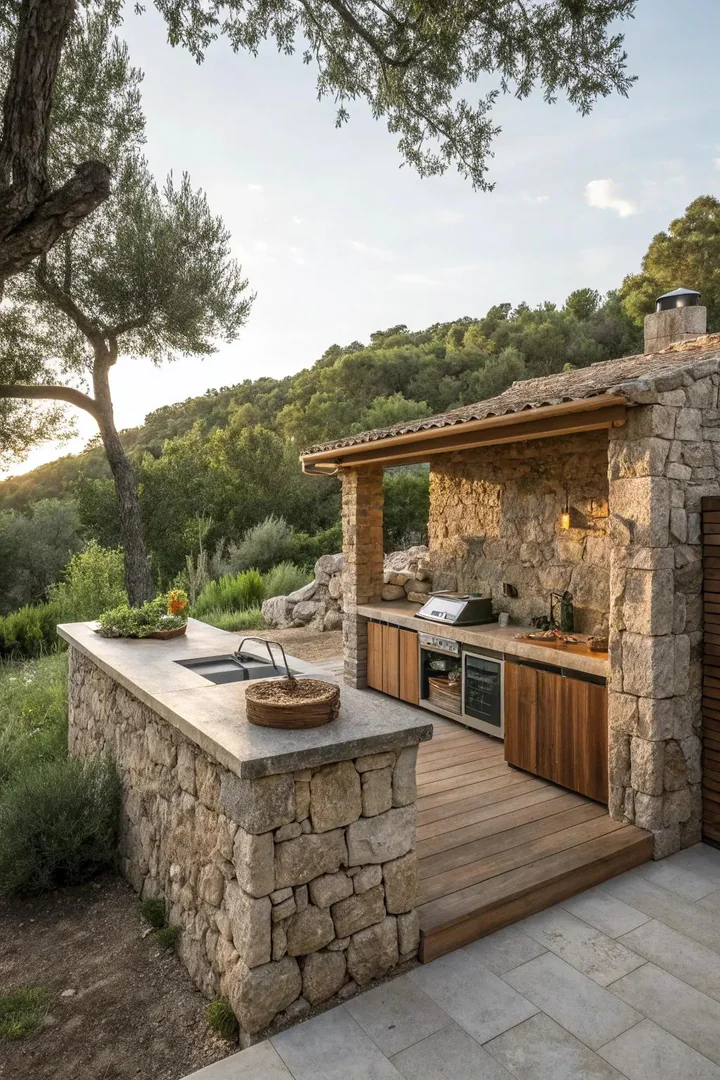
A nature-integrated pool kitchen blurs the boundary between the built structure and the surrounding landscape by incorporating natural materials, living plants, organic forms, and landscape features directly into the kitchen design. Rather than sitting as a separate, man-made structure beside the pool, a nature-integrated kitchen appears to grow out of the landscape — its stone walls matching the surrounding boulders, its green roof blending into the garden canopy, its wood beams echoing the nearby trees.
Use locally quarried natural stone for the island cladding and countertops — matching the stone species and color to existing hardscape features (retaining walls, pathways, pool coping) creates visual continuity between the kitchen and the landscape. Incorporate planting beds into the kitchen island or along its base for herbs (rosemary, basil, thyme) and ornamental grasses that soften the hard edges. Build raised planters into the roof structure columns and plant trailing vines that cascade down the posts. Use a living roof (a sedum or succulent green roof from LiveRoof or Green Roof Solutions) on the covered structure for a roof that is itself a garden. Visit The Designers Company for more outdoor kitchen design and poolside entertaining ideas.
How to Plan a Covered Outdoor Pool Kitchen
Choosing the Right Cover Structure
The three primary cover types — pergola (open rafters, filtered shade, no rain protection), pavilion (solid roof, full rain and sun protection, open sides), and enclosed structure (solid roof plus walls or screens, maximum protection) — each suit different climates, budgets, and design preferences. Pergolas cost the least ($3,000 to $10,000) and provide the most open-air feel but offer no rain protection. Pavilions cost more ($10,000 to $30,000) and provide complete overhead shelter while maintaining open sides. Enclosed structures cost the most ($20,000 to $60,000+) but allow year-round use in all weather. Match the cover type to your climate: pergolas suit dry, mild climates; pavilions suit moderate climates with occasional rain; enclosed structures suit climates with frequent rain, wind, or seasonal cold.
Planning Utilities and Infrastructure
A fully equipped pool kitchen requires four utility connections: gas (natural gas or propane for the grill and pizza oven), water (hot and cold for the sink), electrical (for lighting, outlets, fans, entertainment systems, and refrigeration), and drainage (for the sink, cooler drain, and rainwater runoff). Plan these connections during the design phase — trenching utility lines to a pool kitchen after the patio and landscaping are installed is far more expensive and disruptive. Hire a licensed plumber, electrician, and gas fitter to install all connections to local code.
Sizing the Kitchen for Your Entertaining Style
A compact pool kitchen (8 to 12 feet of counter, grill plus sink, 2-to-4-seat bar) suits families and small gatherings. A mid-size pool kitchen (12 to 18 feet of counter, grill plus side burner plus sink, 6-to-8-seat bar, under-counter fridge) handles regular poolside entertaining for 10 to 15 guests. A full pool kitchen (18+ feet of counter, multiple cooking stations, pizza oven, bar, dining table, lounge area) serves large-scale entertaining for 20+ guests. Size the covered structure at least 4 feet larger than the kitchen footprint on each side to provide comfortable circulation and protection from angled rain.
Pool Kitchen Cover Options Comparison
| Cover Type | Rain Protection | Cost Range | Best For |
|---|---|---|---|
| Pergola (open beam) | None (shade only) | $3,000-10,000 | Dry climates, budget builds |
| Pergola with retractable canopy | Partial (when closed) | $5,000-15,000 | Flexible shade/sun control |
| Pavilion (solid roof) | Full overhead | $10,000-30,000 | Year-round use, rain zones |
| Louvered pergola (motorized) | Full (when closed) | $15,000-40,000 | Maximum flexibility |
| Enclosed structure | Full (roof + walls) | $20,000-60,000+ | Cold/wet climates, year-round |
Common Pool Kitchen Design Mistakes to Avoid
Positioning the grill upwind of the dining area. Smoke, heat, and cooking odors blow from the grill in the direction of the prevailing wind. If the grill is upwind of the bar stools and dining table, guests eat in a cloud of smoke. Identify the prevailing wind direction on your property and position the grill downwind of the dining and lounge areas so smoke blows away from guests.
Using indoor-grade materials in a poolside environment. The poolside environment is more corrosive than a standard outdoor setting because chlorine (or salt from saltwater pools), constant moisture, and reflected UV from the water surface accelerate material degradation. Every material must be rated for outdoor, poolside conditions — marine-grade stainless steel, marine-grade HDPE polymer, UV-resistant fabrics, and chlorine-resistant stone or porcelain.
Neglecting slip-resistant flooring around the kitchen. Wet, barefoot guests walking from the pool to the kitchen create a dangerous slip hazard on smooth, polished surfaces. Use slip-resistant paving (textured porcelain, brushed travertine, or stamped concrete with a broom finish) for the entire kitchen floor and the transition zone between the pool deck and the kitchen. Avoid polished granite, smooth tile, or sealed concrete that become slippery when wet.
Underestimating the electrical load. A covered pool kitchen with a TV, speakers, LED lighting, ceiling fans, an under-counter fridge, and outlets for blenders and mixers requires a dedicated electrical panel with multiple circuits — not a single extension cord run from the house. Plan for at least 2 to 3 dedicated 20-amp circuits (one for the fridge, one for outlets, one for lighting and fans) installed by a licensed electrician to local code.
Frequently Asked Questions
How close can an outdoor kitchen be to a pool?
Most local building codes require a minimum setback of 5 to 10 feet between a structure and the pool edge, though the exact distance varies by jurisdiction. Check with your local building department before finalizing the layout. A practical distance of 10 to 15 feet between the kitchen counter and the pool edge balances close proximity (for easy food and drink service) with safety (keeping hot grills and sharp knives separated from the wet pool deck).
What is the best roof material for a pool kitchen?
Standing-seam metal roofing (aluminum or steel) is the most durable and low-maintenance pool kitchen roof material — it resists rain, UV, wind, and saltwater corrosion indefinitely. Cedar shake and synthetic shake provide a warmer, more natural aesthetic but require periodic maintenance (staining or sealing every 3 to 5 years). Polycarbonate panels (from Suntuf or Tuftex) are the most affordable option — they provide full rain protection and allow diffused light through, but they lack the visual warmth of wood or metal.
Do I need a permit for a covered outdoor kitchen?
In most jurisdictions, yes. A covered structure with a roof, utility connections (gas, water, electric), and cooking equipment typically requires a building permit, and the project must comply with local zoning setbacks, fire codes, and structural codes. The gas connection requires a gas permit, the electrical work requires an electrical permit, and the plumbing requires a plumbing permit. Start the permit process before construction to avoid costly retrofits or removal orders.
How much does a covered outdoor pool kitchen cost?
A basic covered pool kitchen (pergola, grill, sink, and a 10-foot island) costs $15,000 to $30,000. A mid-range covered pool kitchen (pavilion, grill, side burner, sink, fridge, bar seating, and entertainment system) costs $40,000 to $80,000. A high-end covered pool kitchen (custom pavilion, multiple cooking stations, pizza oven, wine cooler, full entertainment system, and professional-grade appliances) costs $80,000 to $200,000+. Costs vary significantly by region, materials, and the scope of utility work required.
Can I build a pool kitchen on an existing patio?
Yes, if the existing patio is structurally sound (at least 4 inches of reinforced concrete or compacted paver base) and can support the weight of the kitchen island, appliances, and cover structure. A structural engineer should evaluate the existing patio before construction. Gas, water, and electrical lines can be trenched under or alongside the existing patio to reach the kitchen location. If the patio surface is in poor condition, consider removing and replacing it with a new surface that is properly graded, drained, and sized for the kitchen footprint.
What appliances are best for a pool kitchen?
Essential appliances: a built-in gas grill (36-inch minimum, from Lynx, DCS, or Blaze), an outdoor-rated under-counter fridge (from Perlick, True, or Blaze), and a stainless steel drop-in sink with hot and cold water. Popular additions: a side burner or power burner, a built-in ice cooler, a warming drawer, a pizza oven, and a beverage center. Every appliance must be UL-listed for outdoor use and built from corrosion-resistant materials (304 stainless steel). Indoor appliances installed outdoors void their warranties and fail quickly in poolside conditions. For more kitchen styling and layout inspiration, browse our kitchen decor ideas gallery.
Conclusion
A covered outdoor pool kitchen is the centerpiece of a resort-quality backyard — a single structure that combines cooking, dining, drinking, entertaining, and relaxing in one shaded, weatherproof space steps from the pool. The covered roof is what makes the pool kitchen usable in all conditions: rain or shine, midday heat or evening cool, the roof protects the cook, the food, the furniture, and the electronics while maintaining the open-air, outdoor connection that makes poolside living special.
Start the planning process with three decisions: the cover type (pergola, pavilion, or enclosed structure), the appliance list (grill, fridge, sink, and any additions), and the material palette (stone, stainless, wood, composite). Size the covered structure at least 4 feet larger than the kitchen footprint on every side, orient the grill downwind of the dining area, and position the kitchen within 10 to 15 feet of the pool edge for maximum poolside convenience.

