
Small Covered Outdoor Kitchen Ideas: 13 Genius Designs to Try
A covered outdoor kitchen does not need a large patio or a big budget to work well. Some of the best outdoor cooking setups occupy less than sixty square feet — a grill, a small counter, and a few shelves under a pergola, awning, or roofline extension that keeps rain and direct sun off the cooking zone. The cover is what separates a backyard grill from an outdoor kitchen: it defines the space, protects your equipment, and lets you cook outside in weather that would otherwise chase you indoors.
The 13 small covered outdoor kitchen ideas below range from compact pergola setups and rooftop grills to garden-integrated cooking nooks and covered patio stations. Each one shows how a small footprint and smart material choices can produce an outdoor cooking space that works year-round without a major renovation.
1. Cozy Pergola Haven
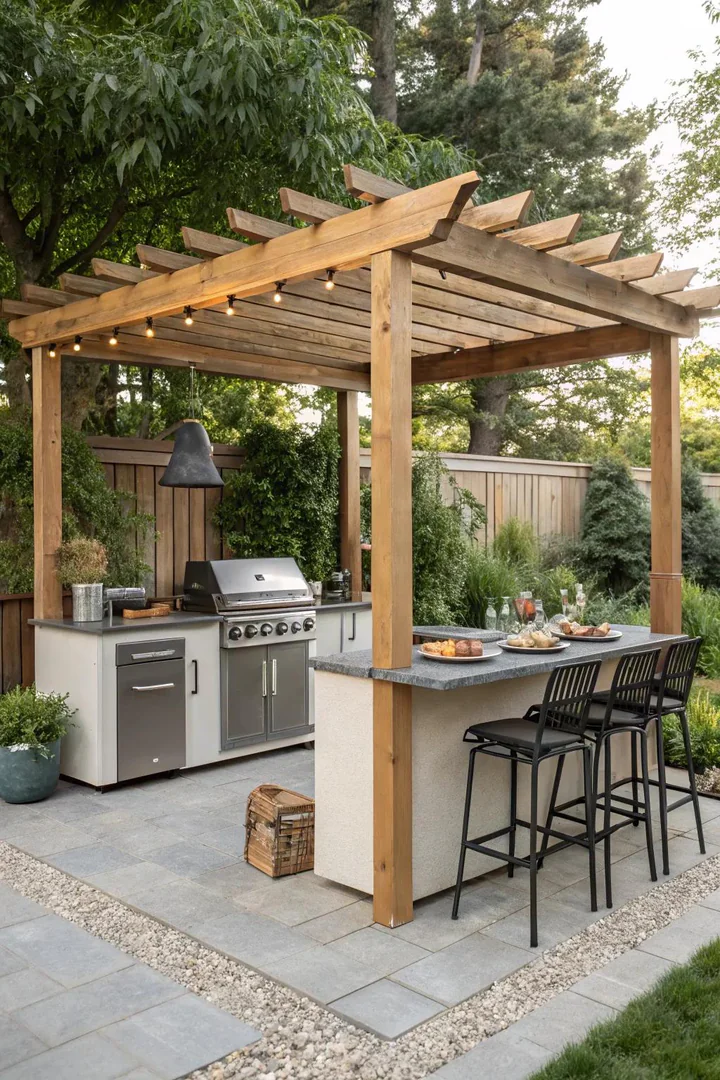
A freestanding pergola from Backyard Discovery, Sunjoy, or Yardistry defines the cooking zone without the permanence or cost of a solid roof structure. A ten-by-twelve-foot cedar pergola with a polycarbonate or shade-cloth roof panel provides enough coverage for a grill, a four-foot countertop, and a small prep station. The open sides keep airflow moving — important for ventilating grill smoke — while the overhead cover blocks direct sun and light rain.
Mount a retractable canopy or a set of outdoor curtains on the pergola’s crossbeams for adjustable shade and wind protection. String lights woven through the rafters create evening ambiance that extends your cooking hours past sunset. The pergola works as both a structural element and a design frame: the vertical posts visually separate the kitchen from the rest of the yard, giving the cooking area its own identity without building permanent walls.
2. City Balcony Oasis
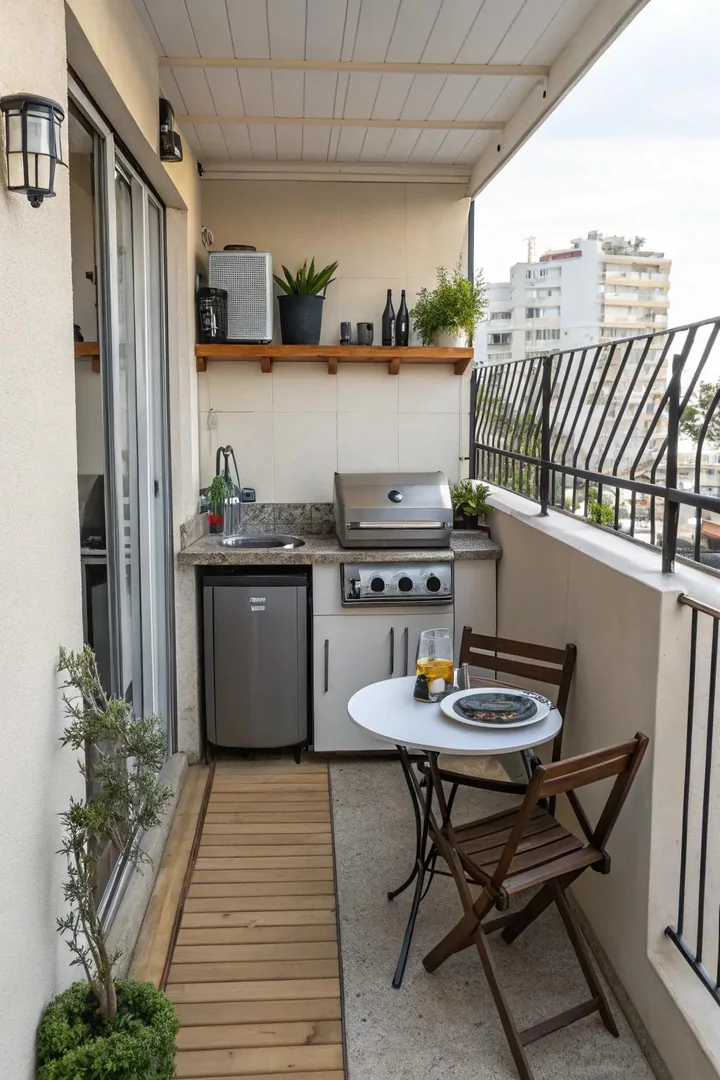
An apartment or condo balcony with a roof overhang or a retractable awning provides just enough covered space for a compact electric grill, a folding prep table, and a small rolling cart for supplies. Weber’s Lumin electric grill and the Cuisinart portable electric grill both run on a standard outlet and produce no open flame — a requirement in most urban buildings. Pair the grill with a wall-mounted fold-down shelf that serves as a prep surface when cooking and folds flat against the railing when the balcony returns to its lounge role.
Balcony kitchens need weather-resistant, lightweight materials that can be moved or stored quickly. Stainless steel carts, marine-grade polymer shelving, and quick-dry outdoor cushions all survive rain without rusting, warping, or holding moisture. Keep the setup modular so you can clear the balcony for other uses — a dinner table, a reading chair, or just open space — when the kitchen is not in active use.
3. Kitchen Nook in the Corner
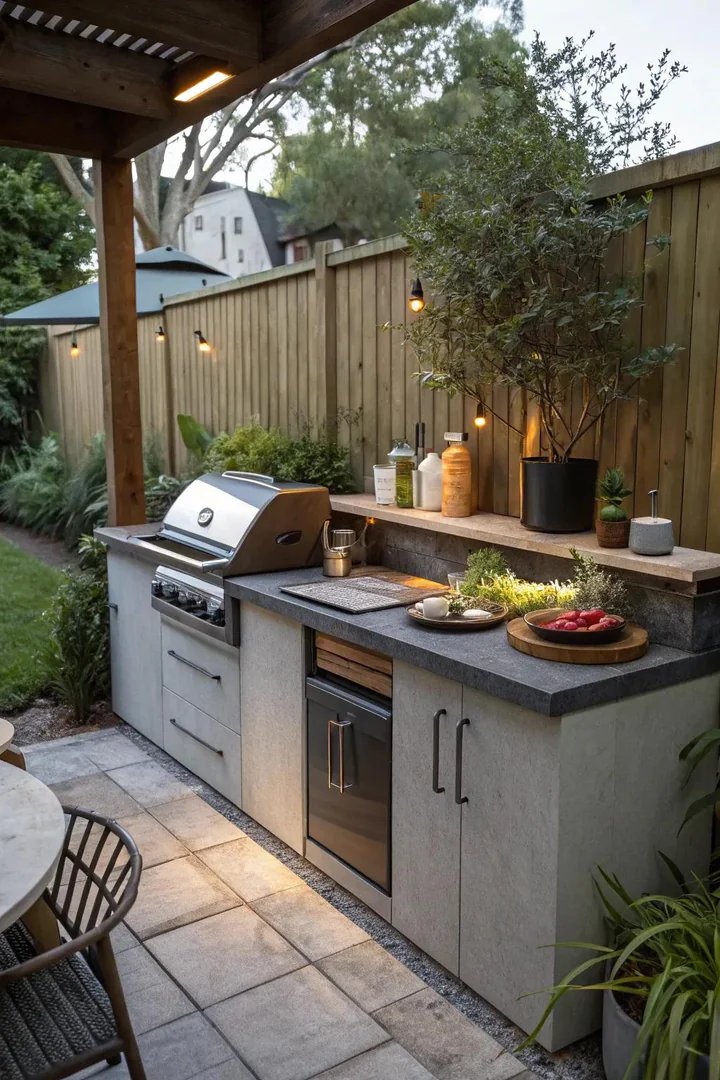
An L-shaped countertop tucked into the corner where two walls or two fence lines meet creates a compact cooking station that uses the corner’s natural enclosure as partial shelter. Add a roof overhang, a wall-mounted awning, or a corner-specific pergola kit to complete the coverage. The two walls provide built-in wind protection on two sides, which keeps grill flames steady and reduces heat loss from the cooking surface in cooler weather.
Build the L-shaped counter from stacked cinder blocks or concrete block with a granite, bluestone, or poured-concrete countertop — a method that costs between three-hundred and eight-hundred dollars for materials and does not require masonry experience. The corner layout puts the grill on one arm of the L and prep space on the other, so you can turn between the two without walking. Add a few open shelves or a small cabinet below the counter to store grilling tools, charcoal, and cleaning supplies.
4. Cooking Getaway on the Rooftop
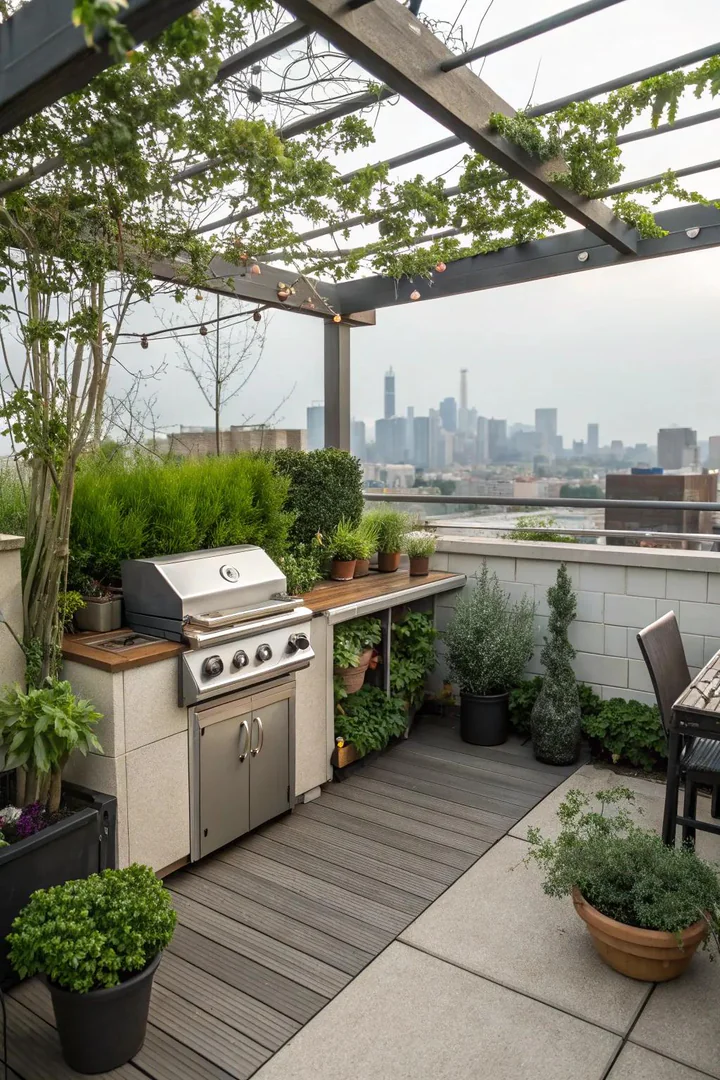
A rooftop cooking station under a fixed canopy or a tensile shade sail turns an underused rooftop into a private outdoor kitchen with open-sky views. Coolaroo and ShelterLogic both make UV-resistant shade sails that mount to existing parapet walls or freestanding steel posts and provide filtered shade without blocking airflow. Position the grill near the building’s edge (with proper safety clearance) so smoke drifts away from the seating area rather than pooling under the canopy.
Rooftop kitchens face two challenges that ground-level setups do not: wind exposure and weight limits. Choose a heavy-duty stainless grill with a locking lid and anchor lightweight items (chairs, trash cans, accessories) to prevent them from blowing off the roof in strong gusts. Check your building’s structural capacity before placing heavy items like a stone countertop or a full-size grill — most residential rooftops support twenty to forty pounds per square foot for live loads, and a stone countertop can exceed that in a concentrated area.
5. Smooth Transition Between Indoor and Outdoor Spaces
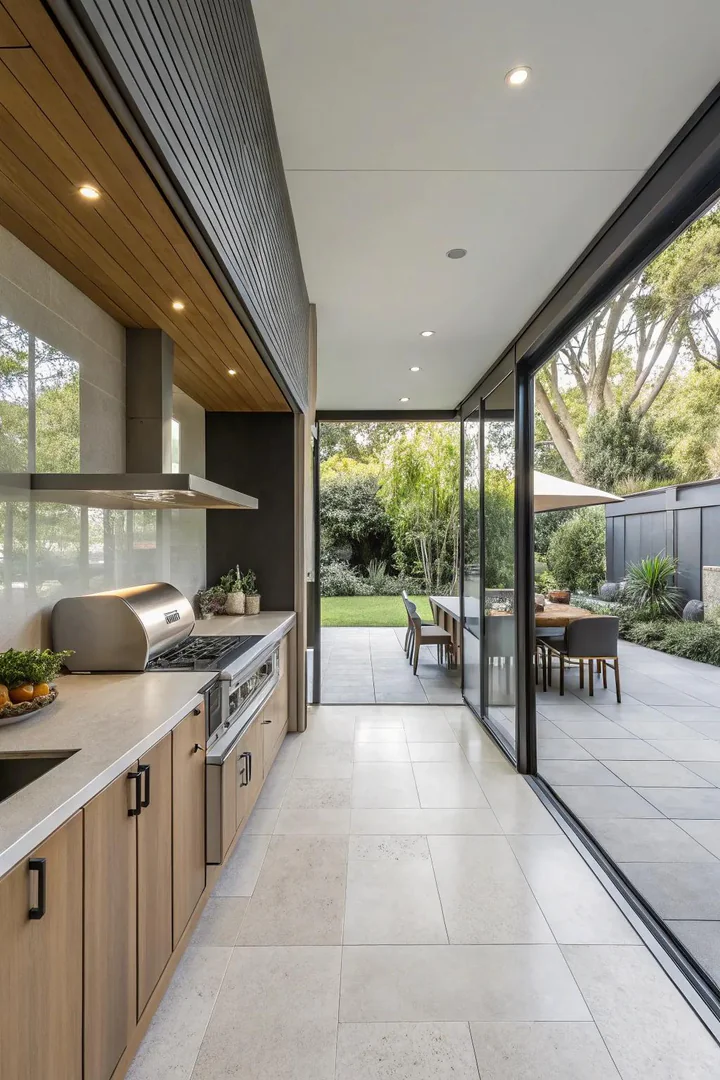
Positioning the outdoor kitchen directly adjacent to the indoor kitchen — separated by a large sliding door, a bi-fold glass wall, or a pass-through window — lets you move between the two cooking zones in a single step. The indoor kitchen’s roof overhang or a fixed patio cover extends over the outdoor counter, creating covered space that shares the house’s roofline. NanaWall and LaCantina both make multi-panel folding glass doors that open a full wall between interior and exterior, erasing the boundary between the two kitchens.
The indoor-outdoor flow approach works best when the two kitchens share a material language — the same countertop stone, the same cabinet finish, or at least the same color palette. Match the outdoor countertop to the indoor one (or use a complementary tone) so the eye reads the two spaces as extensions of each other rather than separate rooms. The shared roofline means the outdoor kitchen stays dry in all but the most wind-driven rain.
6. Charming Covered Patio
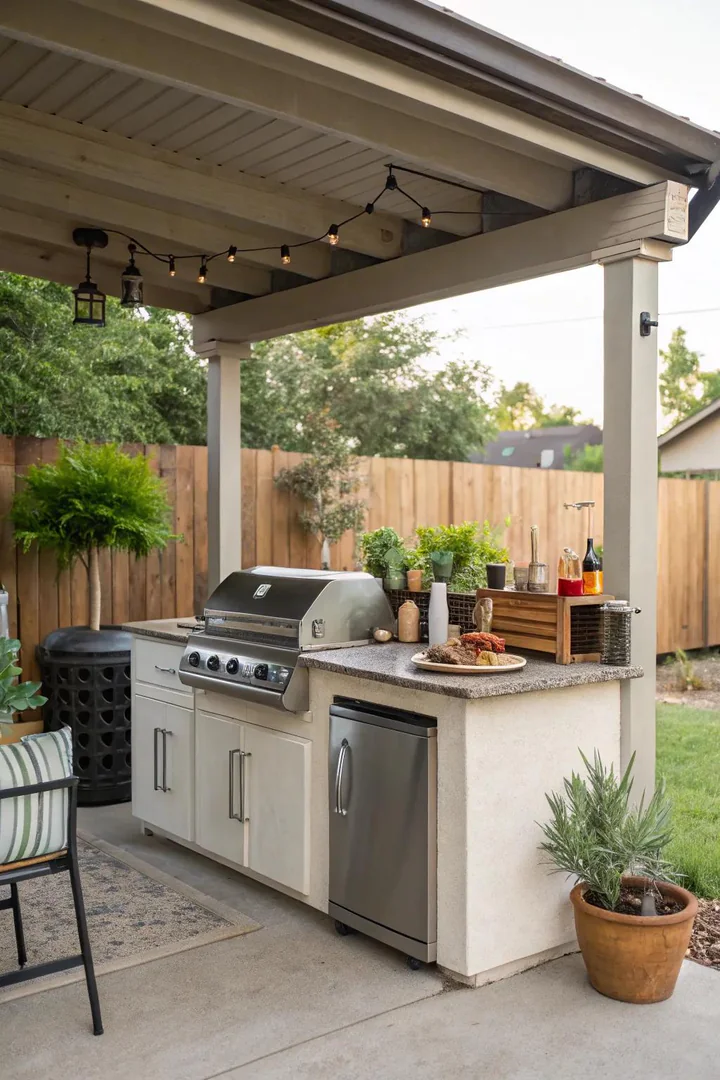
A covered patio — whether an existing home extension or a new structure with posts and a solid roof — provides the most complete weather protection for an outdoor kitchen. The solid roof blocks rain, hail, and direct sun, while the open sides maintain the outdoor atmosphere and allow smoke to dissipate naturally. A twelve-by-ten covered patio with a concrete or tile floor, a built-in grill island, and pendant lighting creates a room-like experience that functions in every season.
Add a ceiling fan to the patio roof to circulate air and keep insects away from the cooking zone during warm months. Minka Aire and Hunter both make outdoor-rated ceiling fans in fifty-two-inch and sixty-inch sizes that pair with integrated LED lights for combined ventilation and illumination. The fan and the solid roof together extend your comfortable cooking window by two to three months on each end of the season, depending on your climate. For inspiration on kitchen color palettes that transition well from indoor to outdoor spaces, our guide covers hues that hold up under natural light.
7. Optimal Utilization of Vertical Space
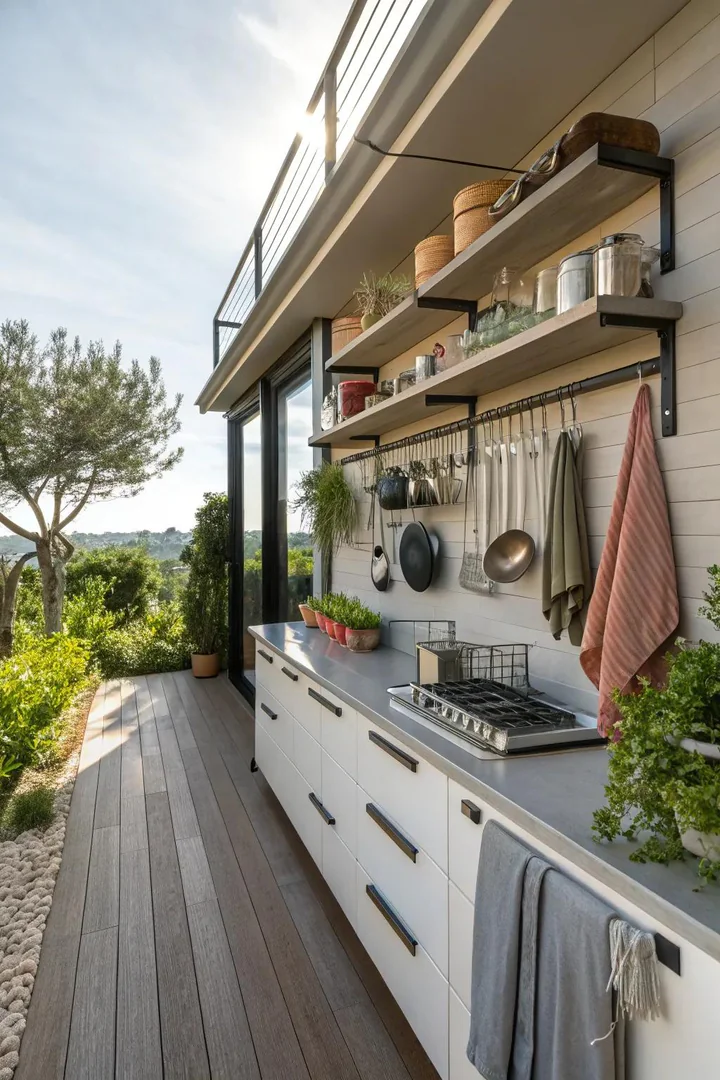
When floor space is tight, the walls and posts of your covered structure become the primary storage surface. Wall-mounted shelves, pegboards, magnetic tool strips, and hanging pot racks move tools, seasonings, and accessories off the counter and onto vertical planes where they stay organized and accessible. Stainless steel shelving from Eagle Group or Regency holds up to outdoor humidity and cleans with a hose, while cedar or treated-wood shelves add a warm, natural look under a pergola or a covered patio.
Mount a utensil rail on the wall behind the grill — the same IKEA KUNGSFORS or Enclume systems used indoors work outdoors if they are stainless steel — and hang tongs, spatulas, brushes, and thermometers within arm’s reach of the cooking surface. A magnetic knife bar on the same wall keeps blades visible and dry. For more ideas on vertical small kitchen storage, our indoor guide covers hooks, rails, and pegboard systems that adapt to outdoor use with weather-resistant materials.
8. Unified Seating
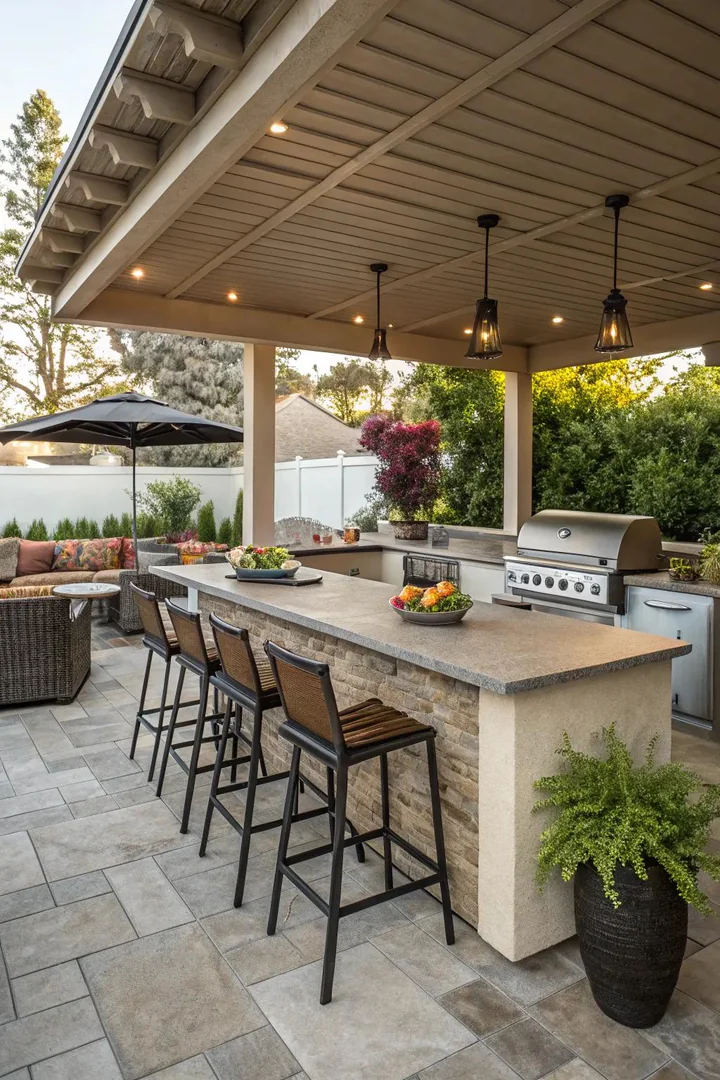
Building seating directly into the kitchen structure — a bar-height countertop extension with stools on one side, or a built-in bench along the countertop’s back wall — eliminates the need for separate dining furniture that would eat into the limited floor space. A twelve-inch countertop overhang on the front or side of the grill island creates enough ledge for two to three bar stools, turning the cooking station into a combined cook-and-eat zone where the chef faces the guests.
Built-in benches with storage compartments underneath double as seating and supply cabinets — store charcoal bags, grill covers, extra paper towels, and cleaning supplies inside the bench box while guests sit on top. Use weather-resistant cushions from Sunbrella or Arden Selections that dry quickly after rain and resist UV fading. The integrated approach means the kitchen, dining, and storage functions all share the same footprint, which is exactly how small outdoor spaces need to work.
9. Petite but Elegant
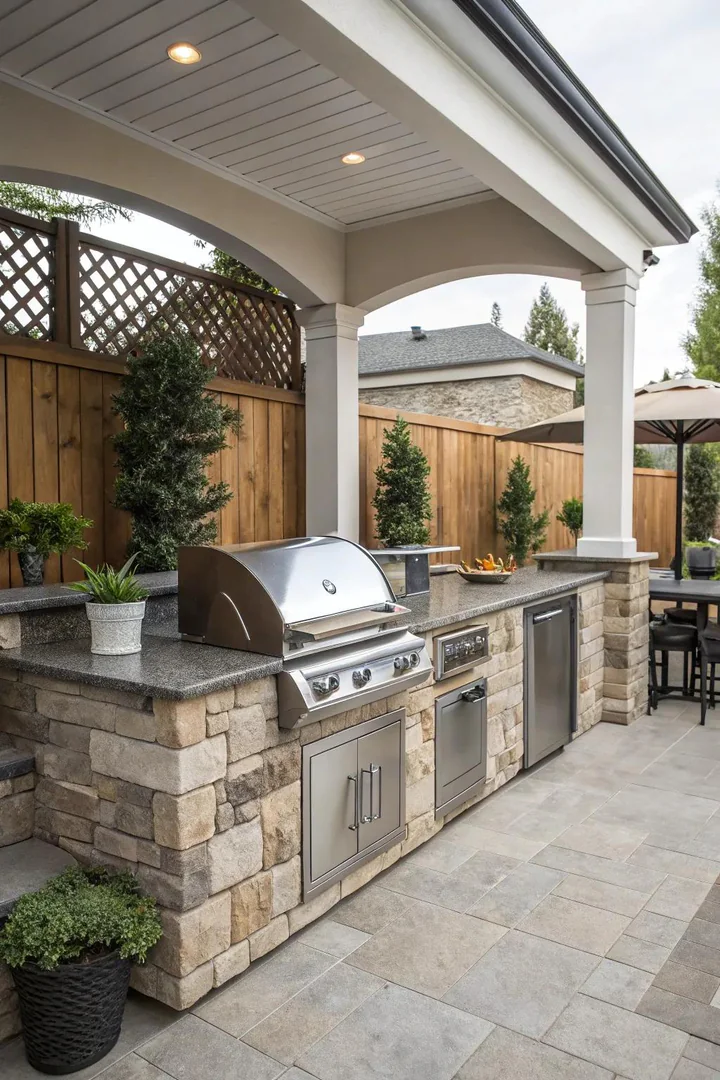
A small outdoor kitchen built with high-quality materials — natural stone countertops, stainless steel appliances, brushed-nickel hardware, and hardwood or porcelain tile on the walls — reads as intentionally designed rather than just small. The material quality signals that the compact size was a deliberate choice, not a budget limitation. Granite or quartzite countertops, a professional-grade grill from Weber Summit or Napoleon Prestige, and marine-grade stainless cabinetry from Danver or Challenger Designs set a tone that makes the kitchen feel finished and permanent.
Keep the palette simple — two or three materials maximum — so the small space does not feel busy. A stone counter, a stainless grill, and a wood accent (ceiling, shelf, or cutting board) is a classic combination that works in any architectural style. The restraint is what makes a small kitchen look sophisticated: every surface is intentional, every material is high-quality, and nothing competes for attention in a space where everything is visible at a glance.
10. Integration of Gardens
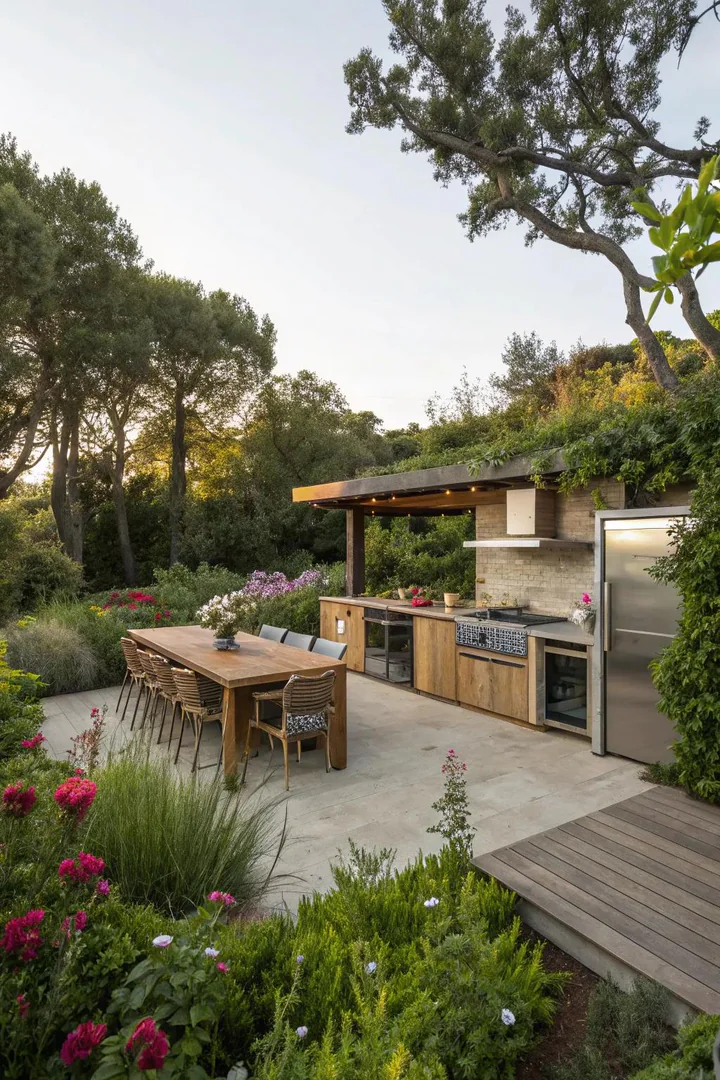
Surrounding the outdoor kitchen with raised garden beds, planter boxes, or climbing vines blurs the boundary between the cooking space and the garden, making both feel larger. Plant an herb garden — basil, rosemary, thyme, oregano, cilantro, and mint — in a raised bed or a set of large pots directly beside the prep counter so you can clip fresh herbs while cooking without leaving the kitchen. The herbs serve as both functional ingredients and a fragrant, textured border that softens the hard edges of the counter and the grill.
Climbing plants like jasmine, wisteria, or grapevine trained up the pergola posts and across the rafters create a living canopy that provides shade, fragrance, and visual privacy. The vine-covered pergola adds a layer of natural insulation that keeps the cooking area cooler in direct sun. Over two to three growing seasons, the vines thicken into a canopy dense enough to filter light and moderate temperature without blocking airflow.
11. Handmade Country Charm
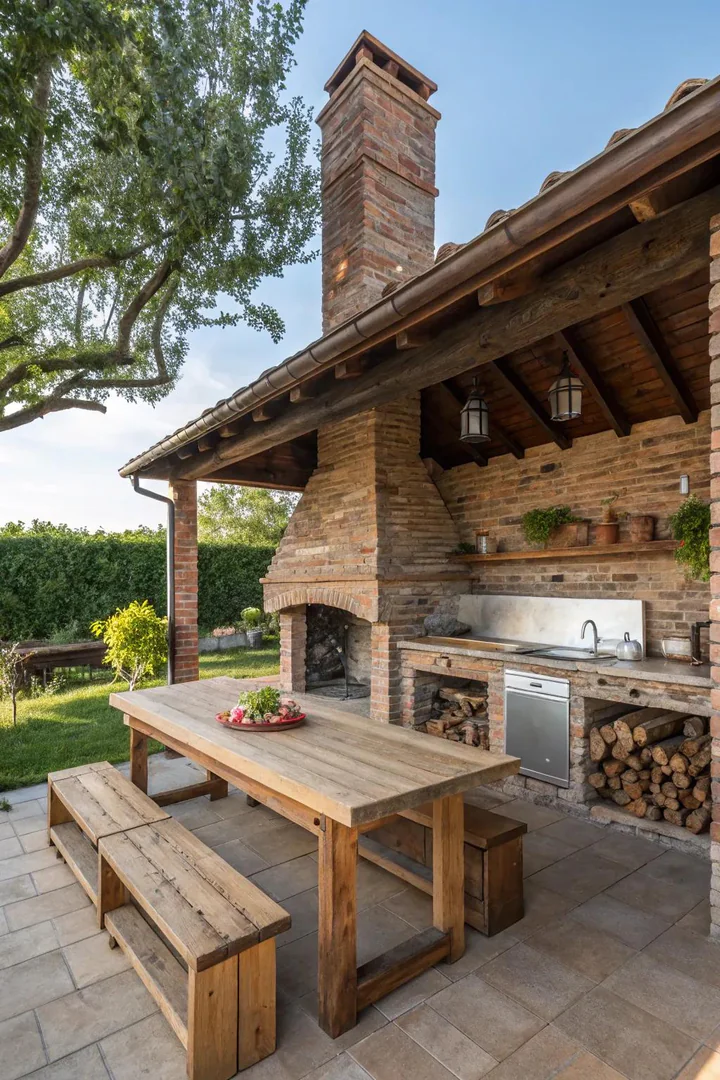
A DIY outdoor kitchen built from reclaimed wood, salvaged brick, and found materials creates a rustic character that no manufactured product can replicate. Reclaimed barn wood from local salvage yards makes excellent countertop supports, shelf brackets, and backsplash panels. Salvaged brick stacked dry (without mortar) or with simple mortar joints forms a sturdy grill base and counter structure that costs a fraction of poured concrete or prefab grill islands.
The rustic approach works well under a simple lean-to roof — four posts supporting a corrugated metal or polycarbonate panel angled to shed rain away from the cooking area. The corrugated roof adds to the country aesthetic while providing full rain protection at a material cost of fifty to one-hundred-fifty dollars for a standard eight-by-ten-foot panel. Pair the reclaimed structure with a good-quality grill and stainless-steel prep accessories so the cooking equipment is reliable even if the surrounding structure has a handmade, imperfect character.
12. Application of Hue and Surface Quality
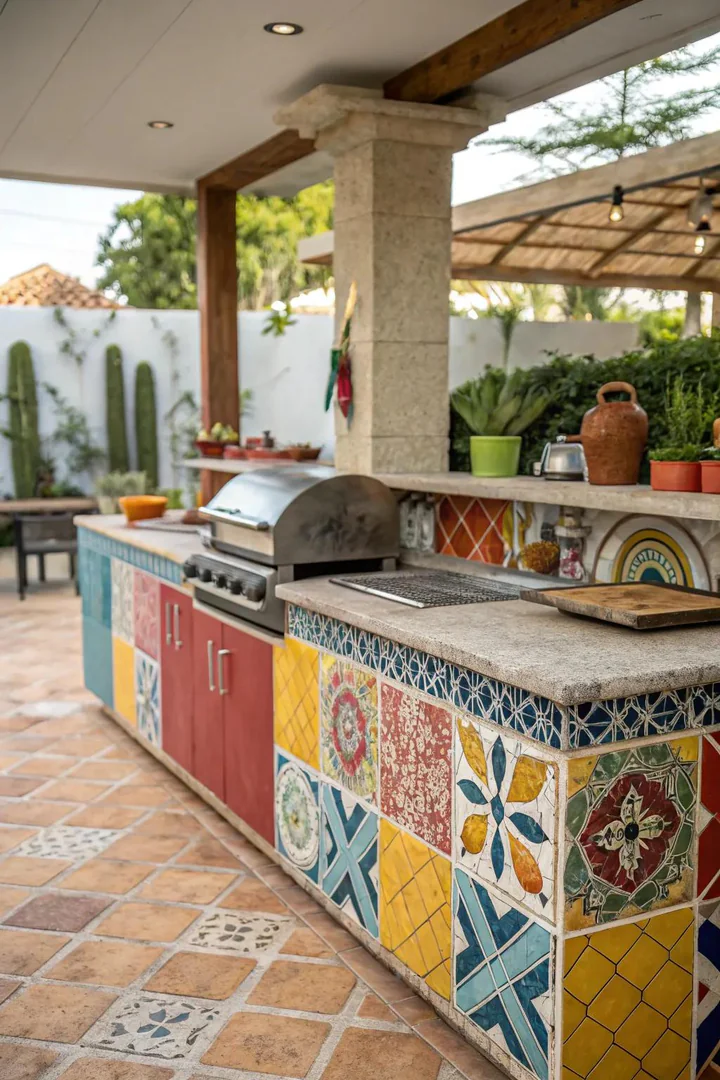
A bold tile backsplash, a painted accent wall, or colored concrete on the countertop adds visual interest that makes a small outdoor kitchen feel designed rather than assembled. Moroccan zellige tiles in blue, green, or terracotta behind the grill create a focal wall that draws the eye and gives the kitchen a strong identity. Fireclay Tile, Cle Tile, and Bedrosians all offer outdoor-rated handmade tiles in patterns and colors that hold up to sun, rain, and temperature changes.
Texture matters as much as color in an outdoor space because you see and touch the surfaces at close range. A rough-hewn stone counter, a smooth stainless grill surround, and a textured tile backsplash create a layered tactile experience that makes the kitchen feel rich and considered. Choose exterior-grade paint from Benjamin Moore’s Aura Exterior or Sherwin-Williams’ Duration for any painted surfaces — these formulations resist UV fading and moisture damage that would peel or chalk standard interior paint within a single season.
13. Add Plants
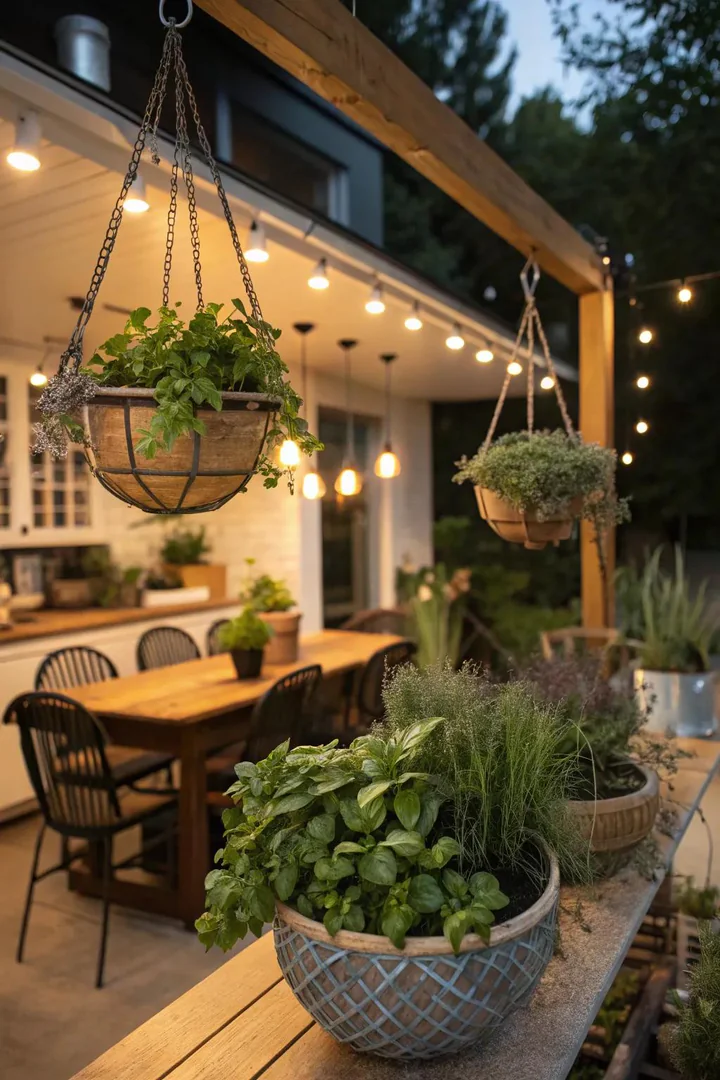
Plants placed on, around, and above the outdoor kitchen soften the hard surfaces of stone, steel, and concrete and connect the cooking area to the surrounding yard or garden. Potted plants on the countertop, hanging planters from the pergola rafters, and tall potted palms or grasses flanking the kitchen’s entrance create layers of greenery at multiple heights that make the small space feel lush rather than bare. Choose low-maintenance plants that tolerate heat, partial shade, and occasional neglect — succulents, snake plants, pothos, and ornamental grasses all thrive near outdoor kitchens with minimal watering.
Avoid placing plants too close to the grill or the heat source — radiant heat from a gas or charcoal grill can scorch leaves within twelve inches. Position heat-sensitive plants on the prep side of the kitchen or on shelves above head height where rising heat has already dissipated. Visit The Designers Company for more outdoor kitchen design ideas, material comparisons, and planting guides that pair cooking spaces with gardens and greenery.
How to Plan a Small Covered Outdoor Kitchen
Choosing the Right Cover Type
Pergolas provide filtered shade and an open-air feel but do not block rain completely unless fitted with a solid panel or a retractable canopy. Solid patio covers (roofline extensions, freestanding pavilions) block rain and sun entirely but cost more and require permits in most jurisdictions. Shade sails and retractable awnings offer a middle ground — they block sun and light rain, collapse for storage during winter, and cost between two-hundred and eight-hundred dollars for a standard installation. Match the cover type to your primary weather concern: if rain is the issue, go solid. If sun is the issue, a sail or a pergola with a shade cloth works.
Selecting Weather-Resistant Materials
Every surface in an outdoor kitchen is exposed to sun, rain, and temperature swings that would destroy standard indoor materials within a year. Use 304-grade stainless steel for grills, cabinets, and hardware. Choose granite, quartzite, or poured concrete for countertops — marble and some limestones etch and stain in outdoor conditions. For cabinetry, marine-grade polymer (brands like Danver, NatureKast, and Werever) or pressure-treated hardwood with exterior-grade finish holds up without warping or rotting in humid and wet environments.
Sizing Your Outdoor Kitchen
A functional outdoor kitchen needs three zones: cooking (grill and burners, minimum twenty-four inches wide), prep (countertop, minimum thirty-six inches of clear surface), and storage (shelves or a cabinet for tools and supplies). The smallest workable layout fits these three zones into a five-foot linear counter. Add seating by extending the counter with a twelve-inch overhang on one end. The total footprint for a small covered outdoor kitchen — including the cover structure and a two-foot clearance around the cooking zone — is typically eight-by-six feet, or forty-eight square feet.
Small Covered Outdoor Kitchen Features Comparison
| Cover Type | Rain Protection | Sun Protection | Cost Range |
|---|---|---|---|
| Pergola with shade cloth | Partial | Filtered shade | $500 – $3,000 |
| Solid patio cover | Full | Full shade | $3,000 – $15,000 |
| Retractable awning | Light rain | Adjustable | $200 – $2,000 |
| Shade sail | Minimal | Good filtered shade | $100 – $500 |
| Lean-to roof (metal/poly) | Full | Full shade | $300 – $1,500 |
| Roofline extension | Full | Full shade | $5,000 – $20,000 |
Common Small Outdoor Kitchen Mistakes to Avoid
Skipping drainage planning. A covered outdoor kitchen with a solid roof collects water that needs somewhere to go. Without gutters or a graded floor, rainwater pools at the kitchen’s base and creates standing water, mold, and slippery surfaces. Install a gutter on the low edge of the roof and slope the patio floor one-quarter inch per foot away from the house and the cooking area.
Placing the grill too close to the structure. Most building codes require a minimum clearance of thirty-six inches between a grill and any combustible surface (wood posts, fabric canopies, vinyl siding). Placing a grill against a wood-framed pergola post or under a fabric canopy is a fire hazard. Position the grill at the open edge of the covered area where smoke and heat vent freely.
Using indoor-grade materials outdoors. Standard MDF cabinetry, laminate countertops, and interior-grade paint all fail within one to two seasons of outdoor exposure. Every surface in an outdoor kitchen must be rated for exterior use — marine-grade polymer, stainless steel, natural stone, or pressure-treated hardwood. The upfront cost is higher, but replacements and repairs from using indoor materials cost more in the long run.
Forgetting about lighting. An outdoor kitchen without dedicated lighting is unusable after sunset. Add a ceiling-mounted fixture or pendant light under the cover, LED strip lights under the countertop edge, and a task light above the grill surface. Outdoor-rated fixtures from Kichler, Hinkley, and WAC Lighting are designed for wet locations and resist corrosion. For more on kitchen lighting ideas that work in both indoor and outdoor settings, our guide covers layered lighting plans for every kitchen type.
Frequently Asked Questions
How much does a small covered outdoor kitchen cost?
A basic setup — a portable grill on a patio under an existing roof overhang — costs under five-hundred dollars. A mid-range build with a built-in grill, a stone or concrete countertop, a freestanding pergola, and lighting typically runs three-thousand to ten-thousand dollars. A high-end build with a solid pavilion, professional-grade appliances, and custom cabinetry can exceed twenty-thousand dollars. The cover structure itself usually represents thirty to fifty percent of the total project cost.
Do I need a permit for an outdoor kitchen?
Permit requirements vary by jurisdiction. In most areas, a freestanding pergola under two-hundred square feet and a portable grill do not require a permit. A solid roof structure attached to the house, a gas line for a built-in grill, or any electrical wiring for lighting and outlets typically does require a building permit. Check with your local building department before starting construction — unpermitted work can create issues when selling the home.
What is the best grill for a small outdoor kitchen?
For gas, the Weber Spirit II E-310 and the Napoleon Rogue 425 both fit a thirty-two-to-thirty-six-inch cutout and provide enough cooking surface for a family of four. For charcoal, the Weber Performer Deluxe has a built-in prep table and ash-cleaning system that makes it practical for daily use. For electric (required on many balconies and rooftops), the Weber Lumin and the Char-Broil Patio Bistro produce good results without open flame or gas lines.
How do I protect my outdoor kitchen in winter?
Cover the grill with a fitted grill cover (most brands sell model-specific covers). Bring in cushions, textiles, and any non-waterproof accessories. Drain and disconnect gas lines if they use quick-connect fittings. For countertops, apply a granite sealer or a concrete sealer before the first freeze to prevent moisture from penetrating the stone and causing frost-crack damage. A well-sealed countertop and a covered grill survive winter in most climates without additional protection.
Can I cook under a pergola safely?
Yes, as long as you maintain proper clearance between the grill and the pergola’s wood or fabric elements. Position the grill so the lid opens at least thirty-six inches below the nearest rafter or crossbeam. Use a non-combustible backsplash (tile, stone, or metal) behind the grill if the pergola has a back wall. Avoid fabric canopies or shade cloth directly above the grill — use a solid polycarbonate panel in that section instead.
What flooring works best for a covered outdoor kitchen?
Porcelain tile rated for outdoor use (with a slip-resistance rating of R11 or higher), natural stone pavers (bluestone, travertine, slate), and poured concrete with a broom finish all work well. Avoid smooth-polished surfaces that become dangerously slippery when wet, and avoid wood decking directly under the grill — embers and grease drips are a fire risk on combustible flooring. A concrete pad under the grill with surrounding pavers is the safest and most practical combination for most outdoor kitchens.
Conclusion
A small covered outdoor kitchen works because the cover turns a seasonal grill into a year-round cooking station and the small footprint forces efficient design. A five-foot counter under a pergola or a patio cover gives you everything you need — a grill, a prep surface, and a few shelves — without the cost or complexity of a full outdoor room.
Start with the cover: choose the type that matches your weather, your budget, and your local building codes. Then add the grill, the counter, and the storage in that order of priority. A small outdoor kitchen built with weather-resistant materials and a solid cover will add more usable cooking time to your year than a large uncovered setup that sits idle every time it rains.

