
Kitchen Remodel Ideas: 17 Brilliant Ways to Transform Your Space
Kitchen remodel ideas span the range from a $5,000 cosmetic refresh (paint, hardware, lighting, backsplash) to a $75,000 full gut renovation (new cabinets, countertops, appliances, flooring, plumbing, electrical, and layout changes). The National Kitchen and Bath Association (NKBA) reports the average U.S. kitchen remodel costs $35,000 to $45,000, with cabinets consuming 30% to 35% of the budget, countertops 10% to 15%, and labor 20% to 25%. Below are 17 remodel upgrades organized from least to most investment, followed by a how-to planning guide, a cost comparison table, and FAQs on permits, timelines, and return on investment.
1. Open Shelving in Place of Upper Cabinets
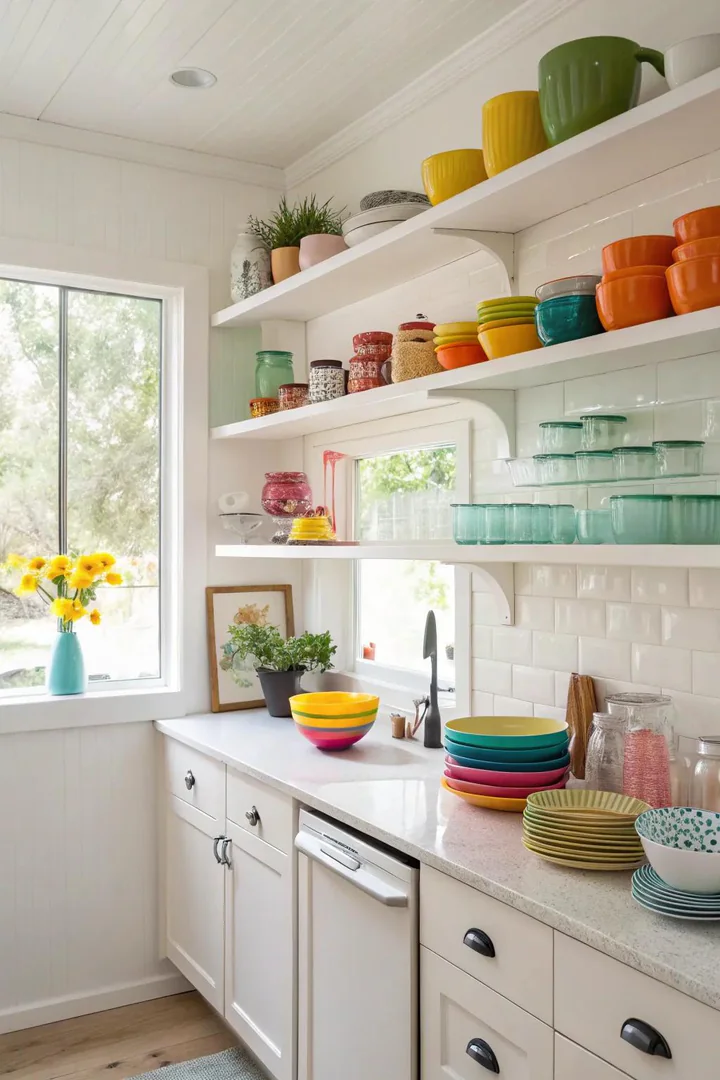
Removing 2 to 4 upper cabinet boxes on one wall and replacing them with floating shelves (3/4-inch white oak or walnut boards at $8 to $15 per linear foot, mounted on concealed French cleats or brass brackets) opens the kitchen visually and costs $100 to $300 in materials. Open shelving displays everyday dishes, mugs, and cookbooks while making the kitchen feel larger by exposing the wall behind the former cabinet boxes. Paint the exposed wall the same color as the surrounding walls for a clean, expanded look.
Open shelves require curated, organized contents because everything remains visible. Group items by color and material: white dishes together, clear glasses together, wooden bowls together. A shelf with mismatched, randomly placed items reads as cluttered rather than designed. Two shelves spaced 12 inches apart vertically (measured inside to inside) accommodate standard dinner plates (10.5 inches) on the lower shelf and mugs or bowls on the upper shelf.
2. Cabinet Paint Refresh
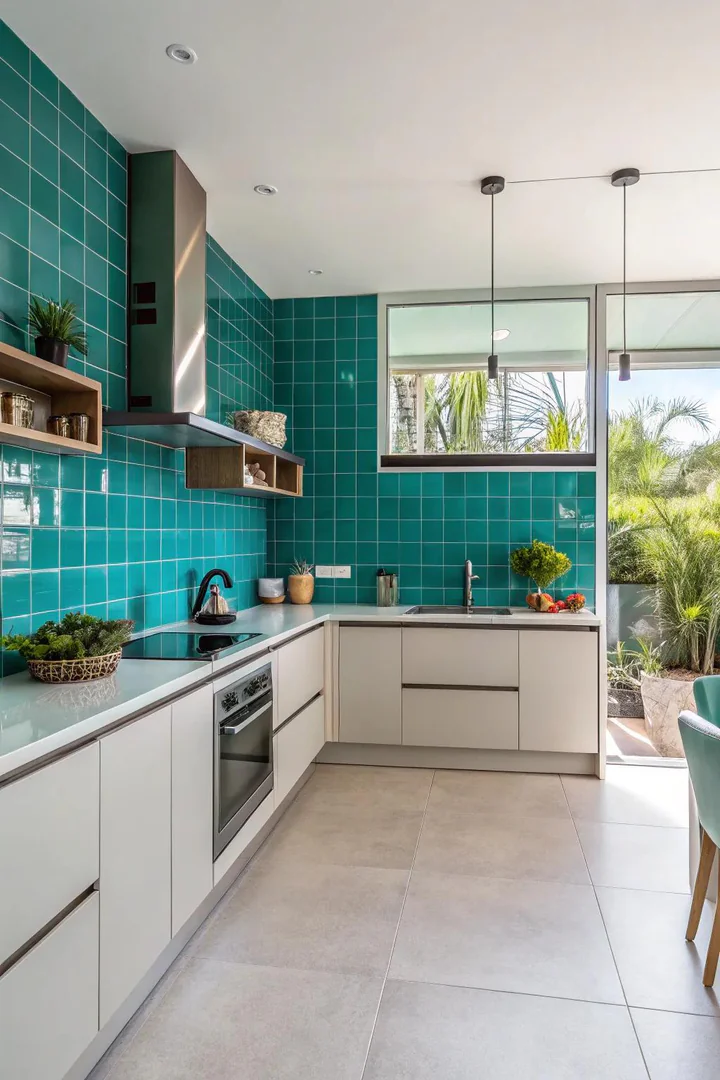
Painting existing cabinets in a new color ($200 to $500 in paint and primer for a full kitchen) transforms 60% to 70% of the room’s visible surface area without replacing a single box or door. Benjamin Moore Advance ($55 per gallon) in satin finish on properly sanded, degreased, and primed surfaces produces a factory-quality finish from a brush and roller. Popular remodel colors: White Dove OC-17 (warm white), Hale Navy HC-155 (deep navy), Evergreen Fog SW 9130 (sage green), Iron Ore SW 7069 (charcoal).
A professional cabinet painter charges $3,000 to $7,000 for a full kitchen (stripping, sanding, priming, two coats, reinstalling hardware). DIY cabinet painting saves $2,500 to $6,500 in labor but requires 3 to 5 days of work including drying time. Professional spray application produces a smoother finish than brush-and-roller, but brush-and-roller application with high-density foam rollers and quality brushes produces results that satisfy most homeowners at 1/10 the cost of professional spraying.
3. Kitchen Island Addition
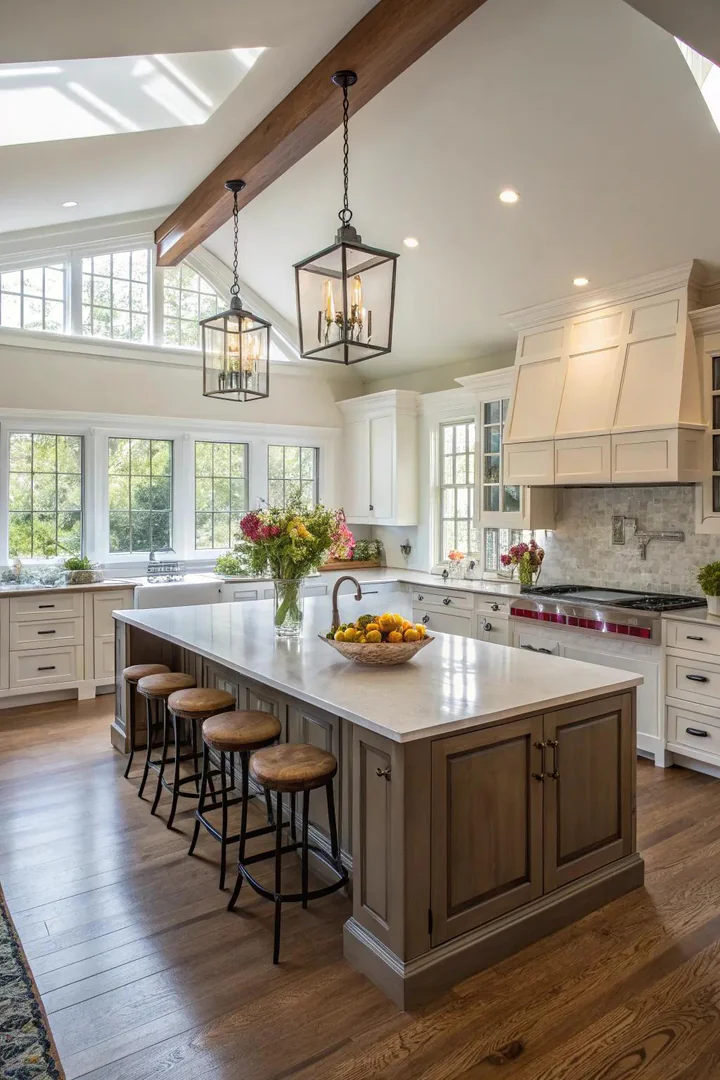
Adding a kitchen island costs $3,000 to $15,000 depending on size, materials, and whether plumbing and electrical are included. A basic island (two IKEA SEKTION base cabinets back-to-back with a butcher-block top) costs $400 to $800 in materials for a DIY build. A custom island with a stone countertop, sink, dishwasher, and seating overhang costs $8,000 to $15,000 installed. An island requires a minimum 42 inches of clearance on all sides (48 inches preferred for two-cook kitchens).
An island with a prep sink and dishwasher on the island side frees the perimeter sink for hand-washing and large-pot filling. Position the island’s longest dimension parallel to the kitchen’s primary traffic flow so the cook faces the living or dining area while working. A 36-inch-wide island with a 12-inch seating overhang on one side provides prep space on the cooking side and casual dining on the seating side. Browse marble floor kitchen ideas for pairing a marble island top with coordinating floor tile.
4. Natural Material Countertops and Backsplash
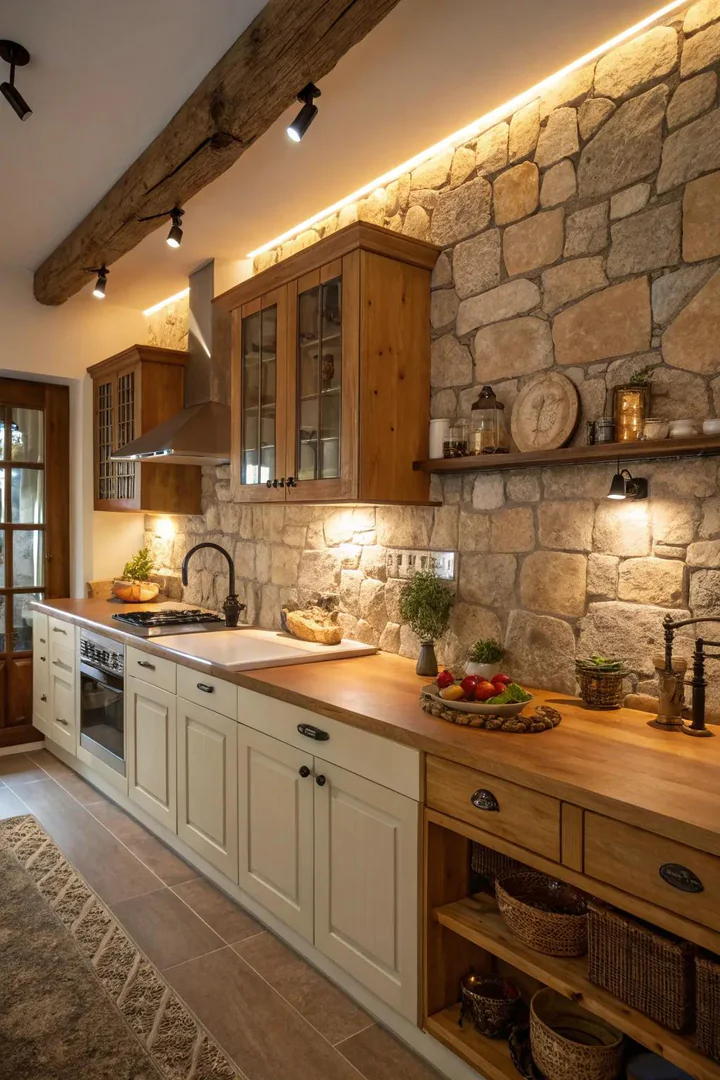
Replacing laminate countertops with granite ($40 to $200 per square foot installed), quartz ($50 to $150 per square foot), or marble ($75 to $200 per square foot) and adding a natural stone or ceramic tile backsplash ($10 to $50 per square foot installed) upgrades the kitchen’s material quality from builder-grade to designer-level. A 40-square-foot countertop replacement costs $1,600 to $8,000 depending on material. A 30-square-foot backsplash costs $300 to $1,500 installed.
Natural stone countertops and backsplashes carry unique grain, veining, and color variation that manufactured surfaces cannot replicate. Selecting the countertop slab in person at the stone yard (rather than from a sample chip) ensures the specific vein pattern, color distribution, and edge character match the kitchen’s design intent. A full-height backsplash (countertop to upper cabinet bottom, 18 inches tall) costs 30% to 50% more in tile than a 4-inch backsplash but produces a far more finished, built-in appearance.
5. Lighting Upgrade
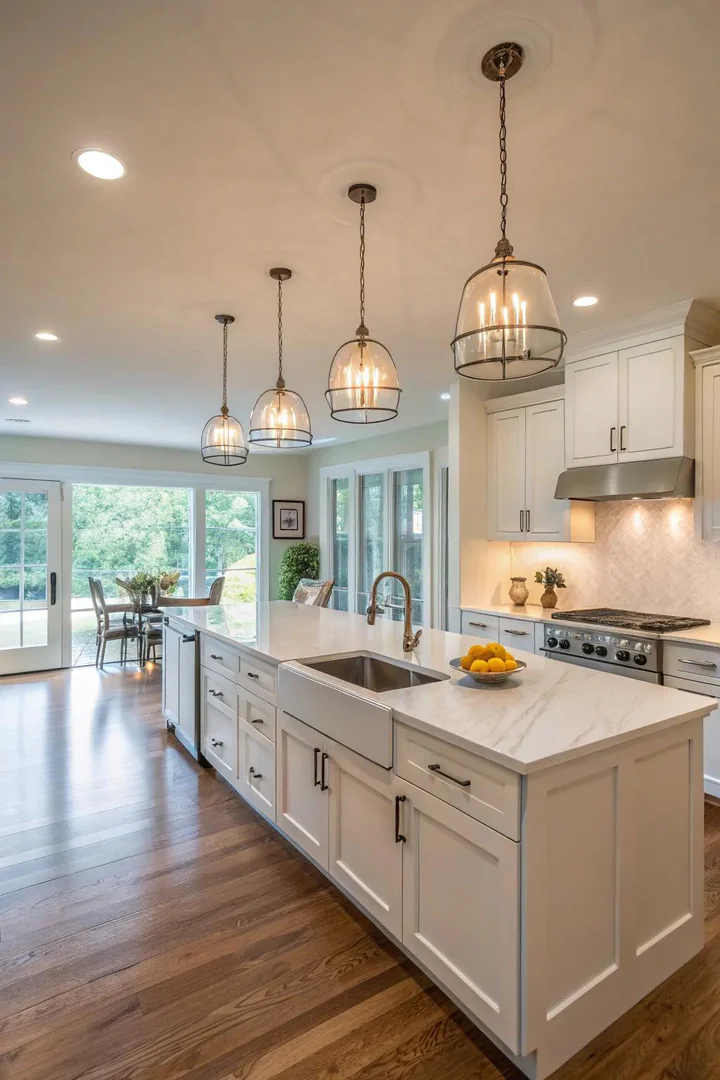
Replacing builder-grade flush-mount ceiling lights with a layered lighting plan (recessed cans for ambient, pendants over the island for task, under-cabinet LED strips for countertop task, and accent lighting inside glass-front cabinets) transforms the kitchen’s atmosphere for $500 to $3,000 depending on fixture quality and electrical work. 6-inch LED recessed cans ($20 to $40 each from WAC Lighting or Halo) spaced 4 to 6 feet apart across the ceiling provide even, shadow-free ambient light.
A dimmer switch on each lighting zone ($30 to $60 per dimmer from Lutron Caseta) allows independent control of ambient, task, and accent lighting. Full brightness for cooking, mid-level for dining, low-level for evening ambiance. A kitchen remodel that upgrades lighting produces a more dramatic visual change per dollar spent than almost any other single upgrade because light quality affects how every surface, color, and material in the room appears. Pendant lighting above the sink pairs beautifully with kitchen window treatments that filter natural daylight.
6. Maximized Storage Solutions
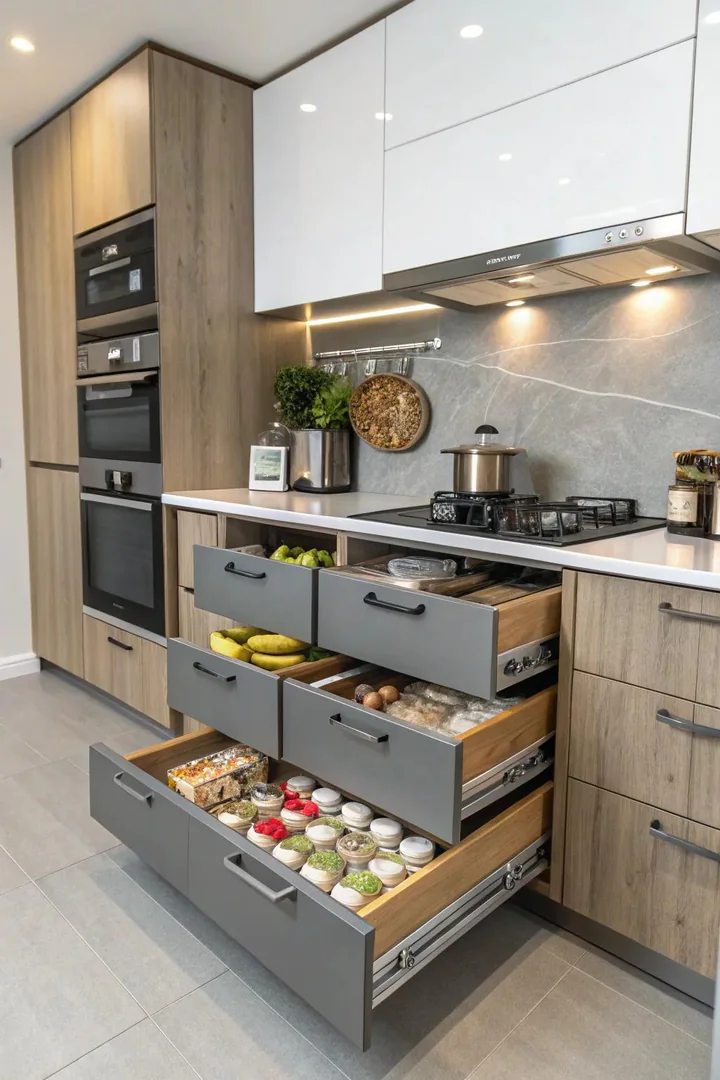
Adding pull-out drawer inserts (Rev-A-Shelf pull-out wire basket, $40 to $80 per cabinet), lazy Susans ($30 to $60 per corner cabinet), pull-out trash/recycling cabinets ($50 to $100), and vertical tray dividers ($25 to $40 per cabinet) inside existing cabinet boxes converts dead space into organized storage for $200 to $800 total. A blind-corner cabinet with a pull-out organizer recovers 40% to 60% of the previously unreachable corner space.
Deep drawers (15 to 24 inches deep) in the lower cabinet zone replace traditional door-and-shelf base cabinets with full-extension drawers that make the entire cabinet depth accessible without kneeling or reaching. Converting 4 lower base cabinets from shelves-behind-doors to pull-out drawers costs $300 to $600 in drawer slides and drawer boxes and produces the single biggest functional improvement per dollar in a kitchen remodel. See more storage strategies at kitchen organization ideas.
7. Breakfast Nook or Banquette
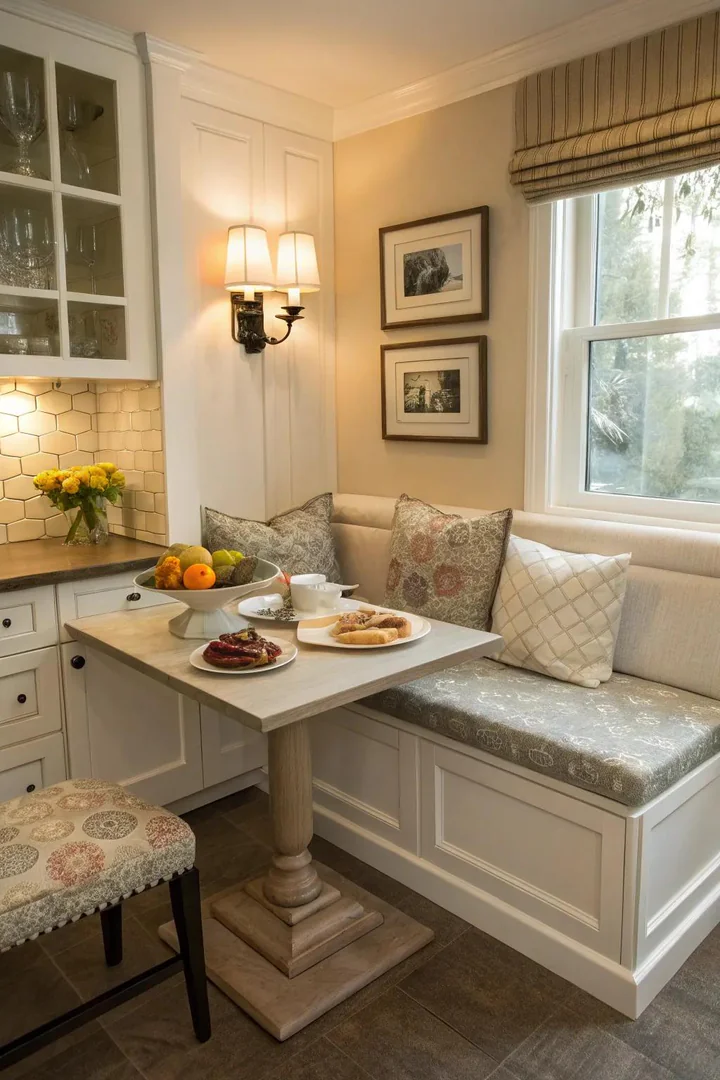
Building a built-in banquette in a corner or along a wall creates a dining zone within the kitchen footprint that a freestanding table-and-chairs set cannot match for space efficiency. A banquette with storage underneath the seat (hinged lift-up seats over a plywood box) provides 6 to 10 cubic feet of concealed storage for table linens, board games, and rarely used kitchen equipment. A custom banquette costs $1,500 to $4,000 including the bench, upholstered cushions, and a small pedestal table.
A DIY banquette built from IKEA KALLAX shelving units ($70 each) laid on their sides, topped with a plywood seat platform and foam cushions, costs $300 to $600 in materials. Upholster the seat cushion in a performance fabric (Sunbrella Canvas in White, $25 per yard) that resists food stains, spills, and fading. A breakfast nook tucked into a kitchen corner converts underused floor space into a family gathering spot for weekday breakfasts, homework, and casual meals.
8. Durable Countertop Upgrade
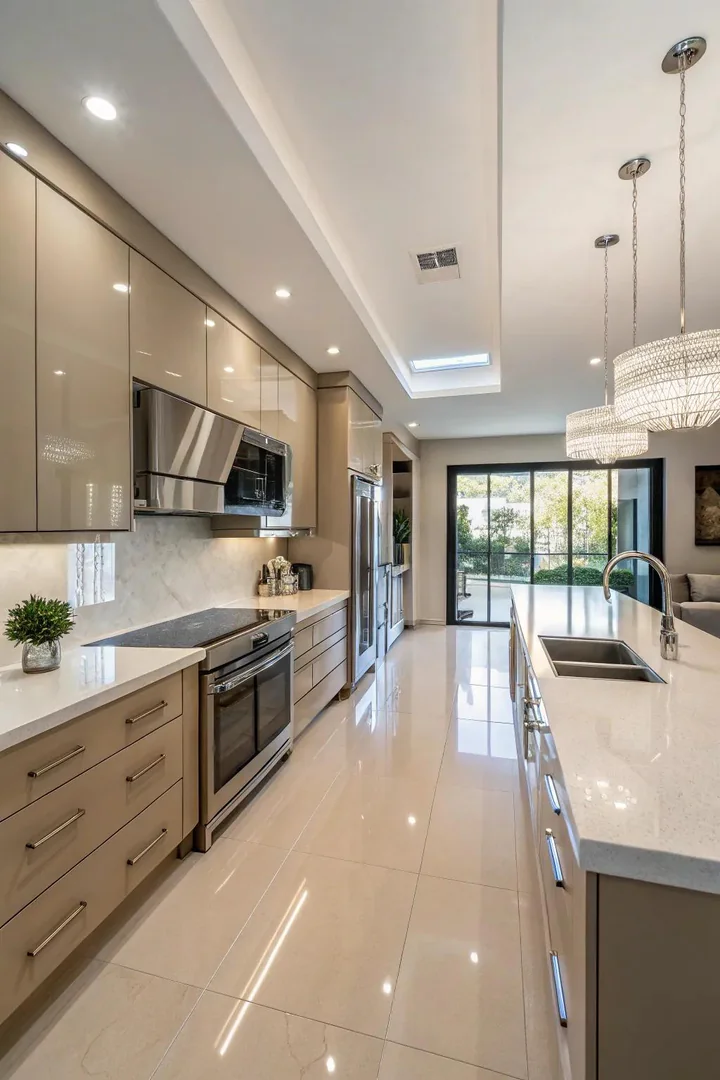
Quartz countertops from Caesarstone, Cambria, Silestone, or MSI Q Quartz ($50 to $150 per square foot installed) combine the beauty of natural stone with zero-maintenance performance: no sealing, no staining, no bacteria absorption. A 40-square-foot quartz countertop replacement costs $2,000 to $6,000 installed including demolition of the old countertop, template, fabrication, and installation. Quartz comes in over 200 colors and patterns from pure white to realistic marble and concrete reproductions.
For homeowners who prefer natural stone’s unique character, quartzite ($50 to $200 per square foot) provides marble-like beauty with granite-level durability. Quartzite handles hot pans, sharp knives, and acidic spills better than marble. A porcelain slab countertop from Neolith or Dekton ($50 to $130 per square foot) resists scratches, heat (up to 600°F), and UV light, making the material suitable for both indoor and outdoor kitchen installations.
9. Smart Appliance Integration
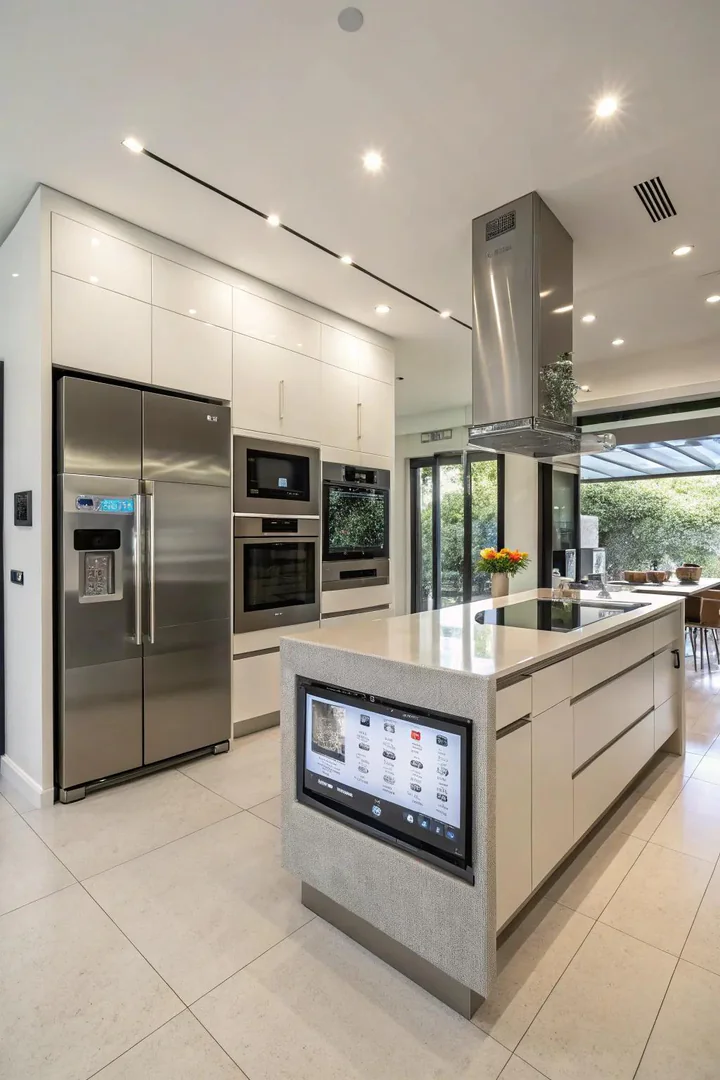
Replacing aging appliances with smart-enabled models adds Wi-Fi connectivity, voice control, and remote monitoring to the kitchen’s cooking and refrigeration zone. A Samsung Bespoke 4-Door French Door Refrigerator ($2,800, with a Family Hub touchscreen) displays calendars, recipes, and interior camera views. A GE Profile Smart Range with Air Fry ($1,500) preheats remotely from a phone app. A Bosch 800 Series Smart Dishwasher ($1,100) sends cycle-completion notifications and adjusts water usage based on soil level.
Smart appliances that connect to Amazon Alexa, Google Home, or Apple HomeKit allow voice commands (“preheat the oven to 400”) during hands-busy cooking. Panel-ready appliance models (where a custom cabinet-matching panel covers the appliance front) cost $200 to $500 more than standard-finish models but integrate the appliance into the cabinetry for a built-in, furniture-grade appearance. A full smart-appliance upgrade (refrigerator, range, dishwasher, microwave) costs $5,000 to $12,000 before installation.
10. Work Triangle Optimization
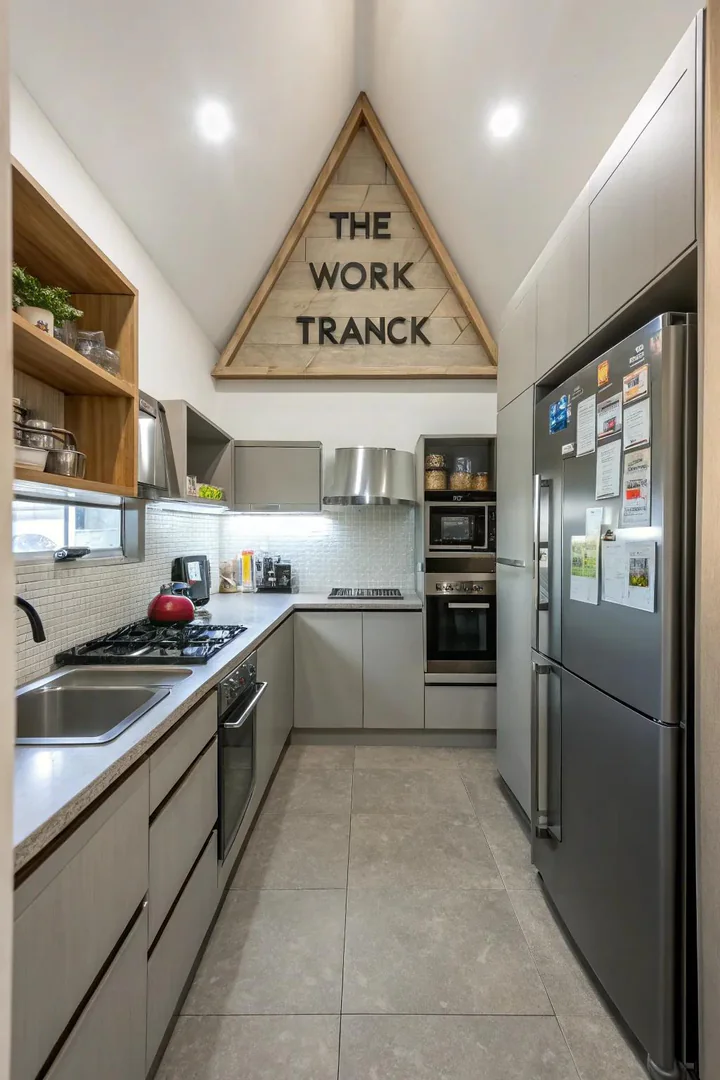
The kitchen work triangle (the path between the sink, stove/range, and refrigerator) should measure 4 to 9 feet on each leg, with the total perimeter between 13 and 26 feet, according to NKBA guidelines. A remodel that repositions the sink, range, or refrigerator to tighten a too-wide triangle or loosen a too-cramped triangle reduces the cook’s walking distance and improves flow. Relocating a sink requires extending water supply lines and drain/vent piping ($500 to $2,000 in plumbing); relocating a range requires extending gas lines or high-amperage electrical circuits ($300 to $1,500).
A two-cook kitchen replaces the single work triangle with two overlapping triangles or a work-zone layout: prep zone, cooking zone, cleaning zone, and storage zone. Each zone clusters its appliances, tools, and storage within arm’s reach. A prep zone groups the cutting board, knife block, mixing bowls, and food processor near the main countertop. A cooking zone groups the range, pot filler, spice rack, and cooking utensils within 2 steps of the burners.
11. Neutral Wall and Cabinet Color Palette
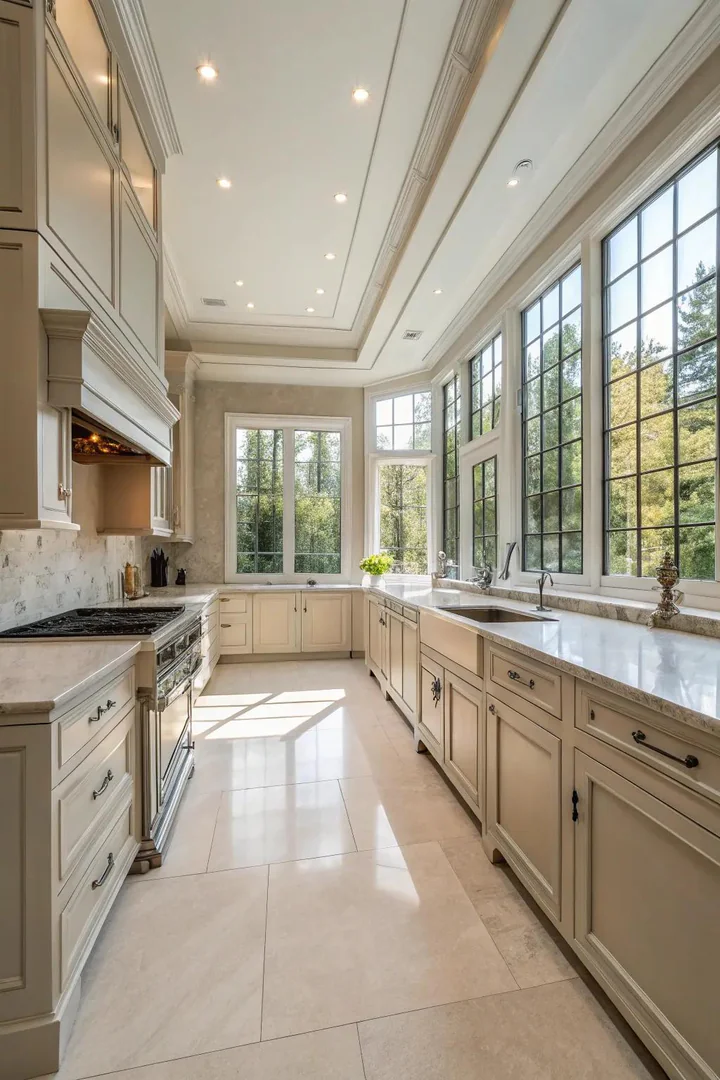
A neutral palette (white, off-white, warm gray, greige, or soft beige on cabinets and walls) provides the broadest foundation for countertop, backsplash, and hardware selections because neutral backgrounds coordinate with any accent material or metal finish. Benjamin Moore White Dove OC-17 (warm white), Sherwin-Williams Agreeable Gray SW 7029 (warm greige), and Farrow & Ball Cornforth White No. 228 (soft warm gray) are the three most-specified neutral paint colors in U.S. kitchen remodels.
A neutral kitchen adapts to changing trends through replaceable accents (hardware, light fixtures, bar stools, rugs, artwork) rather than requiring a full repaint or cabinet replacement. A white kitchen with brass hardware reads as traditional; the same white kitchen with matte-black hardware reads as modern; with unlacquered copper hardware, coastal. The cabinet color stays constant while the accessories evolve. Neutral palettes also support resale: real estate agents consistently report that neutral kitchens attract more buyers than bold-colored kitchens.
12. Built-In Coffee Station
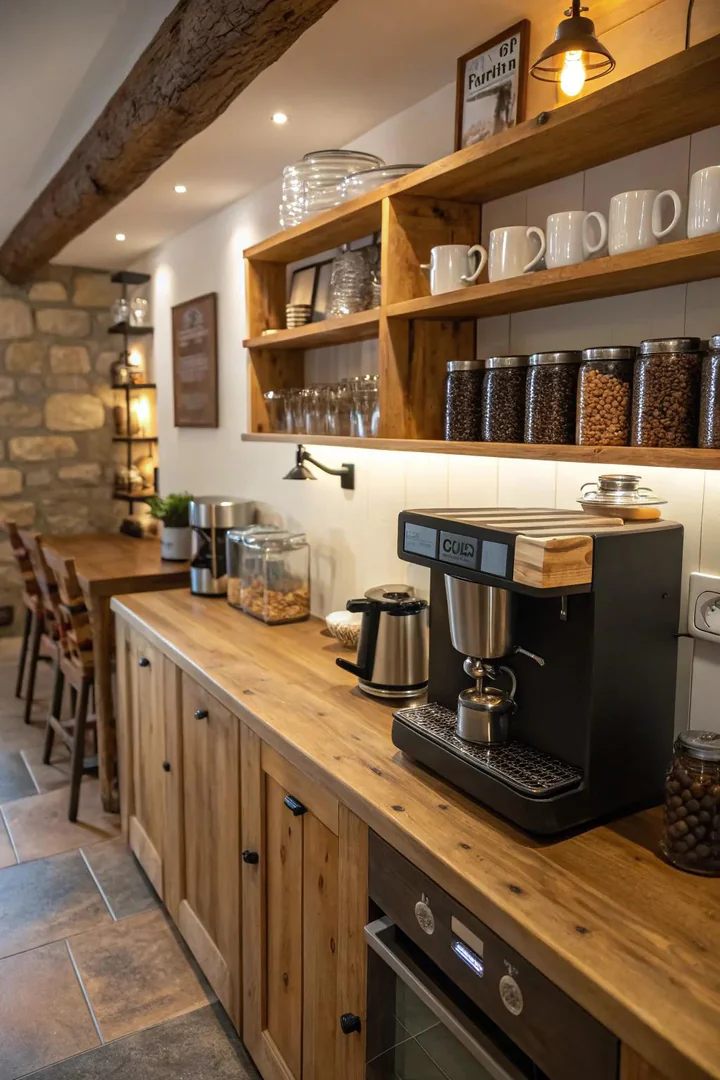
A dedicated coffee station built into a 24-inch-wide cabinet bay with a built-in espresso machine (Miele CVA 7845, $4,500 for a plumbed-in, whole-bean-to-cup model, or Jura E8, $2,000 for a countertop automatic) consolidates the coffee-making workflow into a single zone: machine, grinder, mugs, sugar, syrups, and spoons within arm’s reach. A built-in coffee niche with a countertop, backsplash, and dedicated outlet separates morning coffee activity from the primary cooking and prep zones.
A DIY coffee station requires only a 24-inch-wide countertop section with an open shelf above and an outlet below: place the machine on the counter, stack mugs on the shelf, and store supplies in the cabinet below. A more polished version adds a pull-out shelf ($25 from Rev-A-Shelf) at the machine’s height for easy filling and cleaning. A plumbed-in coffee machine connects directly to the cold water supply line, eliminating the need to manually fill a water tank every 6 to 10 cups.
13. Upgraded Cabinet Hardware
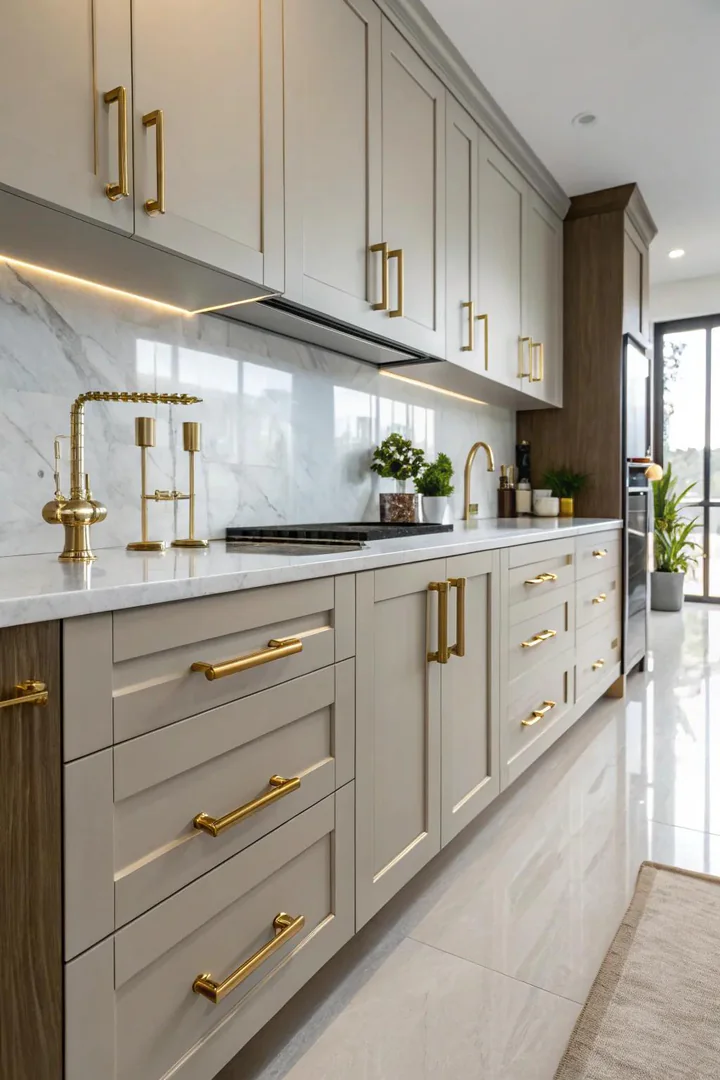
Replacing builder-grade knobs and pulls with designer hardware from Top Knobs ($8 to $25 per pull), Emtek ($12 to $30 per pull), Rejuvenation ($10 to $20 per pull), or Amerock ($5 to $15 per pull) changes the kitchen’s perceived quality for $150 to $600 total. Hardware is the kitchen’s jewelry: small, touchable, and visible on every cabinet door and drawer face. A hardware upgrade from chrome to brushed brass, or from basic round knobs to oversized bar pulls, shifts the kitchen’s style era without touching the cabinet boxes.
Match the hardware metal finish to the faucet, light fixtures, and appliance handles for a coordinated metal palette. Brushed brass hardware with a brushed brass faucet; matte black hardware with a matte black faucet. Measure the existing hole spacing (center-to-center) before ordering replacement pulls to avoid drilling new holes. A gold hardware upgrade adds warmth and luxury to white, gray, navy, and green cabinets at the lowest cost-per-impact ratio of any kitchen remodel component.
14. Vertical and Overhead Storage
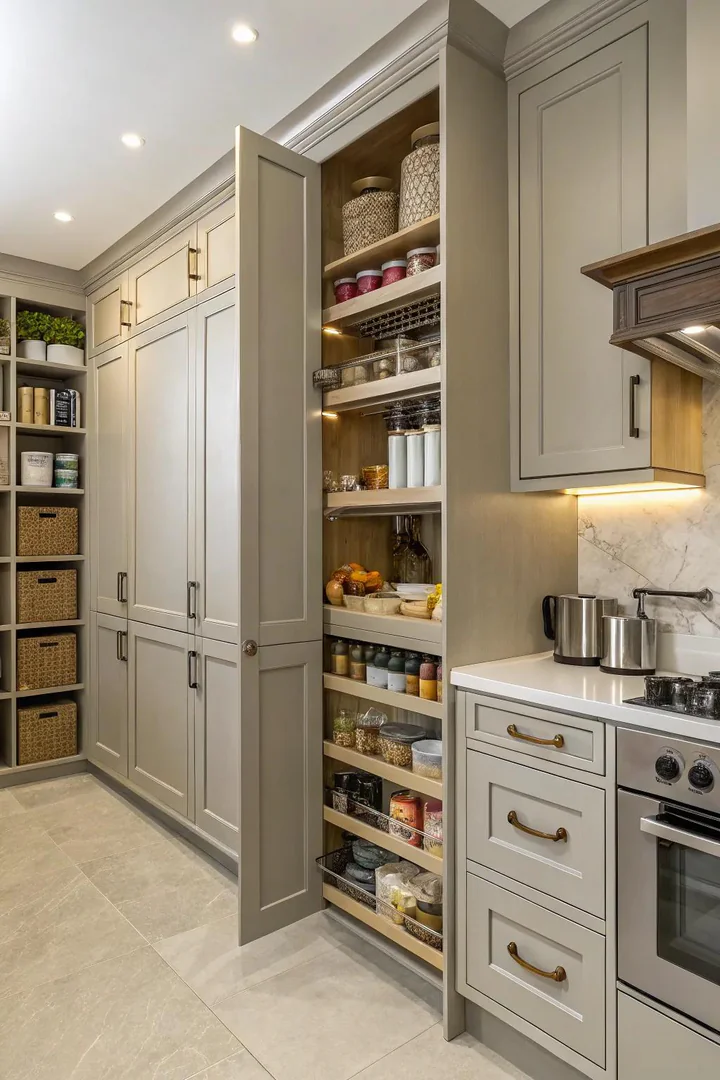
Extending upper cabinets to the ceiling (42-inch-tall uppers on a 9-foot ceiling, or custom 48-inch uppers on a 10-foot ceiling) converts the dead space above standard 30-inch upper cabinets into closed storage. Adding a top row of cabinets costs $1,000 to $3,000 for stock cabinets and $2,000 to $5,000 for custom. A crown molding or light rail at the top of the new ceiling-height cabinets finishes the transition between the cabinet top and the ceiling plane.
Vertical storage alternatives that avoid the cost of new cabinets: a wall-mounted pot rack ($50 to $200 from Enclume or Cuisinart), a pegboard wall ($30 for a 4-by-4-foot panel from Home Depot) with hooks for utensils and pans, and over-the-door organizers ($15 to $25 from SimpleHouseware) on the inside of pantry and cabinet doors. Vertical storage moves items off the countertop and into the air, freeing prep surface for cooking.
15. Statement Pendant Lighting
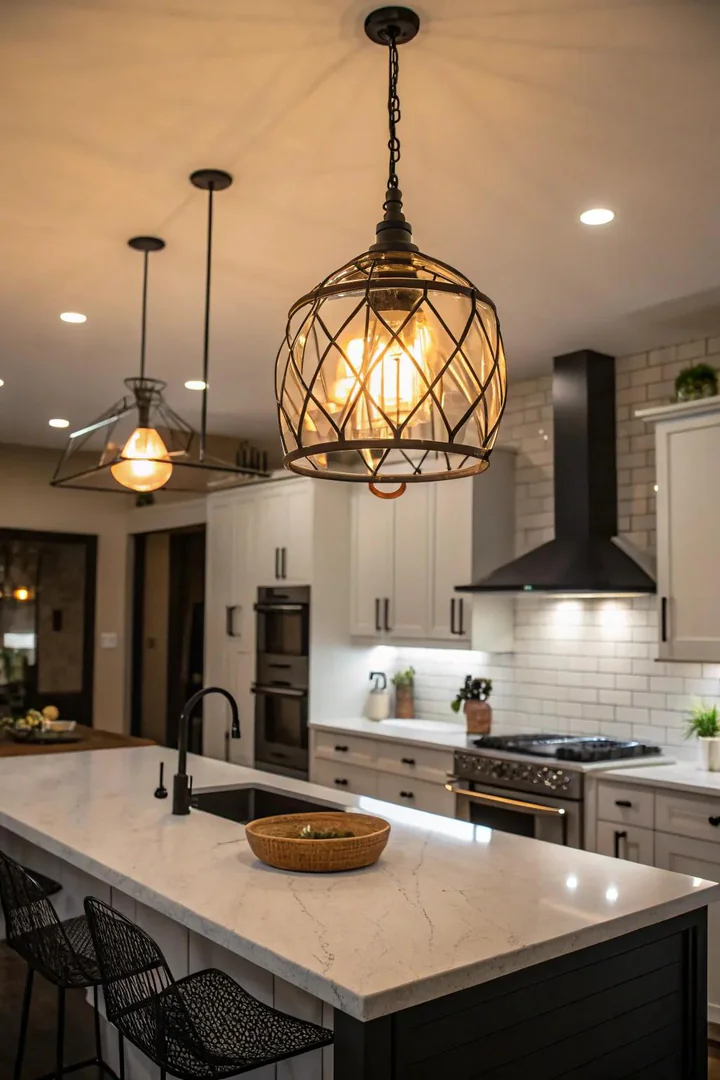
Three matching pendant lights hung 30 to 36 inches above the island countertop (measured from the bottom of the shade to the counter surface) create a visual rhythm that anchors the island as the kitchen’s center. Visual Comfort Hicks Pendant in Hand-Rubbed Antique Brass ($400 each), West Elm Sculptural Glass Globe in Brass ($149 each), or Schoolhouse Electric Carson in Natural Brass ($200 each) produce a warm overhead glow paired with a decorative profile.
Space pendants 24 to 30 inches apart (center-to-center) and center the group over the island’s countertop. An odd number (3 or 5) of pendants reads as more balanced than an even number (2 or 4) on most island lengths. A dimmer switch allows the pendants to shift from full task brightness during food prep to a low ambient glow during dinner parties. Statement pendants function as the kitchen’s ceiling-plane equivalent of a dining-room chandelier: a decorative focal point that also provides functional light.
16. Pot Filler Faucet Above the Range
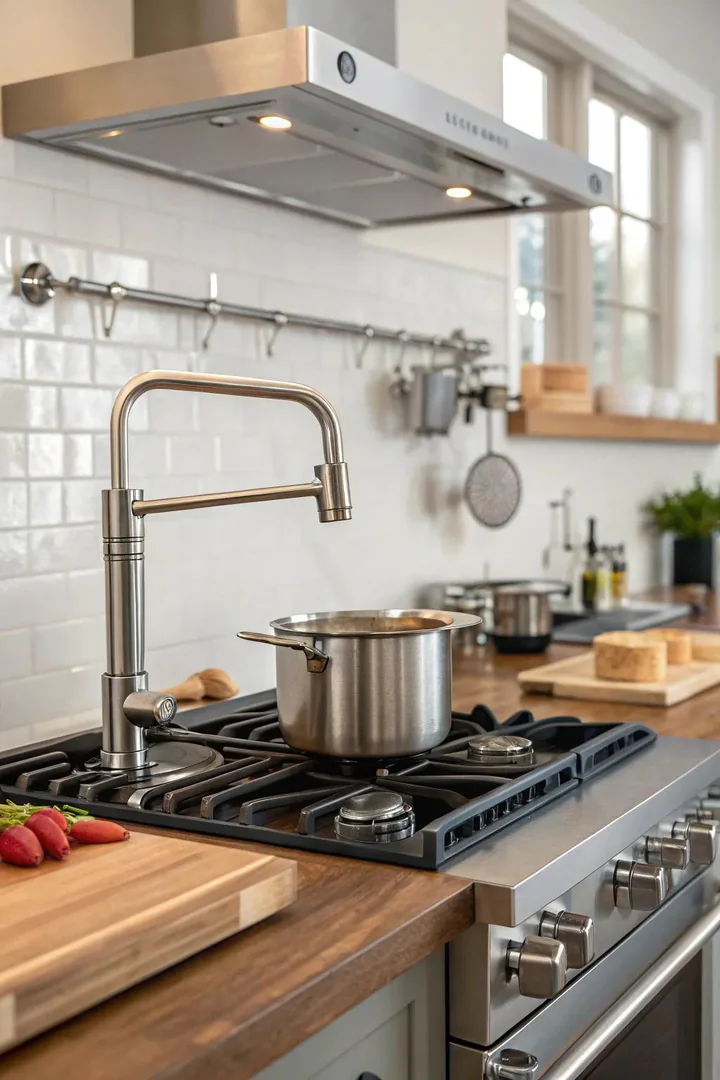
A pot filler faucet mounted on the wall 18 to 24 inches above the range surface (Delta Traditional Pot Filler in Stainless, $250; Brizo Litze Pot Filler in Matte Black, $400; Kohler HiRise in Brushed Gold, $350) eliminates the carrying of heavy water-filled pots from the sink to the range. A dual-jointed pot filler arm extends over the front burner for filling, then folds flat against the wall when not in use, occupying zero countertop or stove-top space.
A pot filler connects to a cold water supply line run through the wall behind the range. Installing the water supply line during a remodel (before drywall and tile) costs $150 to $400 in plumbing. Retrofitting a pot filler into a finished wall costs $500 to $1,200 because the plumber must open the wall, run the supply line, patch, and retile. A pot filler suits households that boil large pots of water frequently for pasta, stocks, soups, and lobster. Match the pot filler finish to the main sink faucet for a unified metal palette.
17. Personal Decor and Finishing Touches
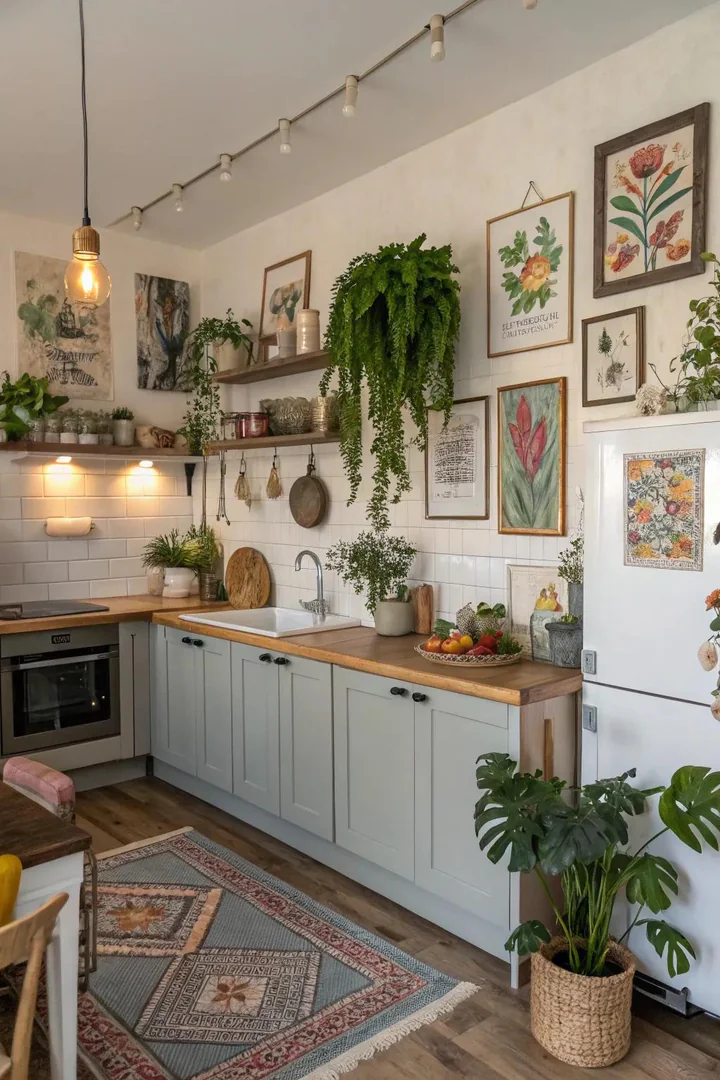
The final layer of a kitchen remodel adds personal objects that manufactured cabinets, stone countertops, and mass-produced appliances cannot provide: a hand-thrown ceramic bowl from a local potter ($30 to $80), a vintage cutting board leaning against the backsplash ($15 from an antique shop), framed food photography or botanical prints ($20 to $60 from Juniper Print Shop), and a runner rug in a pattern that ties the room’s colors together (Ruggable 2.5-by-7-foot runner, $100). Personal objects transform a remodeled kitchen from a showroom into a home.
Style the countertop in zones: a coffee zone (machine, mugs, tray), a cooking zone (utensil crock, oil bottles, salt cellar), and a display zone (vase with branches, framed photo, small plant). Leaving 60% to 70% of the countertop surface clear prevents the personal objects from competing with the prep function. A remodeled kitchen styled with 8 to 12 personal objects looks complete and lived-in; a kitchen styled with 20+ objects looks cluttered regardless of how expensive the remodel was. Visit The Designers Company for the full kitchen remodel and design library.
How to Plan a Kitchen Remodel
1. Set a Budget and Prioritize Upgrades
List every upgrade by cost and rank by impact. Cabinets ($5,000 to $25,000), countertops ($2,000 to $8,000), appliances ($3,000 to $12,000), flooring ($2,000 to $6,000), lighting ($500 to $3,000), plumbing fixtures ($300 to $1,500), and hardware ($150 to $600). Add a 15% to 20% contingency for unexpected expenses (water damage behind walls, outdated wiring, subfloor rot). A $35,000 budget with 20% contingency has $28,000 for planned upgrades and $7,000 for surprises.
2. Choose a Layout Before Selecting Finishes
The layout (L-shape, U-shape, galley, one-wall, island, peninsula) determines the plumbing, electrical, and structural work required before cabinets and finishes are selected. Changing the layout (moving the sink, range, or refrigerator) adds $2,000 to $10,000 in plumbing, electrical, and structural costs. Keeping the existing layout and upgrading surfaces only (cabinets, countertops, backsplash, flooring, lighting) saves 20% to 40% of the total remodel budget.
3. Hire a Designer or Use Free Planning Tools
A kitchen designer ($75 to $200 per hour or 10% to 15% of the project cost) produces a space plan, cabinet layout, lighting plan, and finish schedule before construction begins. Free planning tools from IKEA Kitchen Planner, Home Depot Kitchen Design, and Lowe’s Kitchen Visualizer produce basic layouts and cost estimates for DIY planners. A designer prevents the $3,000 to $10,000 mistake of discovering during installation that the refrigerator doesn’t fit, the island blocks the dishwasher door, or the lighting plan leaves dark zones.
4. Establish a Realistic Timeline
A cosmetic refresh (paint, hardware, lighting, backsplash) takes 1 to 2 weeks. A mid-range remodel (new cabinets, countertops, flooring, appliances) takes 6 to 10 weeks. A full gut renovation (layout change, plumbing, electrical, structural work, custom cabinets) takes 12 to 20 weeks. Custom cabinetry adds 6 to 12 weeks of lead time before installation begins. Order appliances 4 to 8 weeks before the scheduled installation date to account for shipping and availability delays.
Kitchen Remodel Cost Comparison
| Upgrade | DIY Cost | Professional Cost | Time | Impact Level |
|---|---|---|---|---|
| Cabinet painting | $200–$500 | $3,000–$7,000 | 3–5 days | Very high |
| Hardware swap | $150–$600 | N/A | 1–3 hours | High |
| Countertop replacement | N/A (pro only) | $2,000–$8,000 | 1–3 days | Very high |
| Backsplash tile | $200–$500 | $800–$2,500 | 1–2 days | High |
| Lighting upgrade | $200–$800 | $500–$3,000 | 1–2 days | High |
| Appliance replacement | N/A | $3,000–$12,000 | 1 day | High |
| New cabinets | N/A (pro only) | $5,000–$25,000 | 2–4 weeks | Very high |
| Island addition | $400–$800 | $3,000–$15,000 | 1–5 days | Very high |
| Flooring | $500–$2,000 | $2,000–$6,000 | 2–4 days | High |
| Pot filler | N/A | $400–$1,200 | 4–8 hours | Moderate |
Frequently Asked Questions
How much does a kitchen remodel cost on average?
The NKBA reports the average U.S. kitchen remodel costs $35,000 to $45,000 for a mid-range renovation (stock or semi-custom cabinets, stone countertops, new appliances, new flooring, updated lighting, and a tile backsplash). A minor cosmetic refresh (paint, hardware, lighting, backsplash only) costs $5,000 to $15,000. A high-end full gut renovation with custom cabinets, luxury appliances, and layout changes costs $75,000 to $150,000+. The remodel cost scales directly with the scope of structural, plumbing, and electrical work involved.
What kitchen remodel upgrades have the best return on investment?
The National Association of Realtors reports that a minor kitchen remodel (cabinet refacing, new countertops, updated hardware, new flooring, and a new sink/faucet) recovers 75% to 80% of its cost at resale. A major kitchen remodel (new cabinets, countertops, appliances, flooring, and layout changes) recovers 50% to 60% of its cost. The highest-ROI individual upgrades: cabinet painting (90%+ cost recovery), hardware replacement (100%+ when selling within 2 years), and countertop upgrade from laminate to stone (70% to 80%).
Do you need a building permit for a kitchen remodel?
Cosmetic upgrades (paint, hardware, countertop replacement, backsplash tile, light fixture swaps, appliance replacement) typically do not require permits. Structural changes (removing or adding walls, moving load-bearing beams), plumbing changes (relocating the sink or adding a pot filler or dishwasher), and electrical changes (adding circuits, relocating outlets, adding recessed lighting) require permits in most U.S. jurisdictions. Working without required permits can result in fines, forced demolition, and complications during home sale when the unpermitted work is discovered during inspection.
How long does a kitchen remodel take from start to finish?
A cosmetic refresh takes 1 to 2 weeks. A mid-range remodel with new cabinets, countertops, and flooring takes 6 to 10 weeks from demolition to final punch list. A full gut renovation with layout changes takes 12 to 20 weeks. Add 6 to 12 weeks of lead time before construction for design, permitting, cabinet ordering, and appliance procurement. The total timeline from first design meeting to final walk-through is 4 to 8 months for a mid-range remodel and 6 to 12 months for a full renovation.
Should you remodel a kitchen before selling a house?
A minor kitchen remodel ($10,000 to $20,000) before selling typically recovers 75% to 80% of its cost and helps the home sell faster. A major kitchen remodel ($50,000+) before selling rarely recovers its full cost and may not be justified unless the existing kitchen is severely outdated (1970s-1980s cabinets, laminate counters, old appliances, non-functional layout). Consult a local real estate agent for a comparative market analysis: if competing listings in the neighborhood all have updated kitchens, a remodel may be necessary to price the home competitively.

